
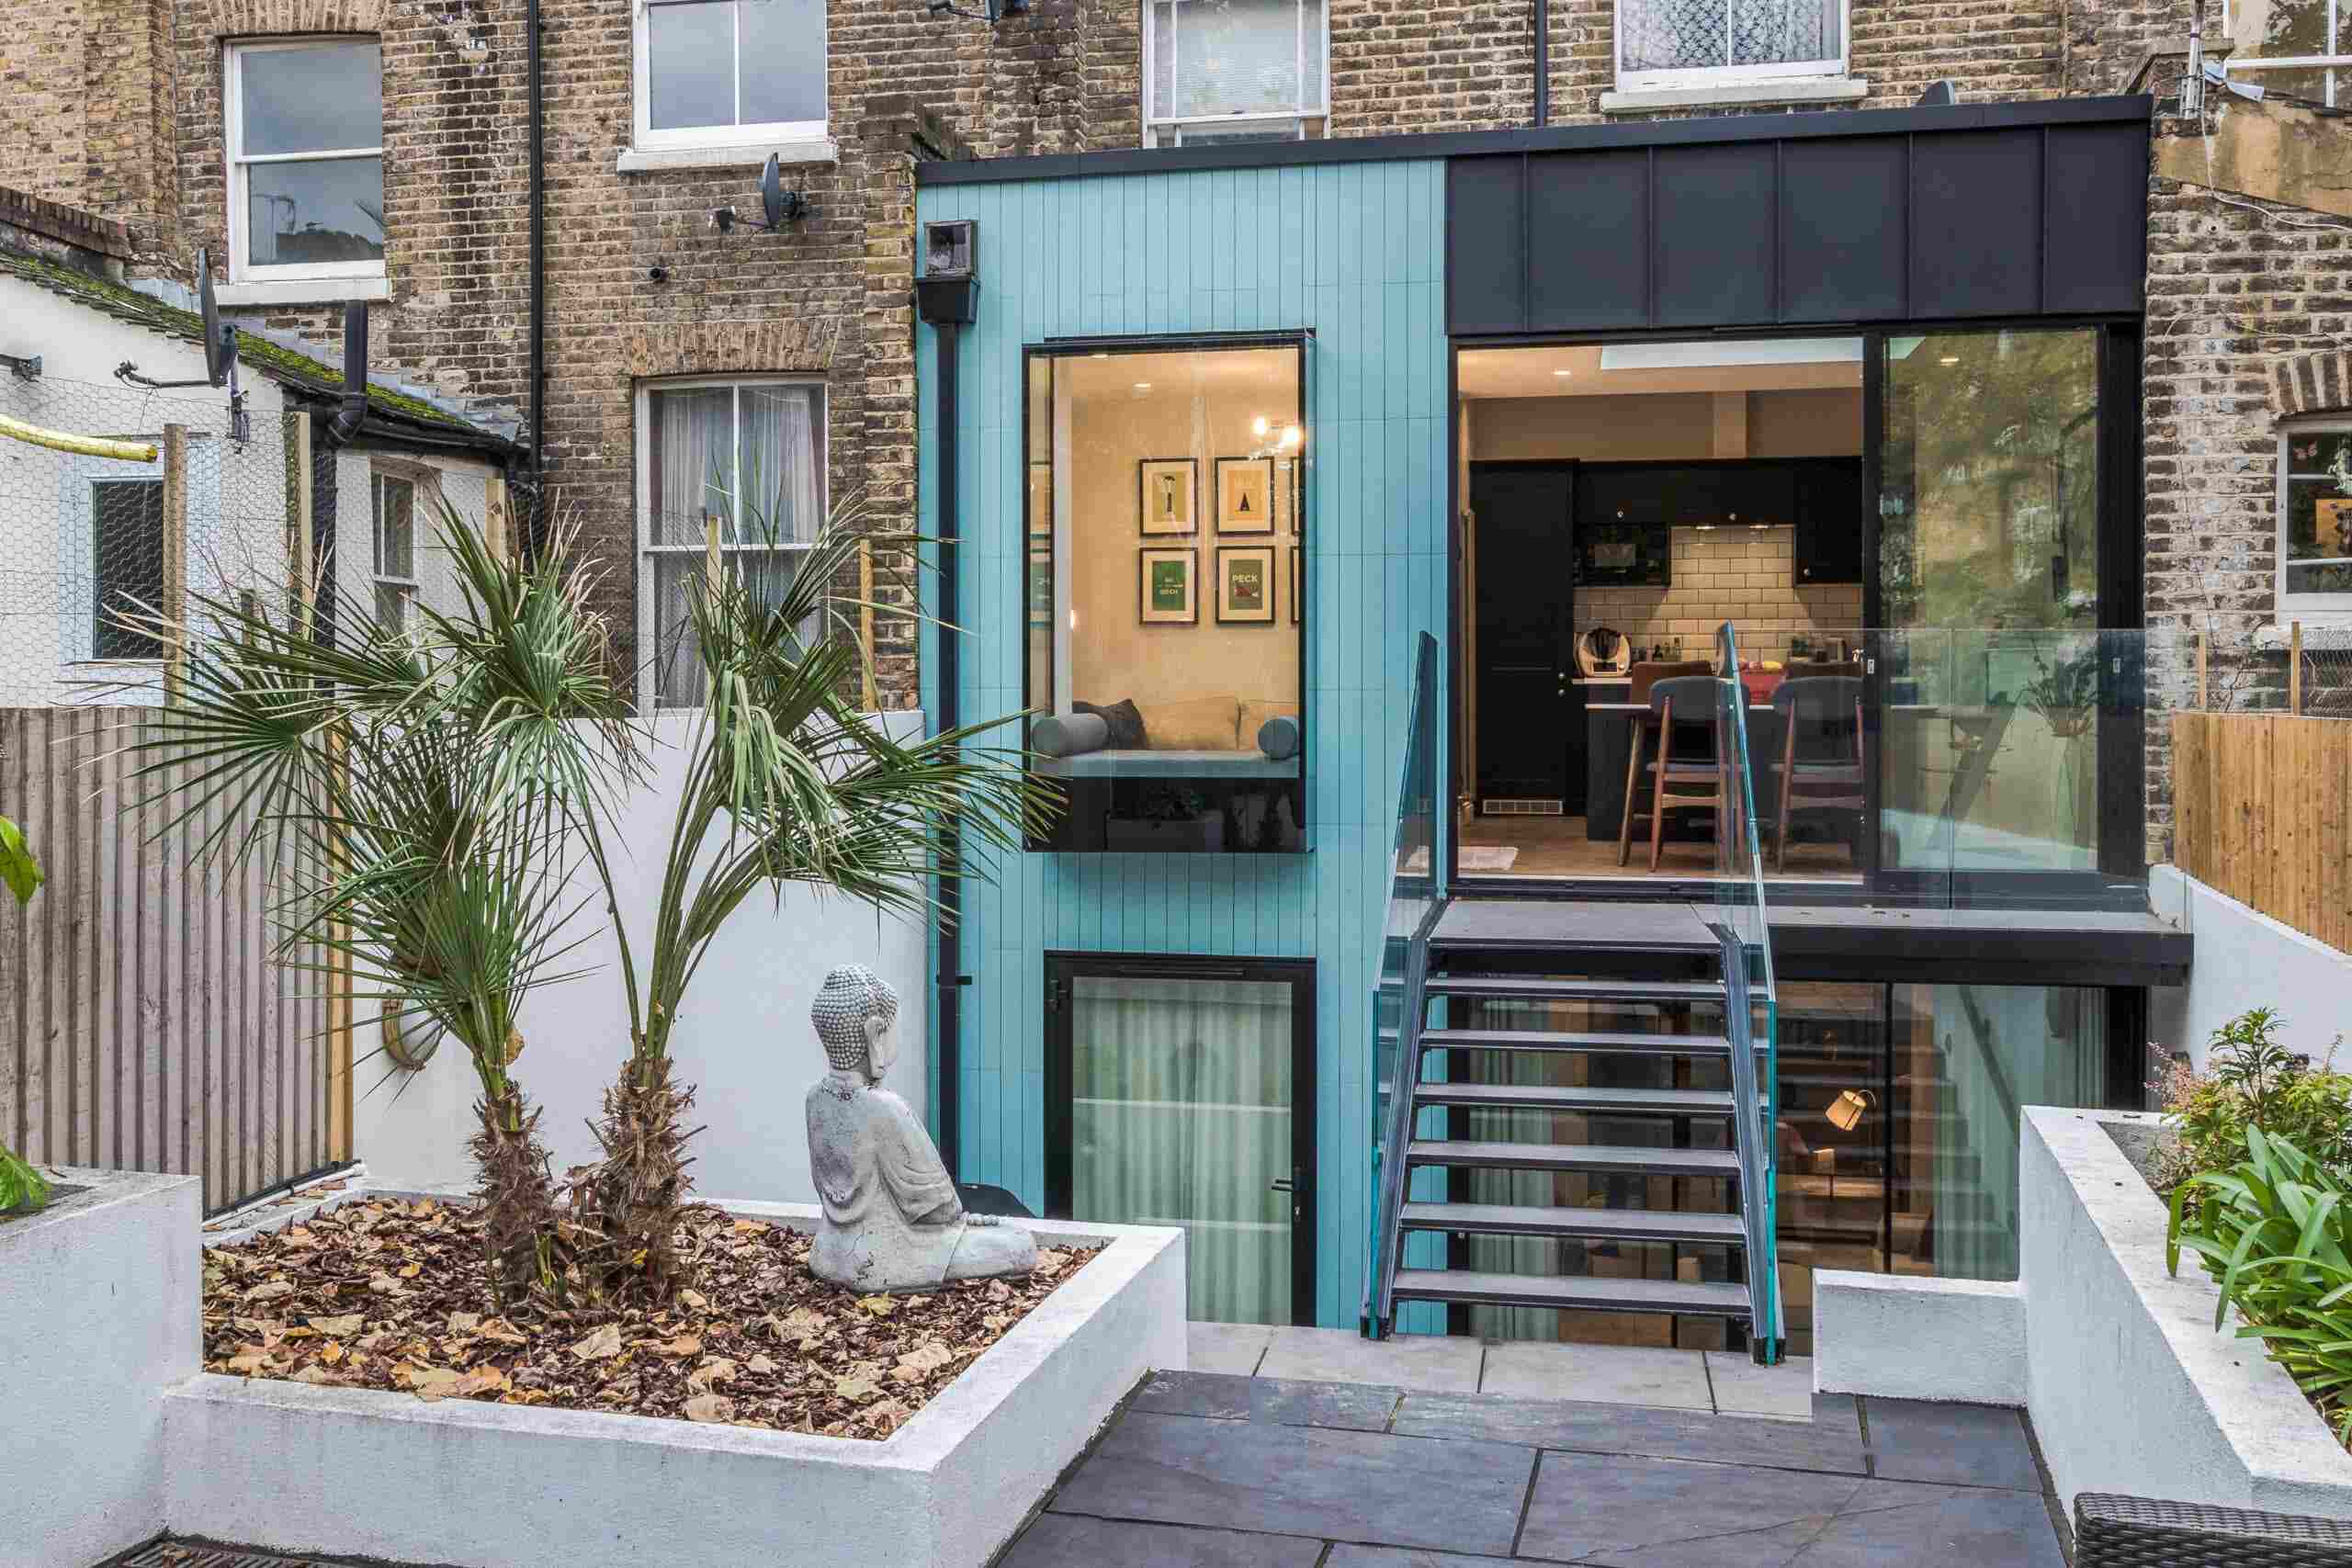
Award-Winning North London Residential Design
Architects in Islington
Planning-led architecture for extensions, lofts, basements, refurbishments and residential development across Islington and Clerkenwell.
Discuss Your Islington ProjectProjects typically from £200,000 · Initial consultation with a senior architect
✓
Islington Planning Research
✓
Technical Delivery
✓
Fixed-Fee Proposals
Islington & Clerkenwell
5★ Client Rated
Award-Winning Practice
24hr Enquiry Response
Residential Architecture Across N1 and EC1
Experienced Architects in Islington
At AURA Architecture, we specialise in residential design for homeowners and property developers seeking to improve quality of life, use space intelligently and strengthen long-term property value in Islington.
Our architects can support the complete journey: initial property research, measured survey coordination, concept design, planning drawings, technical packages, interior architecture, tendering and site monitoring. You can appoint the full service or select only the stages your project needs.

Islington’s Victorian terraces, Georgian and Regency buildings, mansion flats and contemporary homes offer considerable design potential. We combine natural light, efficient layouts and sustainable thinking with a careful response to historic fabric, neighbouring properties and the borough’s planning controls.
Browse our completed project portfolio , read about renovating Victorian and Edwardian homes , or speak to us about the potential of your property.
Residential Architectural Services in Islington
Design, planning and technical services tailored to period homes, apartments and residential development.
01
House Extensions
Side-return, rear, infill, wrap-around and multi-storey extensions designed around light and flow.
02
Loft Conversions
Bedrooms, bathrooms and workspaces developed around roof form, outlook and conservation constraints.
03
Basement Design
Basement proposals coordinated around structure, waterproofing, drainage, daylight and access.
04
Full Refurbishments
Complete remodelling, technical upgrading and material selection planned as one coherent transformation.
05
Planning Applications
Planning research, strategy, drawings and supporting information for Islington Council submissions.
06
Building Regulations
Detailed packages and consultant coordination to support compliance, pricing and construction.
07
Interior Architecture
Finishes, lighting, fittings and bespoke joinery developed alongside the architectural design.
08
Developer Feasibility
Site and property appraisals that test layout, planning risk and development potential early.
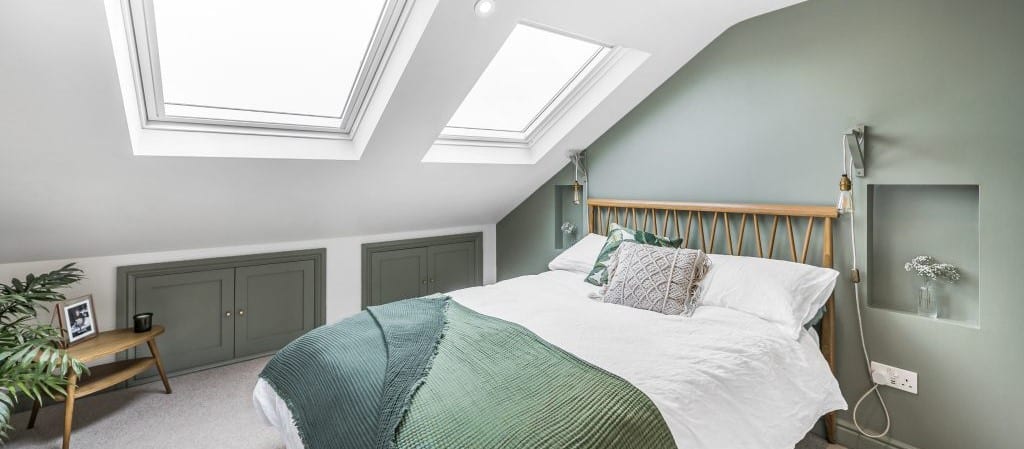
Residential Projects Relevant to Islington Homes
These completed projects demonstrate AURA’s experience with period-property extensions, lofts, whole-home refurbishment and value-focused residential design.
Trehurst · Nearby Hackney
High-End Six-Bedroom HMO With Extensions
Build date:
2020
Budget: £200,000
Planning authority: Hackney Council
Budget: £200,000
Planning authority: Hackney Council
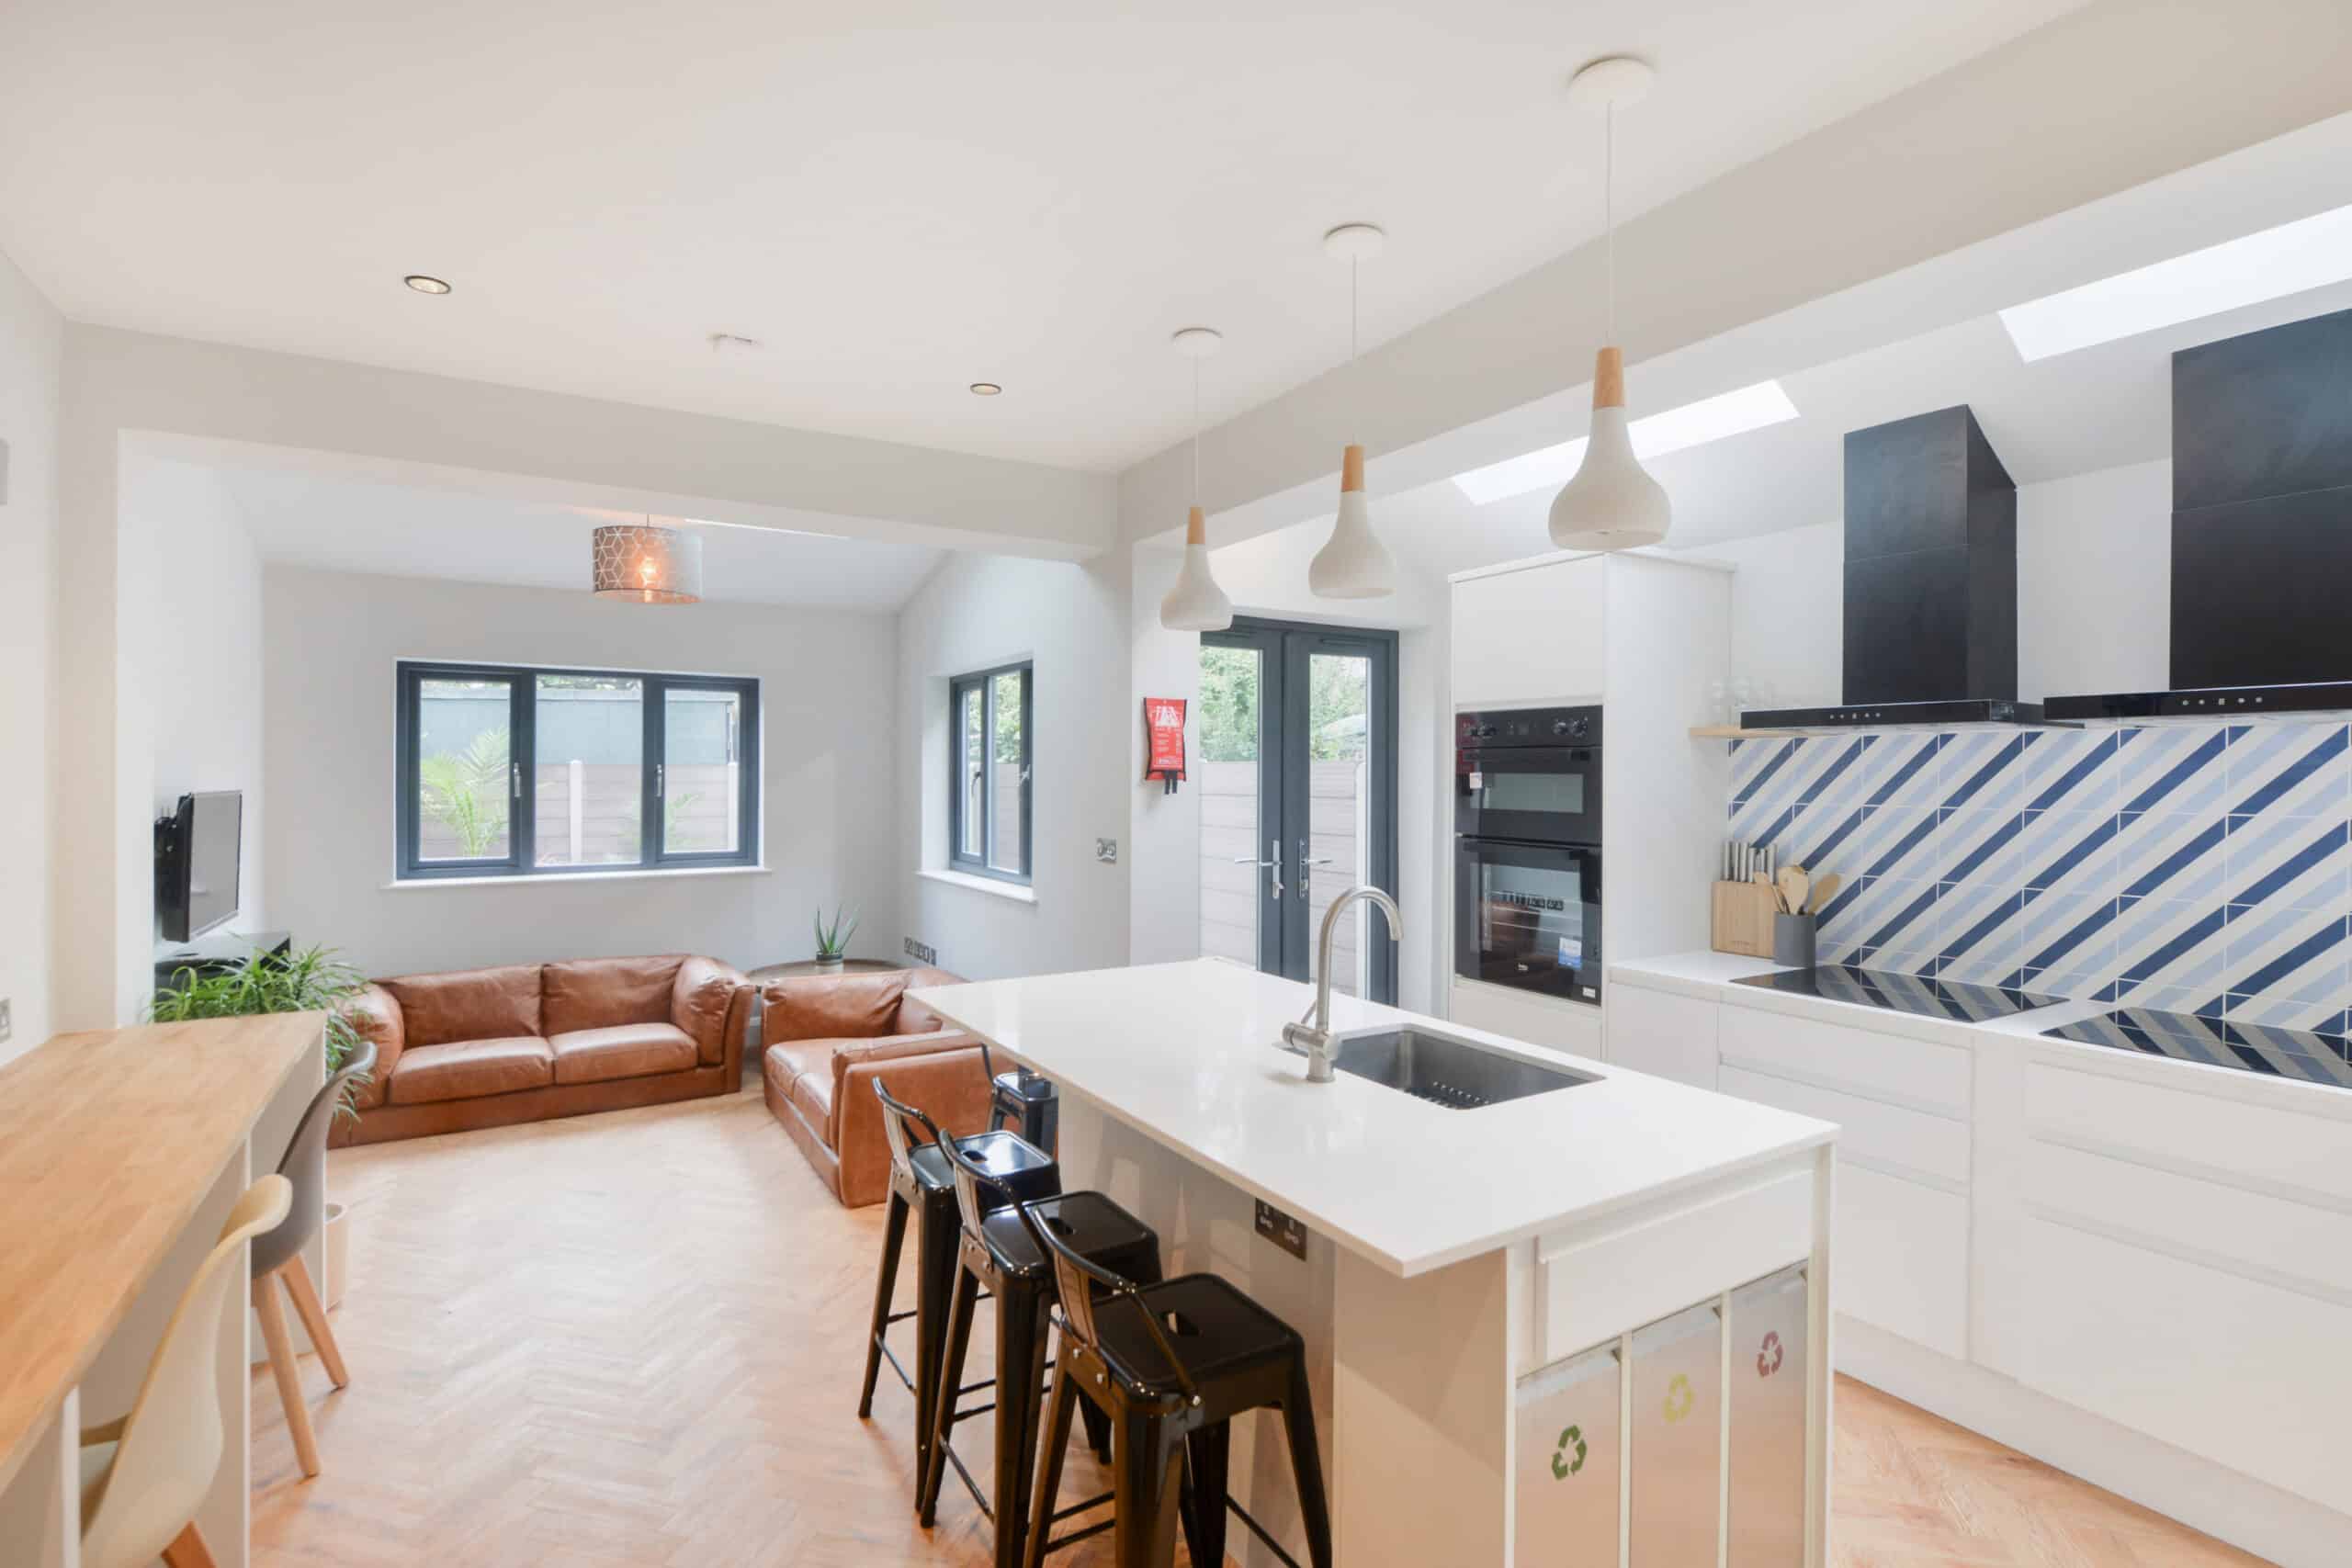
A property developer asked AURA to transform a run-down house into six high-quality en-suite bedrooms through a loft conversion and side and rear extensions. Negotiation with the council helped resolve concerns about the proposed massing.
The completed HMO includes solar panels, underfloor heating, an HVAC system, generous storage, a modern open-plan kitchen, light-filled interiors and landscaped private and shared outdoor space. It demonstrates a planning-led approach to maximising floor area and value in a constrained North London property.
View Trehurst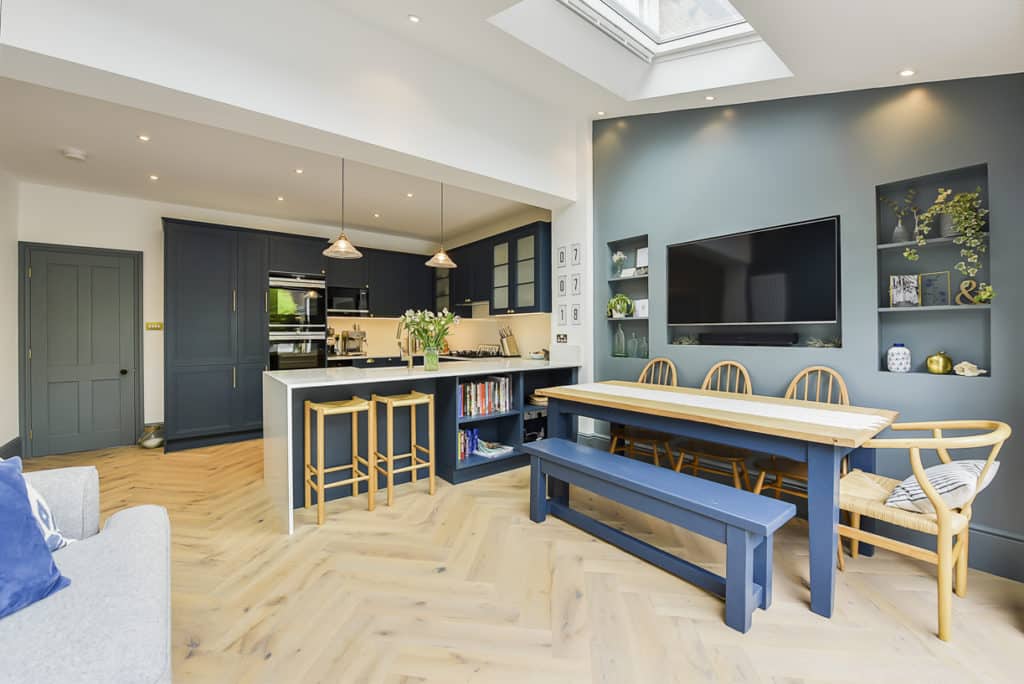
Straithville · Completed Family Home
Kitchen Extension, Loft and Full Refurbishment
Timeframe:
6 months
Build dates: 2019–2020
Budget: £180,000
Build dates: 2019–2020
Budget: £180,000

This project was delivered in two phases: first a kitchen extension and complete refurbishment, followed by a loft conversion containing two bedrooms and a bathroom. The phased approach helped the homeowners manage cash flow while preserving a coherent design.
Bi-folding doors and rooflights bring daylight into the enlarged kitchen and living space. The result demonstrates how a traditional home can gain flexible family accommodation without losing warmth or character.
View StraithvilleIslington Planning and Conservation Expertise
Islington has 42 conservation areas, and Article 4 directions remove some permitted-development rights in 40 of them. Address-specific research is therefore essential before designs are fixed.
Planning History
Previous applications and decisions can reveal the council’s approach to the property and street.
Conservation Context
Relevant character appraisals inform scale, roof form, materials and visible alterations.
Article 4 Controls
Minor changes that might normally be permitted development can require planning permission.
Listed Buildings
Works affecting listed fabric require careful heritage assessment and may need listed building consent.
Neighbouring Amenity
Daylight, outlook, overlooking and enclosure are considered from the beginning.
Technical Compliance
Planning permission does not replace Building Regulations approval or other necessary consents.
Islington Council gives conservation areas additional protection over demolition, minor development and trees. Roof alterations, dormer windows, changes to doors or windows and even external painting can require permission in locations affected by conservation controls or Article 4 directions.
Our Islington architects review planning history, the property type, conservation status, any listing and the relevant design guidance before developing the proposal. This helps separate realistic opportunities from avoidable planning risk while leaving room for creative design.
Read the council’s official guidance on Islington conservation areas , Article 4 directions and permitted development , and Building Control .
Costs of Architects in Islington
Architectural fees depend on the size and complexity of the property, the planning constraints and the stages for which the architect is appointed. A small planning package and a complete service through technical design, tender and construction require very different levels of work.
AURA provides a transparent, itemised fee proposal for the agreed scope. This replaces the outdated hourly price previously shown on the page and makes the deliverables, responsibilities and exclusions clear before work begins.
See our current architect fees and packages and our detailed guide to estimating home-extension costs .
Architecture for Islington Homes and Developments
01
Period House Extensions
Side-return, rear and infill extensions can improve compact kitchens and connect living spaces to gardens.
02
New-Build Housing
Feasibility, planning and technical design help establish whether redevelopment is viable and appropriate.
03
Kitchen Extensions
Layouts combine cooking, dining and social space while balancing daylight, storage and circulation.
04
Complete Refurbishments
Outdated interiors are reorganised to improve space, natural light, energy performance and everyday use.
05
Loft Conversions
Roof space can provide bedrooms, bathrooms or offices where policy, structure and headroom permit.
06
Basement Conversions
Careful daylight, access, waterproofing and services design can unlock useful space below ground.
Our 10-Step Islington Design Process
A structured architectural process from the initial brief through planning, technical design and construction.
Download the Free 10-Step Guide
01
Contact
Share the address, objectives, approximate construction budget and preferred timescale.
02
Research
We review planning history, policy, conservation status and known property constraints.
03
Consultation
We discuss your needs and explain the likely project and planning route.
04
Fee Proposal
An itemised proposal defines the agreed scope, stages, services and fees.
05
Concept
Design options explore different ways to improve space, light and function.
06
Planning
Where consent is required, we prepare and manage the submission to Islington Council.
07
Building Regulations
Technical drawings and consultant information support regulatory compliance.
08
Detailed Design
Materials, fittings, construction details and specifications are coordinated.
09
Tender and Build
We can help obtain contractor proposals and support delivery on site.
10
Completion
The completed work is reviewed and your transformed home is ready to enjoy.
Meet AURA
Start Your Islington Home Project
Hear how our team supports residential projects from the first conversation through design, planning, technical coordination and construction.
Explore Our Wider Project Portfolio
What Our Clients Say
“The quality of work from AURA Architecture is to an excellent standard. They provide a friendly and professional service that minimised the worry and stresses associated with building projects.”
Eugene Clarke · Private ClientFrequently Asked Questions
Does AURA work throughout Islington?
Yes. We consider suitable residential projects across Islington and Clerkenwell, including period houses, apartments, refurbishments, extensions and residential development.
Do I need planning permission for an Islington extension?
It depends on the property and proposal. Conservation-area status, an Article 4 direction, listing, earlier conditions or the property being a flat can remove or limit permitted-development rights.
Can you design loft and basement conversions?
Yes. We design lofts, basements and complete home transformations, coordinating planning, structure, drainage, fire safety, Building Regulations and specialist input where required.
Can you work with listed and conservation-area properties?
Yes. We research the heritage context and relevant Islington guidance before developing proposals. Listed buildings may require listed building consent as well as planning permission.
Does AURA provide fixed architect fees?
Yes. We provide an itemised fixed-fee proposal for the agreed scope so the stages, responsibilities and costs are clear before work begins.
How do I start an Islington architecture project?
Send us the property address, your objectives, approximate construction budget and preferred timescale. We can then advise on the most suitable first step.
Discuss Your Islington Property
Speak to our architects about the design potential, planning route and next steps for your home or development.
Tell Us About Your Project
Begin Your Project
Book a Design Consultation
Tell us about your Islington property - we'll respond within 24 hours.
Get In Touch
Speak To Us Directly
Phone
0203 189 1619
Email
info@aurahomes.co.uk
Studio
3 Lion Yard, Tremadoc Rd,
Clapham, London, SW4 7NQ
Clapham, London, SW4 7NQ
Response Time
We reply to all enquiries within 24 hours
Project Values
Typically £200,000 - £1 million+