
Architects in Kingston
Residential architects working across Kingston upon Thames, Surbiton and New Malden — from kitchen extensions and loft conversions to sustainable new-build homes.
Discuss Your Kingston ProjectProjects typically from £200,000 · Initial consultation with a senior architect
Residential Architects for Kingston upon Thames
AURA Architecture works from a studio in Clapham, a short drive from Kingston, and we have completed projects throughout the borough and the Surrey fringe — a new-build pair of eco homes in Surbiton, a ground-floor kitchen extension in New Malden, and whole-house work on the Victorian terraces that run through the area.
Kingston's housing stock is unusually varied for one borough. Victorian and Edwardian terraces around Norbiton and Surbiton, generous interwar semis in New Malden and Berrylands, listed villas near Fairfield, and the large detached houses of Coombe all behave very differently under planning — and all reward different design approaches.
We work with homeowners extending and reconfiguring family homes, and with developers bringing small residential schemes forward. Whichever you are, the starting point is the same: understanding what the Royal Borough of Kingston upon Thames is likely to approve before design begins.
Start Your Kingston Home Project
We work across Kingston upon Thames, Surbiton, New Malden, Norbiton, Berrylands, Coombe, Chessington and the surrounding Surrey borders. Tell us about your property and we will tell you honestly what we think is achievable.
Book a Design Consultation
Designing for Kingston's Housing Stock
Most extension projects in Kingston fall into one of three patterns, and each has its own set of constraints worth understanding before you commission drawings.
Victorian and Edwardian terraces
Common through Norbiton, Surbiton and parts of New Malden. These are the classic side-return and rear-extension candidates, where the gains come from reclaiming the narrow alley beside the kitchen and pulling daylight deep into a long, dark plan. Party wall agreements with neighbours on both sides are almost always part of the process.
Interwar and post-war semis
Widespread across Berrylands, Chessington and New Malden. These often have more generous plots than their London equivalents, which opens up wraparound extensions, garage conversions and loft conversions with rear dormers. Permitted development can cover more than owners expect here, though it is worth confirming rather than assuming.
Larger detached houses and period villas
Concentrated around Coombe, Kingston Hill and Fairfield. Planning here focuses on preserving low-density, verdant character — plot ratios, building lines, tree cover and the visual impact from the street all carry weight. Some properties are listed, and several sit within conservation areas, which changes the consent route entirely.
A further consideration for anyone working near the river: parts of the borough sit within Environment Agency flood zones, which affects basement proposals, ground-floor levels and the technical information a planning application needs to include.
Our Architectural Services in Kingston
Eight services covering the full journey, from a first feasibility view through to watching the build take shape on site.
Kitchen & Rear Extensions
Open-plan kitchen and dining spaces that connect properly to the garden, designed around daylight rather than simply adding floor area.
Side Return Extensions
Reclaiming the narrow alley alongside Kingston's Victorian terraces — one of the highest-value moves available on this house type.
Loft Conversions
Additional bedrooms and bathrooms shaped around the existing roof form, with dormers and rooflights judged against the street elevation.
Basement Conversions
Below-ground space designed with the borough's ground conditions and flood-zone requirements accounted for from the outset.
New-Build Homes
Individual houses and small residential schemes, including energy-efficient homes on infill and garden plots across the Surrey borders.

Whole House Refurbishment
Coordinated modernisation of period and interwar homes, reworking the plan rather than decorating around its faults.
Planning Applications
Drawings, strategy, submission and officer liaison with the Royal Borough. See our planning service for how we handle applications.
Building Regulations & Technical Design
Construction-ready drawings and specifications prepared for approval, contractor pricing and a comparable tender.
Why Kingston Homeowners Choose AURA
We are not the cheapest practice in the borough and we do not try to be. What we offer is clarity about cost, realism about planning, and design that earns its budget.
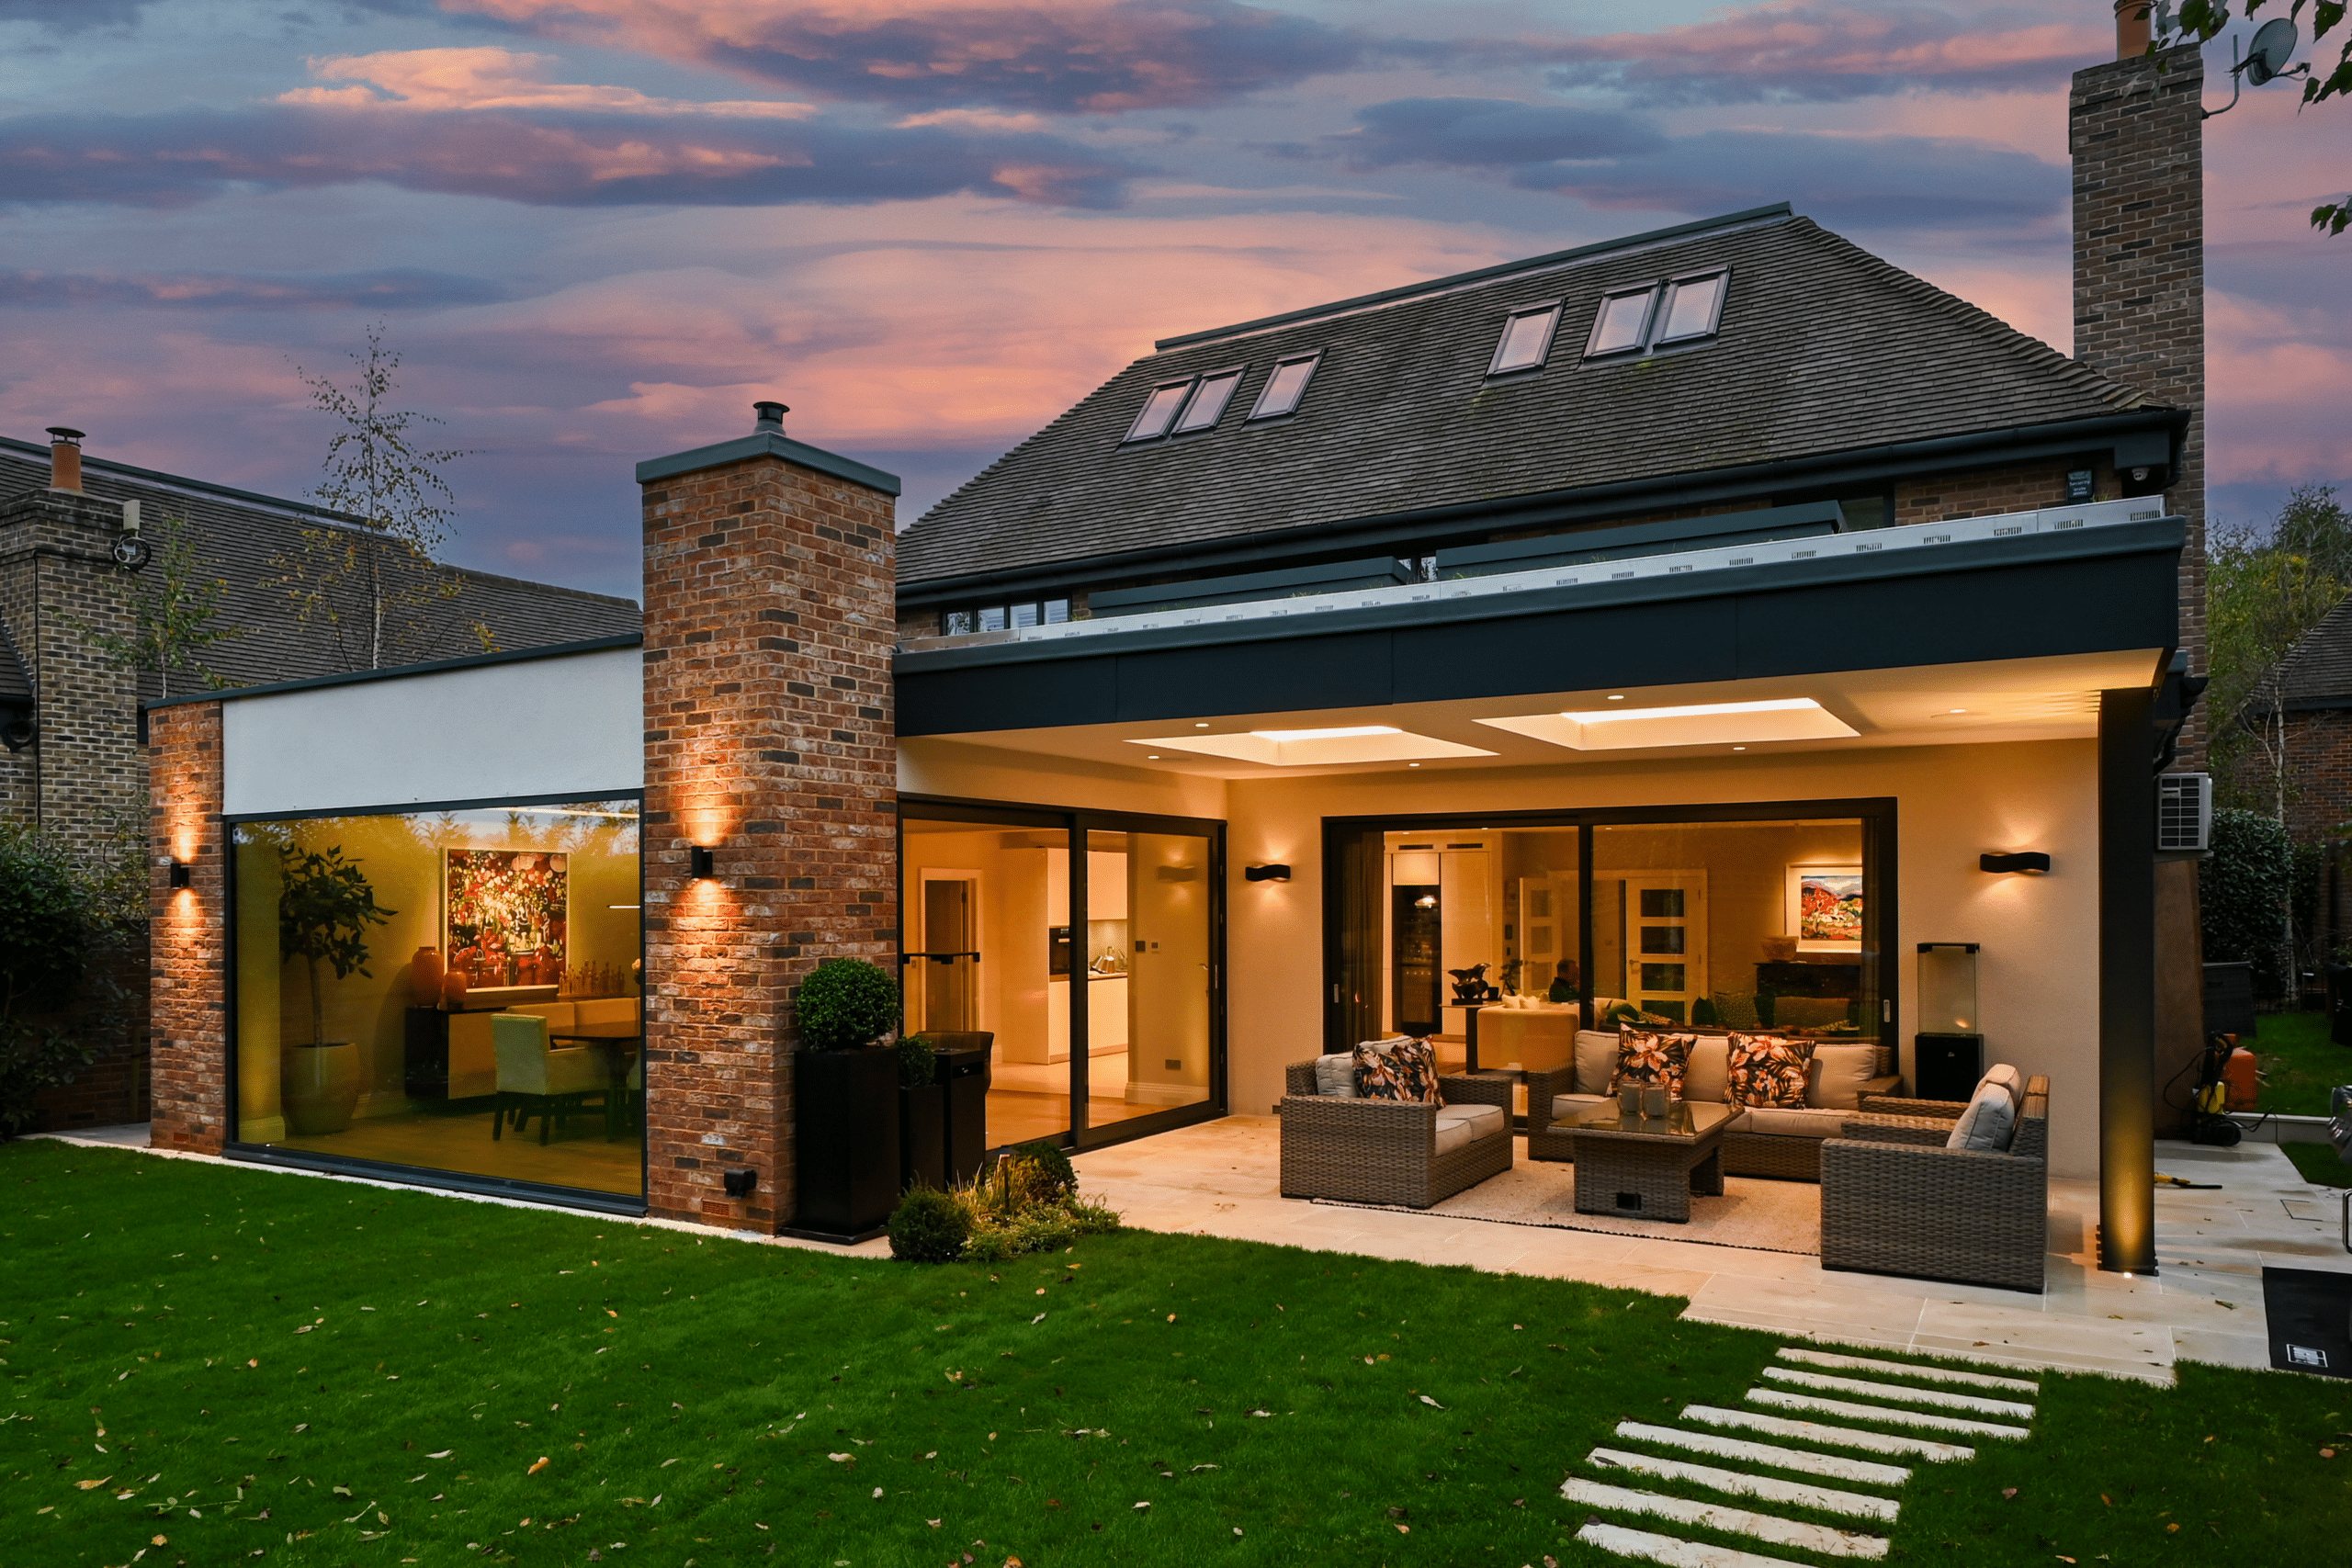
Rectory: Two Eco-Friendly New-Build Homes
Project: Two detached new-build houses
Focus: Energy efficiency and low running costs
A pair of modern, energy-efficient houses delivered on a single site — the clearest demonstration of how we approach new-build work in and around Kingston.
Designing two homes together allowed orientation, glazing and massing to be resolved as one problem rather than two, so each house gets good daylight without overlooking the other.
View Rectory

Malden Hill: Ground Floor Kitchen Extension
Project: Ground floor kitchen extension
Outcome: Reconfigured ground floor with improved garden connection
A ground-floor extension that reworked how the whole storey functions, rather than simply bolting extra square metres onto the back of the house.
This is the most commonly requested project type in New Malden, and the one where the difference between a competent design and a thoughtful one is most obvious in daily use.
View Malden Hill
Straithville: Kitchen Extension, Loft Conversion & Refurbishment
Project: Kitchen extension, loft conversion and full refurbishment
Property type: Victorian terrace
Three interventions on one Victorian terrace, planned together: extending at the rear, converting the loft, and refurbishing everything in between.
The house type is the same one found throughout Norbiton and Surbiton, which makes this a useful reference for terrace owners in Kingston considering the same combination of works.
View StraithvillePlanning Applications in the Royal Borough
We act as your agent throughout, dealing with the planning officers at the Royal Borough of Kingston upon Thames so you don't have to.
Kingston's planning department is generally pragmatic, but outcomes are strongly site-specific. Whether a proposal succeeds usually comes down to how well it responds to its immediate context: the building line of the street, the relationship to neighbouring windows and gardens, the impact on trees, and whether the property sits in a conservation area or has an Article 4 direction attached.
Our approach is to establish those constraints during feasibility, before design work begins, so nobody spends money developing a scheme with a poor chance of consent. Where the case is finely balanced, pre-application advice from the council is often worth the fee.
We handle the full submission — drawings, supporting statements, planning portal administration and correspondence with the case officer — and continue through any conditions attached to an approval. You can read more about how we manage this on our planning applications page.
Ready to discuss your Kingston property?
Book a Design ConsultationOur 10-Step Design Process
A clear route from first conversation to finished home, so you always know what happens next and what it costs. Download the free 10-Step Home Design Guide .
Online Brief
A short three-step online brief , then a call to talk through what you are hoping to achieve.
Desktop Study
We research your property, its planning history and the local policy position, then meet to discuss what that means for the project.
Design Options
Usually three distinct options to react to, so the direction is chosen from real alternatives rather than a single proposal.
Planning
We act as your agent through the planning application , liaising directly with officers at the Royal Borough of Kingston upon Thames.
Consultant Team
We bring in structural engineers, party wall surveyors and M&E consultants we work with regularly in the borough.
Building Control
Again acting as your agent, we take the technical drawings through the Building Regulations approval process.
Specification
Internal finishes, floor and wall coverings, bespoke joinery, electrical and heating layouts — documented rather than decided on site.
Finding a Builder
We prepare a tender package and recommend sending it to three or four contractors so you can compare genuinely like-for-like prices.
Site Monitoring
An optional weekly site visit, taking the pressure off you to supervise the build and catching issues while they are still cheap to fix.
Move In
A home that works the way it was designed to — and a process you would be willing to go through again.
Making the Process Transparent
Clients tell us that talking to architects can be daunting — industry terminology makes a straightforward process feel unnecessarily complicated, and it is difficult to judge whether you are getting good advice.
Our director, Ben Richards, founded the practice in 2017 specifically to address that for homeowners improving their homes. It is why our fees are published on the website rather than quoted on request, why we write blog and FAQ articles explaining how the industry works, and why the 10-Step AURA Process is available on YouTube or as a free download to read whenever you like.
What We Like About Working in Kingston
The Victorian housing across the borough is genuinely good building stock, from the listed villas around Fairfield to the substantial houses in Coombe. Period properties reward careful adaptation, and there is real satisfaction in reworking one to suit how a family lives now without stripping out what made it worth buying.
The location does a lot of work too. Surbiton and Kingston stations put central London within about twenty minutes, while the Thames, Bushy Park and Richmond Park are all on the doorstep — a combination that makes the borough unusual among London locations and shapes what homeowners want from their houses. The town centre, with its restaurants, independent shops and the Town House library beside the university, is a large part of why people stay and extend rather than move.
Kingston Architecture and Planning FAQs
Do you work across the whole of the Royal Borough of Kingston upon Thames?
Yes. We take on projects in Kingston town centre, Norbiton, Surbiton, New Malden, Berrylands, Coombe, Chessington and the surrounding Surrey borders. Our studio is in Clapham, which keeps regular site visits practical throughout design and construction.
Will my Kingston extension need planning permission?
It depends on the property. Many rear and side extensions on interwar semis fall under permitted development, but conservation areas, Article 4 directions, listed status and flats all change that position. We confirm which route applies during feasibility rather than assuming.
How long does a planning application take with Kingston Council?
Householder applications carry a statutory eight-week determination period. Allow additional time for validation at the start and for any conditions attached to an approval. Where a proposal is finely balanced, pre-application advice adds a few weeks but often improves the outcome.
Do you design new-build homes as well as extensions?
Yes. We have delivered new-build houses in the area, including a pair of energy-efficient homes in Surbiton, and we work with developers on small residential schemes as well as with individual self-builders.
Can you recommend builders in the Kingston area?
Yes. We maintain relationships with contractors working locally and prepare a full tender package on your behalf. We suggest sending it to three or four builders so the prices you receive are directly comparable.
What do your architectural services cost?
Our fees are published on the website, which is unusual in this industry and deliberate. After an initial consultation and a desktop study of your property, we issue a written fee proposal covering the full scope alongside guidance on likely construction costs.
Typical Kingston Projects
- Kitchen & Rear Extensions
- Side Return Extensions
- Loft Conversions
- Basement Conversions
- New-Build Homes
- Whole House Refurbishment
"Couldn't recommend Ben and his team more. Superb guidance, great technical knowledge and what I really valued the most was the communication."
Harry BucknellTell Us About Your Kingston Home
Speak to our team about your extension, loft conversion, refurbishment or new-build project in the Royal Borough.
Book a Design Consultation
Tell us about your Kingston property - we'll respond within 24 hours.
Speak To Us Directly
Clapham, London, SW4 7NQ

Chartered Practice AURA is a RIBA Chartered Practice with ARB registered architects.