
Architecture, Planning & Home Transformation
Residential Architects in Ealing
Award-winning architects for extensions, loft conversions, refurbishments and bespoke homes across Ealing, Acton, Perivale and Northolt.
Discuss Your Ealing ProjectProjects typically from £200,000 · Initial consultation with a senior architect
✓
Ealing Planning Experience
✓
Fixed-Fee Proposals
✓
Design Through Completion
Award-Winning Practice
5★ Client Rated
Ealing & West London
24hr Enquiry Response
Improving Homes and Lives
Residential Architects Ealing: Design and Planning
We are award-winning residential architects. For homeowners comparing residential architects Ealing-wide, AURA can help with the design process and planning submission through to technical development and completion.
AURA has worked on residential projects in Ealing, Acton, Perivale and Northolt over a number of years, with our studio and team based in Clapham.
We focus on maximising space and using natural light to create a sense of airiness. Each design is shaped around your home, priorities and the relevant planning context.
Our transparent fixed-fee structure is supported by an itemised proposal, allowing you to understand where your budget is being allocated before work begins.
How AURA Supports Ealing Homeowners and Developers
Our services are tailored to the property, project scale and level of support required.
01
Kitchen & Utility Extensions
Better-connected spaces for cooking, dining and everyday family life.
02
Layout Alterations
Internal reconfiguration that improves flow, storage and functionality.
03
Interior Design
Materials, joinery, lighting and finishes coordinated with the architecture.
04
Lofts & Home Offices
Additional bedrooms, workspaces and flexible accommodation.
05
Basement Conversions
Below-ground space planned around structure, waterproofing and compliance.
06
New-Build Dwellings
Bespoke homes developed around planning, sustainability and buildability.
07
Feasibility Studies
Early assessment of constraints, design opportunities and development potential.
08
Development Appraisals
Design input to support informed decisions on project scope and viability.
09
Planning Applications
Drawings, design development and management of the submission process.

Residential Project Inspiration for Ealing Homeowners

These wider AURA projects demonstrate experience with substantial refurbishments, rear extensions and carefully detailed family homes. They are portfolio references rather than Ealing case studies.
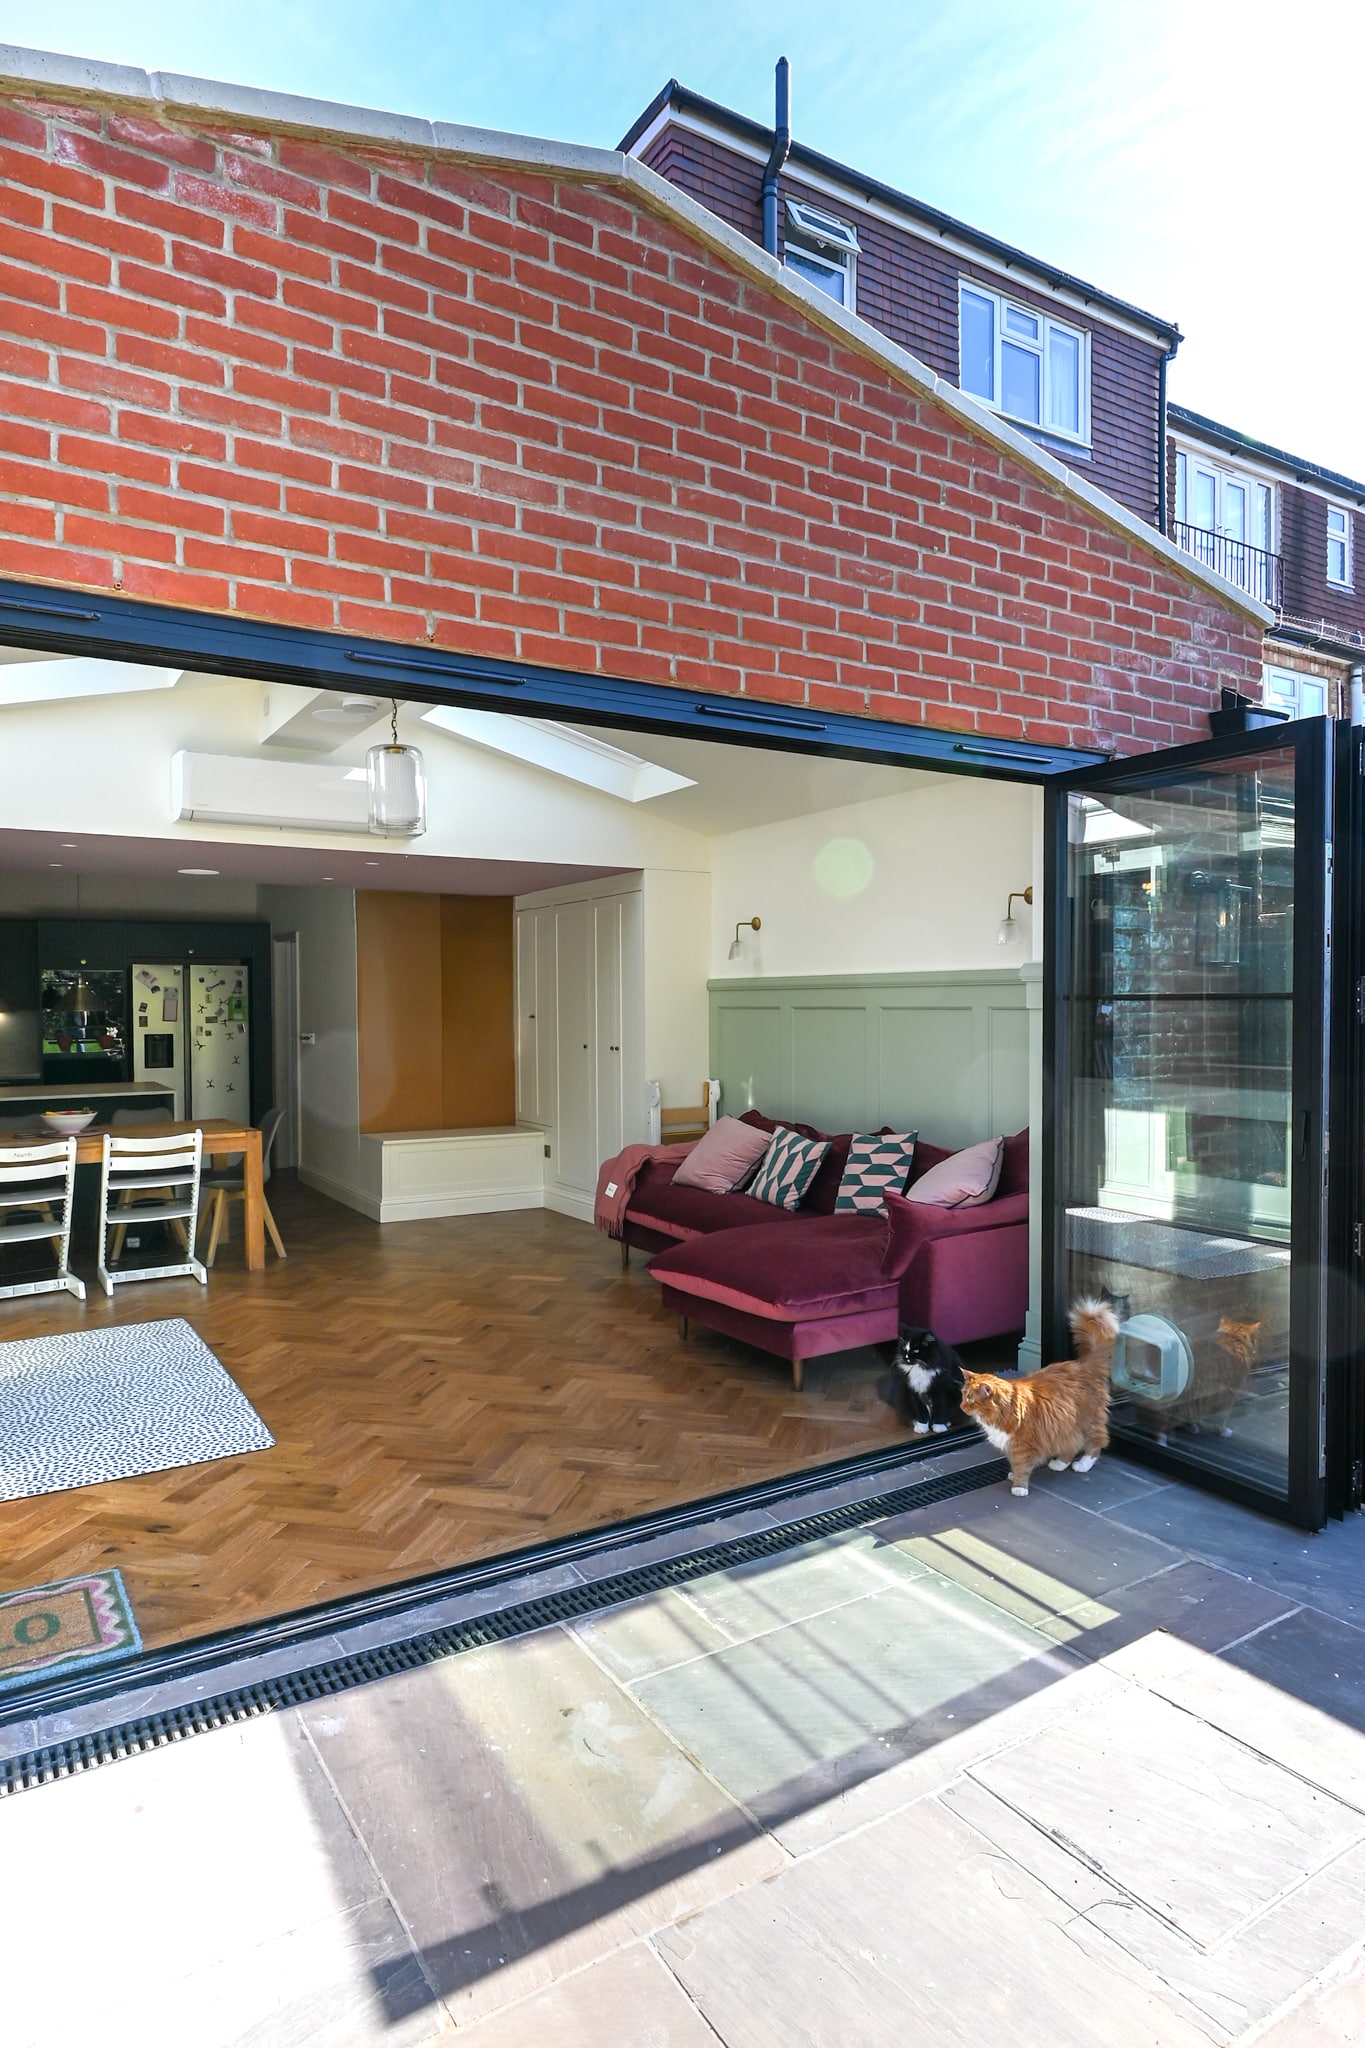
Full Refurbishment & Rear Extension
Drewstead
A complete refurbishment and striking rear extension designed to improve the home’s layout, natural light and relationship with the garden.
The project demonstrates AURA’s ability to coordinate architectural changes and interior improvements as one coherent residential transformation.
View Drewstead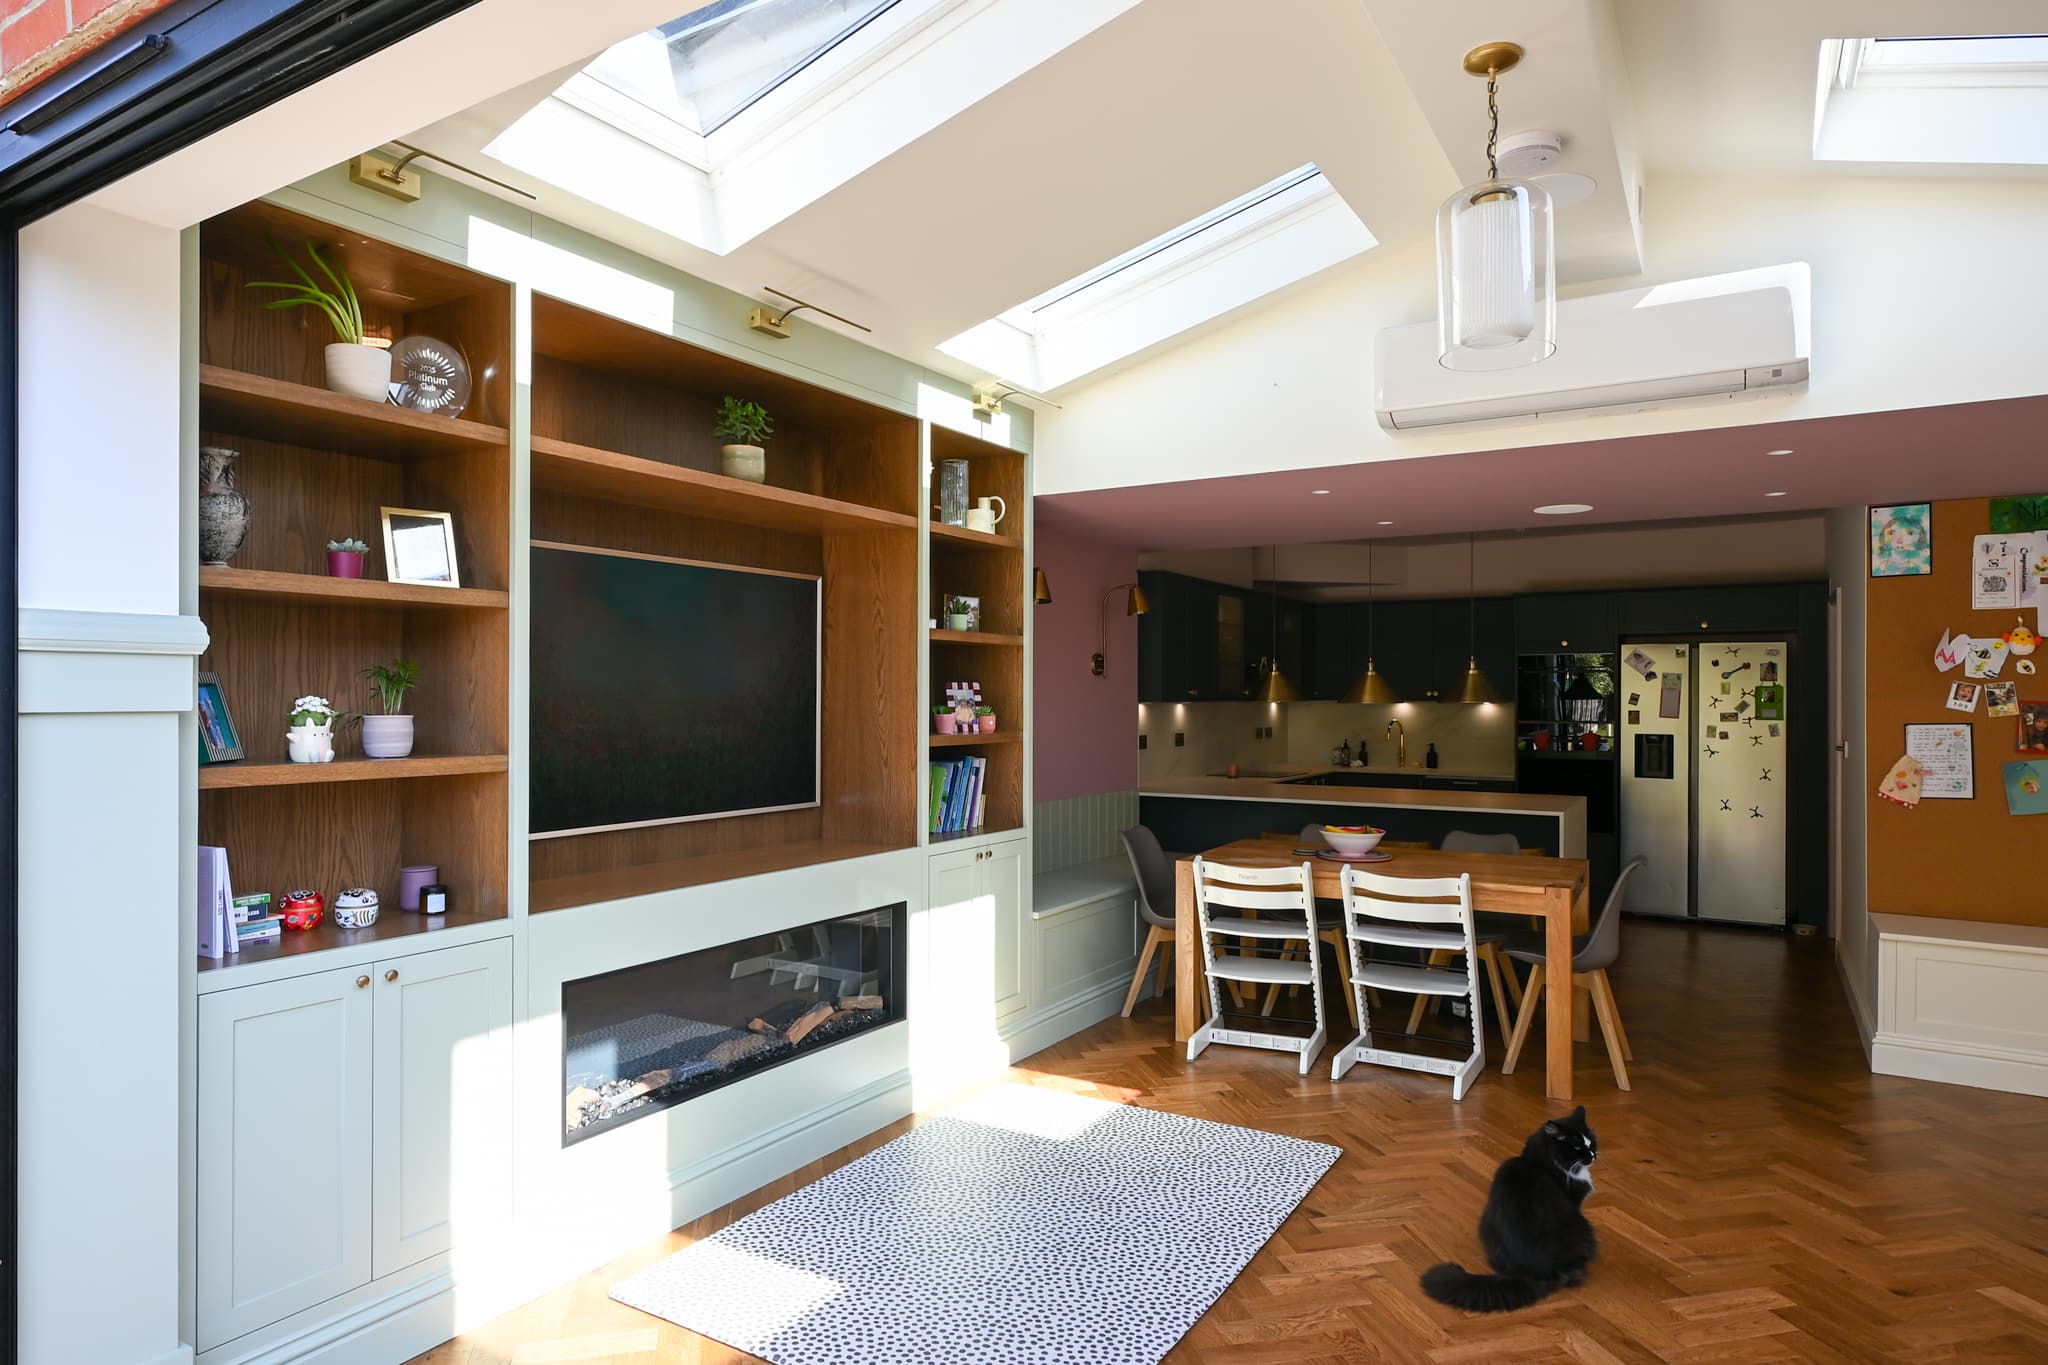
Renovation & Extension
Dagmar Road
This wider AURA project illustrates how an existing London home can be reconfigured and extended to create brighter, more practical family accommodation.
It is included as relevant design inspiration while the Ealing page remains focused on local architectural services and planning.
View Dagmar RoadSpace, Detail and Contemporary Family Living

Completed AURA work showing a range of architectural approaches, materials and residential settings.
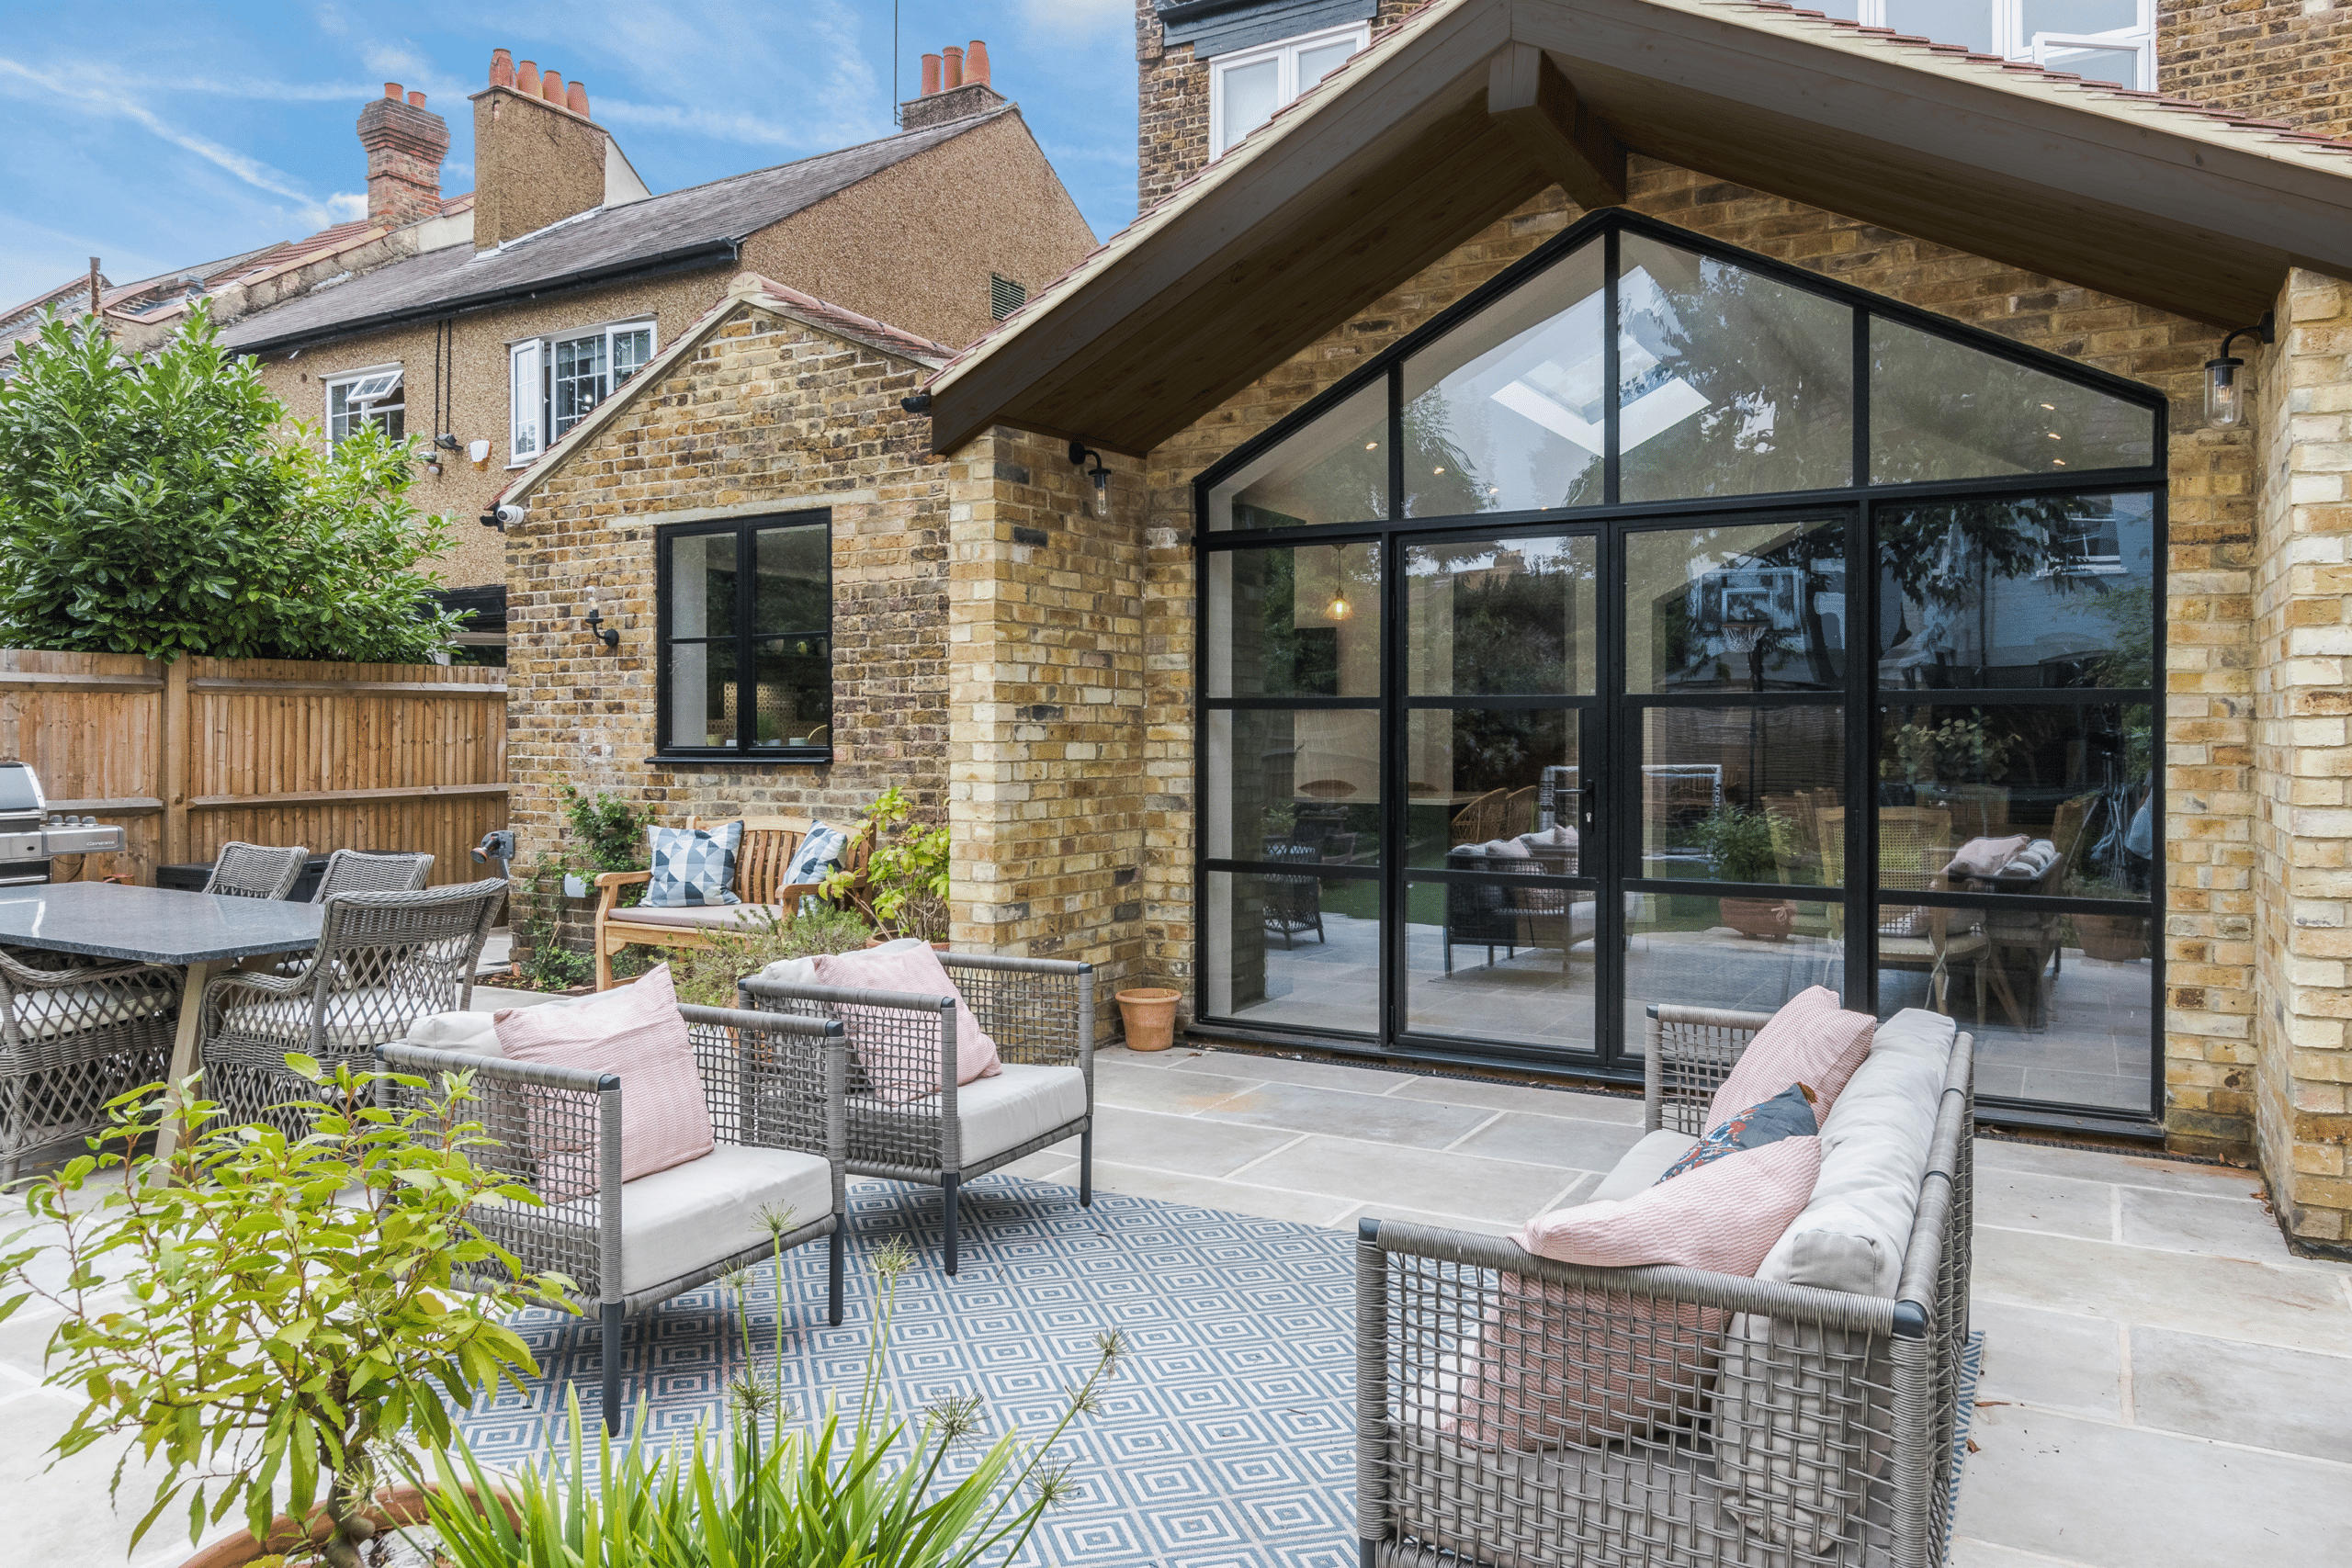
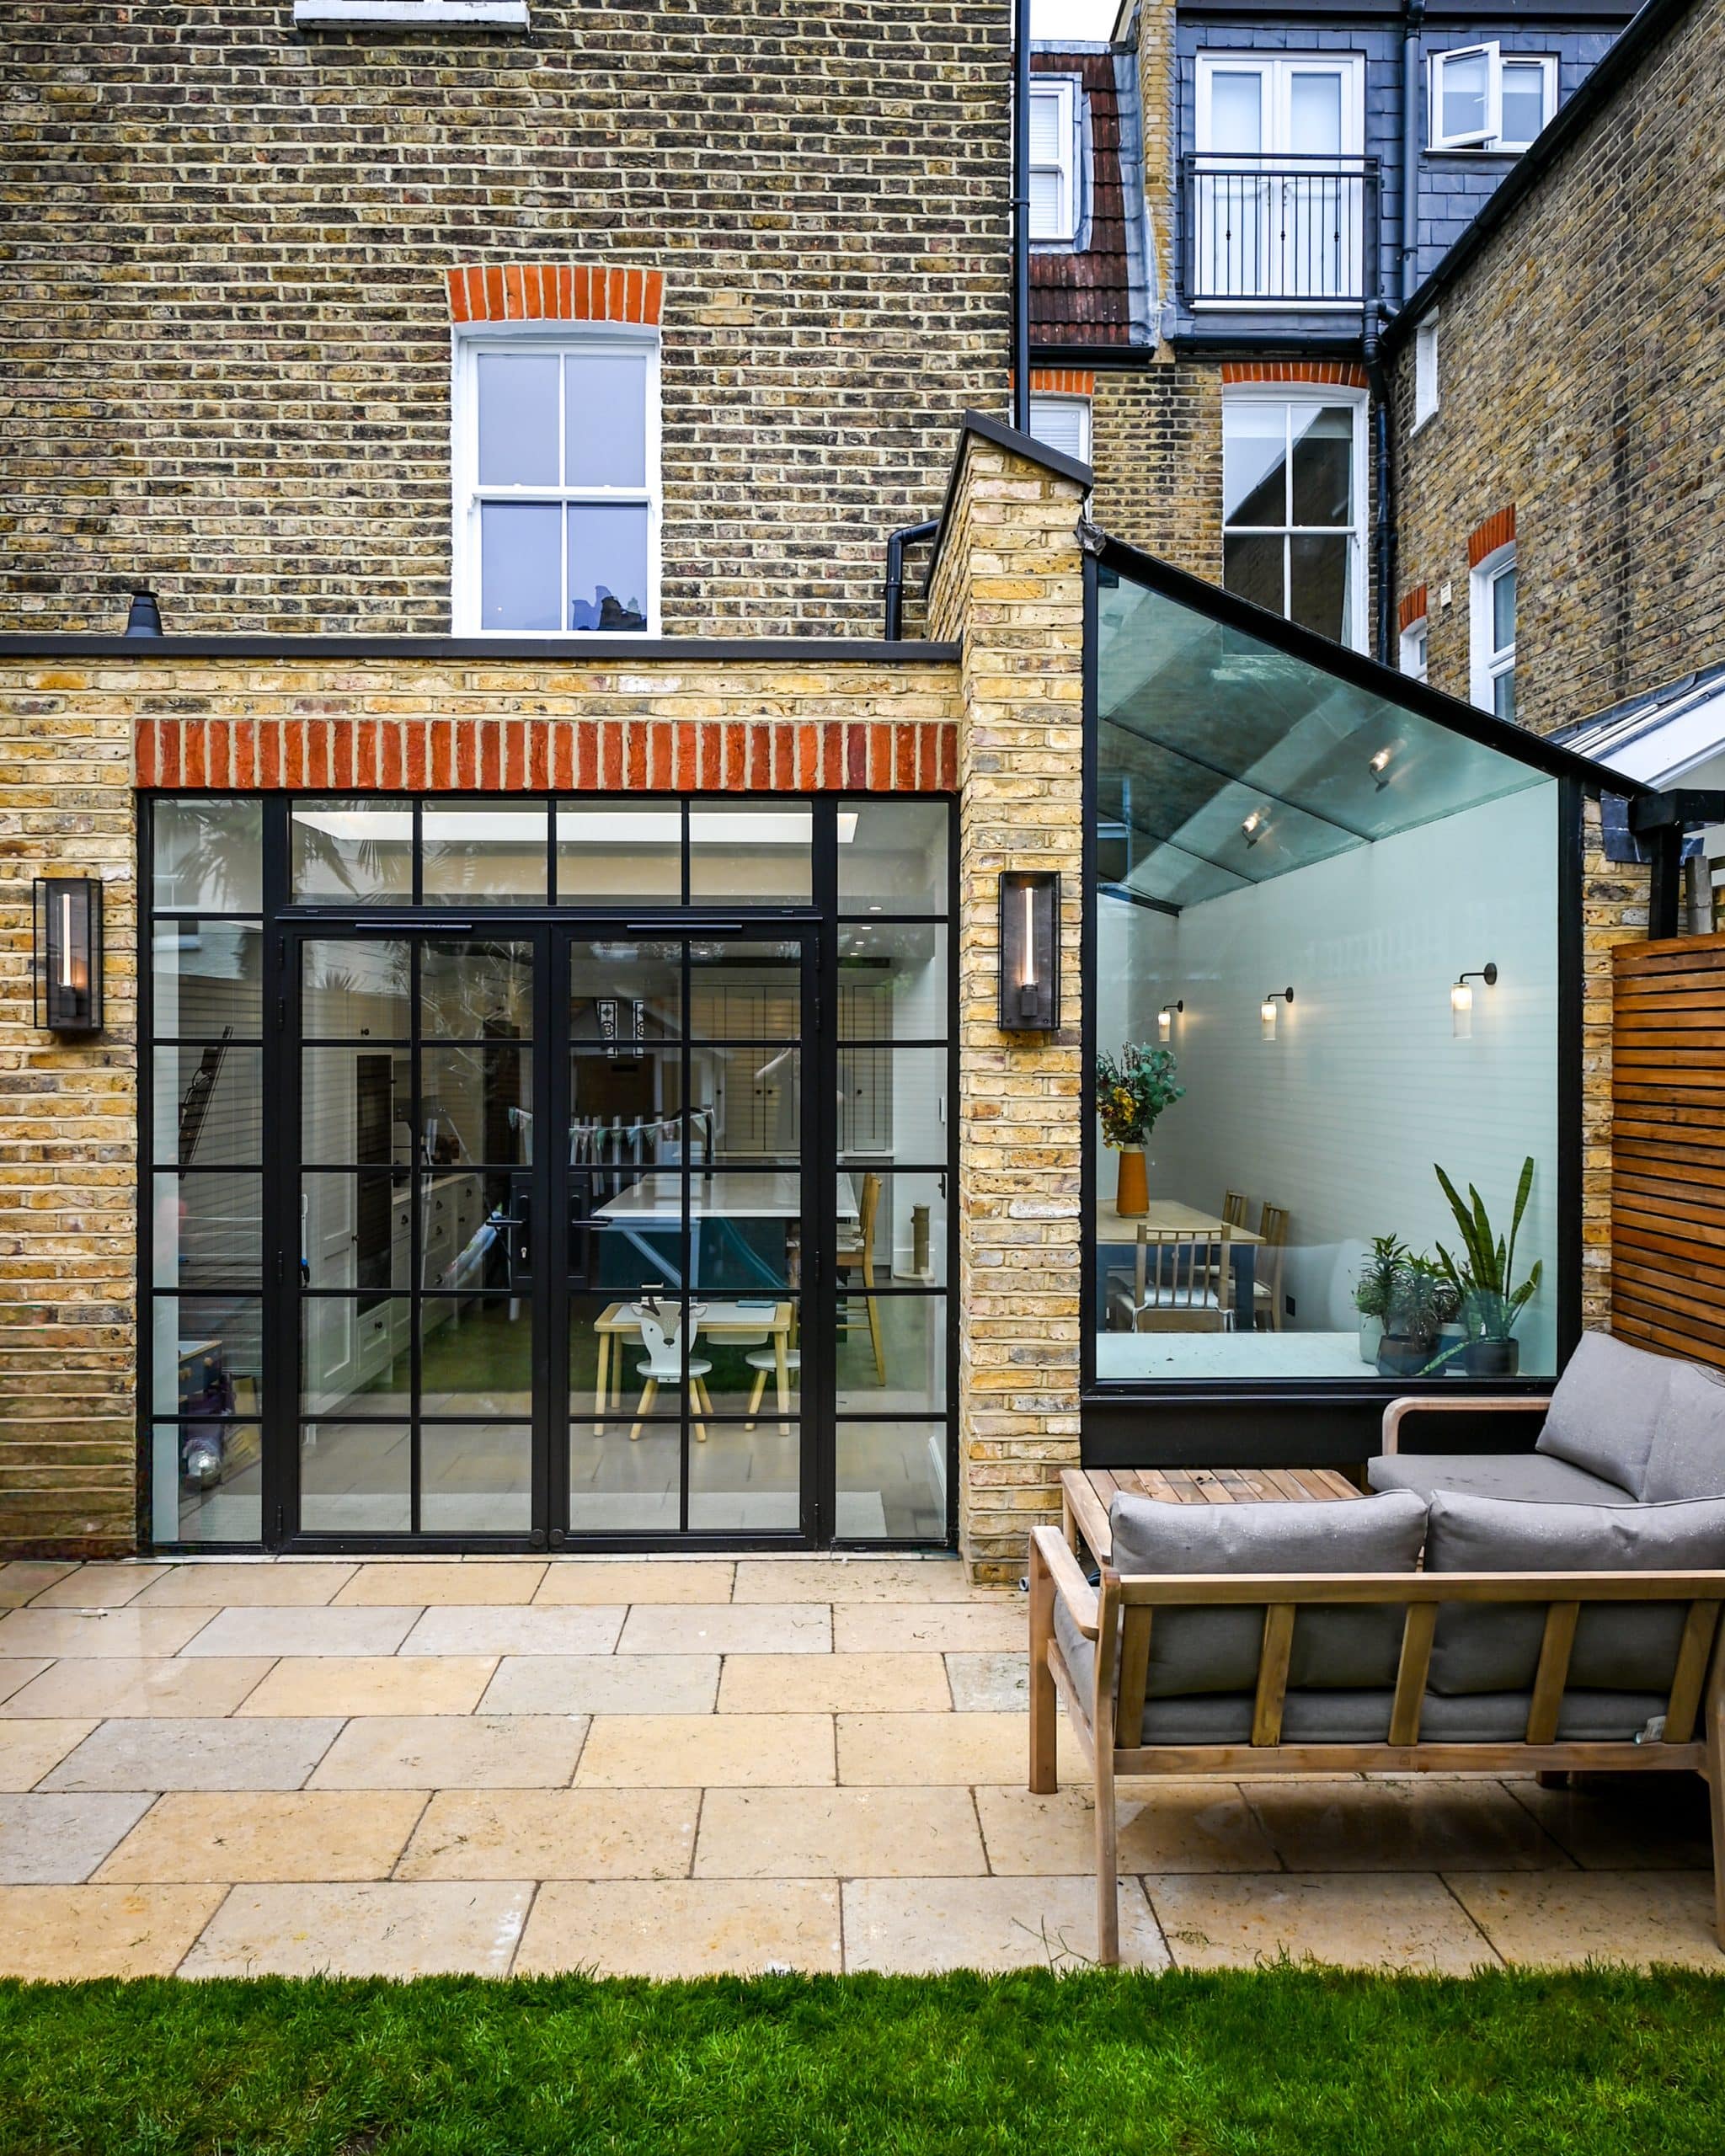
Awards and Testimonials
Best Luxury Home Development Project 2024 (London): Trinity Road
— BUILD Magazine.
Best Sustainable Architecture & Interior Design Firm 2024 – London
— BUILD Magazine.
Best of Service 2021
— Houzz.
“AURA Architecture is a highly professional firm of architects that always has the client’s best interests at heart. The quality of their plans and drawings is superb and their turnaround when making amendments is well within expected timelines.”
Louise Hancock
“I’d not hesitate to recommend AURA. The team is the perfect balance of creative and practical, imagination and solutions, to make whatever dream you have come to life.”
Emily Stewart
“It required precision, experience and haste. AURA were extremely efficient in all of these areas. I will 100% recommend and use AURA again.”
Jack Jiggins
Planning Permission in Ealing
Some extensions and refurbishments may be possible under permitted development, but the rules depend on the property, previous alterations, location and proposed work.
For properties in Ealing, Acton, Perivale and Northolt, the London Borough of Ealing planning and building control service will usually be the relevant authority. Homes near borough boundaries may fall under Hounslow or Hillingdon, so the correct authority must be confirmed from the address.
Where work appears to fall within permitted development, a lawful development certificate may provide formal confirmation without an unnecessary planning application. Conservation areas, listed status, Article 4 directions and earlier planning conditions can alter what is permitted.
AURA can research planning history, develop the design, prepare drawings and manage the appropriate submission. Read our guide to planning permission and permitted development , or contact us for property-specific advice.
For projects involving below-ground accommodation, our guide to basement conversions explains additional design and technical considerations.
Discuss Your Ealing Home
Speak to AURA about the design potential, planning route and next steps for your property.
Tell Us About Your ProjectExplore Our Wider Project Portfolio
Frequently Asked Questions
Which areas around Ealing does AURA cover?
We work with homeowners in Ealing, Acton, Perivale, Northolt and surrounding West London neighbourhoods.
Can AURA manage an Ealing planning application?
Yes. We can research the property, develop the design, prepare planning drawings, submit the application and respond to the local authority during determination.
Do I need planning permission for an Ealing extension?
Not always. Some projects may qualify for permitted development, but the position depends on the property, previous work, designation and exact proposal.
Can you design a refurbishment and extension together?
Yes. A coordinated appointment can address the extension, internal layout, technical work and interior details as one coherent project.
Does AURA work with property developers in Ealing?
Yes. Services can include feasibility, development appraisal, concept design, planning submissions and technical development.
How do I start an Ealing project?
Send us the property address, objectives, approximate budget and preferred timing. We can then advise on the most appropriate first step.
Begin Your Project
Book a Design Consultation
Tell us about your Ealing property - we'll respond within 24 hours.
Get In Touch
Speak To Us Directly
Phone
0203 189 1619
Email
info@aurahomes.co.uk
Studio
3 Lion Yard, Tremadoc Rd,
Clapham, London, SW4 7NQ
Clapham, London, SW4 7NQ
Response Time
We reply to all enquiries within 24 hours
Project Values
Typically £200,000 - £1 million+