
 Your dates
|| The home renovation process
Every home renovation goes through the same ten steps.
Here they are in order, from the first call to moving back in, shown on Norman Park, an award-winning family home in Bromley. Your own project will follow the same steps, at its own pace.
|| Optional
Your project. Your dates.
See roughly when each stage of your home renovation could happen.
|| The renovation process, mapped
Ten stops. Tap one to look inside.
|| In writing
The home renovation process, step by step.
The same ten steps in words, for anyone who prefers to read. Building an extension in particular? There is also a fuller guide to building an extension.
01Getting started
A short call, then a consultation at home or by video.
It starts with a conversation about what you have in mind. A few photos of the house and a rough idea are plenty. Then comes a meeting at the house, or a video call if that’s easier.
- You decide
- A visit to the house, or a video call
- How long
- One call, then one meeting
- Your architect
- Listens first, then says honestly what looks possible
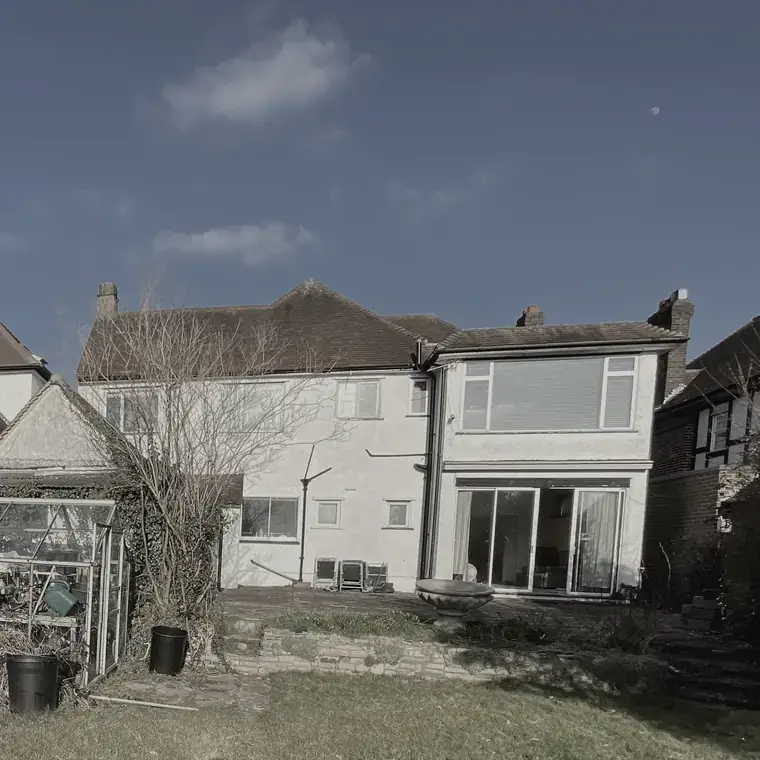
At Norman Park: A Tudor-style family house in Bromley, with dated rooms, small windows and an old garage at the back. The family wanted space and light, and to stay put.
02Survey and first look
The house is studied and measured, then a written fee proposal follows.
The architect checks the planning history of the street and the council’s rules. A measured survey then records the house exactly as it is, so every drawing starts from real dimensions.
- You decide
- Your brief: what you need, your budget and the feel you like
- How long
- About 3 to 4 weeks
- Your architect
- Turns the survey into accurate drawings of the house today
At Norman Park: April 2023: every room, wall and roof measured. The drawings showed a house with good bones and a back that turned away from a long garden.
03Design options
A few ideas for the space, sketched and then in 3D.
Different ways the house could work are sketched first. The strongest are then shown as plans and 3D views, so you can see the space before choosing.
- You decide
- Your favourite option, and what to change
- How long
- About 4 weeks
- Your architect
- Draws the options and talks you through each one
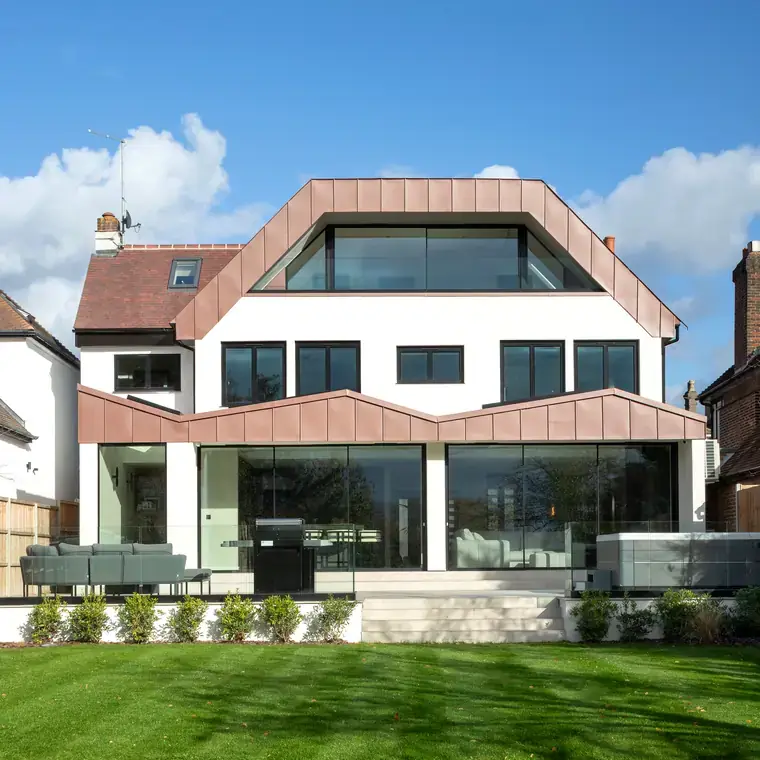
At Norman Park: May to June 2023: a first concept, then four ways to shape the back of the house. The family chose a pitched gable with a wide window under it.
04Planning permission
The application is prepared and sent for you. Some projects don’t need it at all.
The architect prepares the drawings and sends them to the council. They check the application first, then usually decide within 8 to 12 weeks. Many lofts and rear extensions are “permitted development” and need no application.
Building regulations and detailed design can start while the council decides, so no weeks are lost.
- You decide
- Sign off the drawings before they go in
- How long
- About 8 to 12 weeks, if it’s needed
- Your architect
- Deals with the council for you, start to finish
At Norman Park: Sent to Bromley Council on 31 July 2023 and approved on 26 September, in under nine weeks. A smaller second application, for glazing in the front gable, was approved that December.
Planning permission or permitted development? The difference explained →
05Building regulations
A separate approval that the build is safe, warm and sound.
Technical drawings and the structural engineer’s calculations go to Building Control, and an inspector visits during the build. Neighbours who share a wall also need formal notice under the Party Wall Act.
- You decide
- Very little. Each form is explained as it comes up
- How long
- Runs alongside planning
- Your architect
- Coordinates the engineer, Building Control and the neighbours’ notices
At Norman Park: The building regulations package was submitted in February 2024 and approved in March.
06Detailed design
Every finish decided on paper, so nothing is left to guesswork.
Floors, walls, joinery, lighting, heating and sockets are set out in a written specification, so every builder prices exactly the same house.
- You decide
- Finishes, lighting and the details that make it yours
- How long
- Alongside planning
- Your architect
- Writes the specification and draws the details
At Norman Park: A full specification went to the builders in February 2024, so every price covered the same house, down to the roof junctions.
07Interior design
Optional: the look and feel, chosen together.
Mood boards, materials, colours and fittings, with the kitchen planned alongside. Everything can be sourced and ordered for you.
- You decide
- The look you love
- How long
- At your pace
- Your architect
- Uses trade accounts that typically save clients 5 to 15%
At Norman Park: Finishes were chosen with the family from October 2023: dark joinery, pale oak and warm stone, carried through the kitchen, the stair and the bathrooms.
08Choosing a builder
Three or four builders price the same drawings.
Each builder prices the full set of drawings and the specification, so you compare like with like. The prices are then compared with you, and the building contract is set up.
- You decide
- Which builder you choose
- How long
- About 4 to 6 weeks
- Your architect
- Runs the process and explains the differences between the prices
At Norman Park: Builders priced the full set of drawings in March 2024. The chosen builder started on site at the end of April.
09On site
Building starts, with optional site visits twice a month.
Site visits are optional. With them, the architect checks progress, answers the builder’s questions, meets Building Control and sends you a short photo report after each visit.
- You decide
- Small choices as it comes together
- How long
- About 4 to 6 months for a single-storey extension
- Your architect
- Optional visits twice a month to keep the build on track
At Norman Park: Building ran from spring 2024. The new roof and the gable went up that autumn, with site visits and photo reports along the way.
10Enjoy your new home
Move back in and enjoy the space you planned.
Final inspections and sign-off, then it’s yours to enjoy.
- You decide
- Any final touches before sign-off
- How long
- Final inspections, then it’s yours
- Your architect
- Still a call away if you need anything
At Norman Park: A two-storey rear, a loft with a wide gable window and an open ground floor that runs into the garden. The family moved home in autumn 2025, and in 2026 it was named a winner at the UK Property Awards.
|| Your turn
Ready to start yours?
Talk your project through with an architect, or see what a renovation costs per square metre in London.
Timings are typical for London. Your architect will give you a programme for your own house.