
House extensions · Planning
What a London house extension takes, stage by stage: which steps run side by side, real AURA project timelines, and how to keep yours on track.
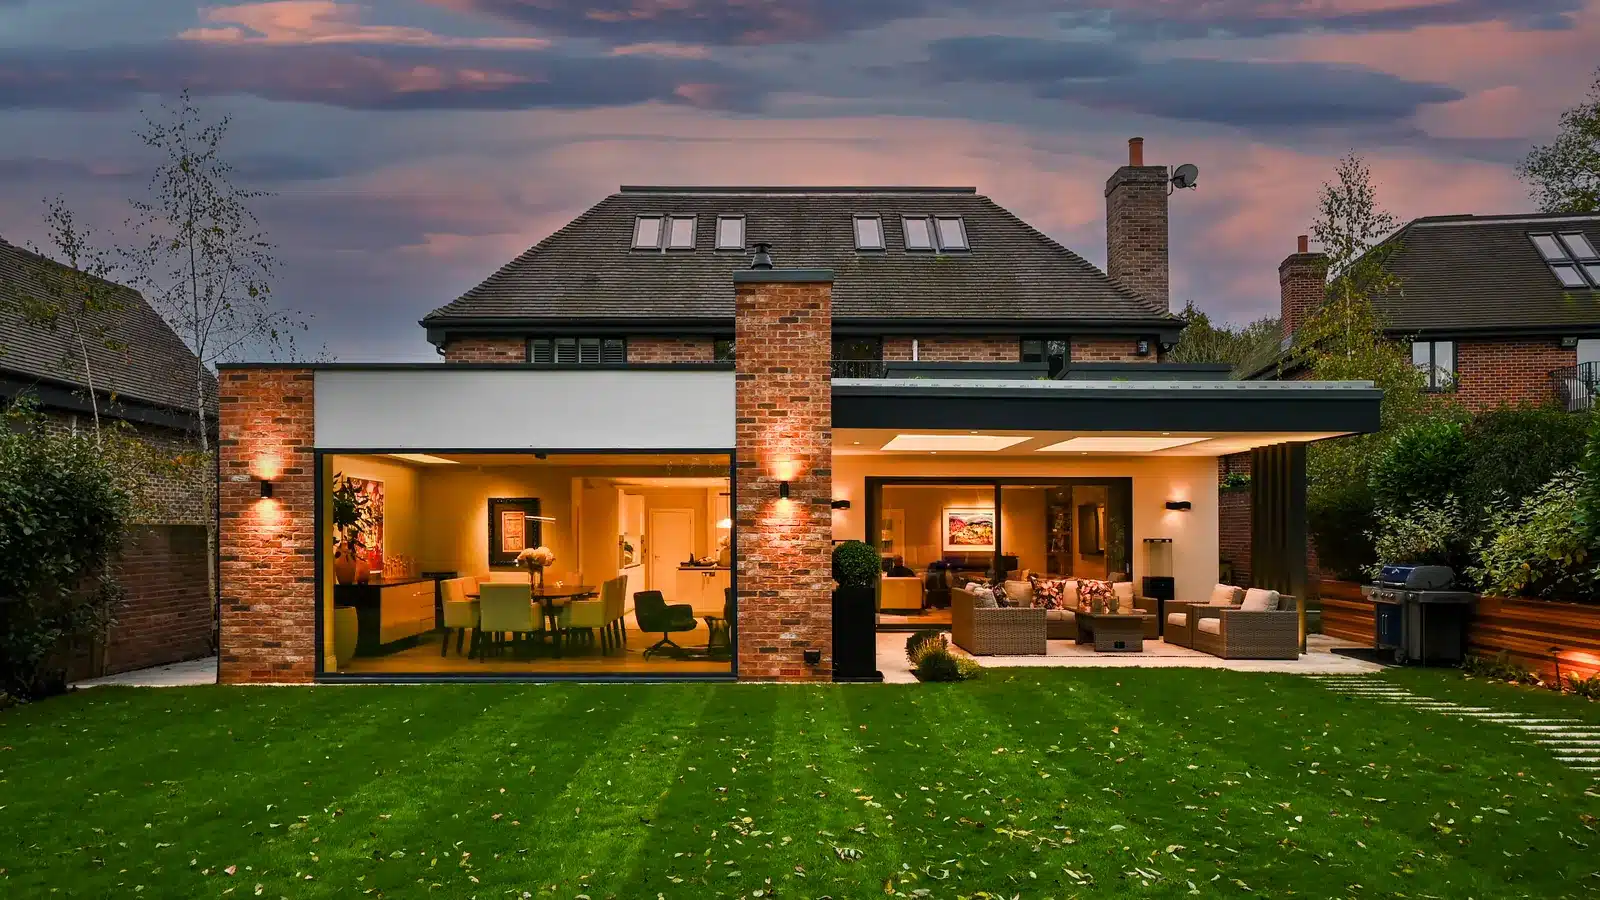
A house extension in London takes about 10 to 12 months on our recent projects: design and build together took that long, as recorded on the project pages. About 4 to 6 months of it is the build. Planning and tender sit within or alongside the design period, depending on the job. Chestnut Grove, in Balham, SW12, was built in 4 months.
Key takeaways
- On our recent extensions, design and build together took about 10 to 12 months (as recorded on the project pages), with about 4 to 6 months on site.
- Planning is a fixed step with an official clock: 8 weeks for a householder application, and 42 days for prior approval on a larger home extension.
- Party wall notices, a Thames Water application, building regulations and tender can run alongside planning. Starting them early saves the most time.
- On Bronson Road and Cromwell Road, a loft or a whole-house refurbishment went into the same 6-month build. A basement or a listed house adds more.
- Decisions made before tender keep the build on its programme.
The timings here are approximate and meant to give you an idea, not a programme. Every house and brief is different, so yours will depend on your project.
Contents
How long does a house extension take in London?
On our recent extensions, design and build together took about 10 to 12 months, as recorded on the project pages. Whitestile Road took 10 months, Bronson Road and Cromwell Road 11, and Maple Lodge 12. The build itself is about 4 to 6 months, and the stages before it overlap more than most people expect.
That range comes from four AURA projects where the project page or the job file records both design and build. Where a page gives design months and build months, the figure here is the two added together. Planning and tender sit within or alongside the design period, depending on the job.
The table shows each stage, what it takes on our projects or by law, and what can run at the same time.
| Stage | What happens | Typical length on our projects (approx.) | Runs alongside | Your decisions |
|---|---|---|---|---|
| 1. Brief and feasibility | First meeting, measured survey, what the house can take | Set by how settled the brief is | Ordering the measured survey | What you need the space for, your budget, when you want it finished |
| 2. Concept and planning design | Options tested, then the chosen scheme drawn up for planning or a permitted development route | Set by how many options you test and how quickly one is agreed | The structural engineer’s first view; a check of drainage records | Layout, size, roof form and glazing |
| 3. Planning, or the permitted development route | The council decides the application, or confirms the permitted development route | The official period is 8 weeks for a householder application, and 42 days for prior approval on a larger home extension | Party wall notices; technical design | Whether a permitted development route suits your house |
| 4. Technical design and building regulations | Construction drawings, structural calculations, specification | On Maple Lodge, approx. 3 months from planning approval to the start on site, covering stages 4 to 6 | Tender; Thames Water application | Windows, kitchen, finishes, heating |
| 5. Party wall and Thames Water | Notices to neighbours; a build-over agreement where the extension is close to a public sewer | The official notice periods are at least 1 month or 2 months before work, depending on the work | Planning and technical design | Serving notices as soon as the design is fixed |
| 6. Tender and contract (JCT) | Builders price the same drawings; the contract fixes the price and the programme | Part of the approx. 3 months on Maple Lodge (stage 4) | Building regulations; ordering long-lead items | Which builder, and the start date |
| 7. Build | Groundworks through to finishes | Approx. 4 to 6 months on our single-storey rear extensions | The kitchen and joinery being made off site | Quick answers to site questions |
| 8. Completion and sign-off | Snagging, final inspection, building control completion certificate | Set by the snag list and the final inspection | Moving back into the rooms | Checking the snag list; keeping every certificate |
Your house
Want a programme for your own house?
Every house is different. We can look at your plans and brief and give you a realistic programme, and the consent route that suits it, before you commit to a design.
What are the stages, and which ones run at the same time?
Design comes first and the build comes last, but most of the steps in between can overlap. Party wall notices, a Thames Water application, structural design, building regulations and tender can all run while planning is decided or straight after it. That overlap is why a programme is shorter than its stages added up.
The design stage sets the pace for everything after it. A settled brief, an accurate measured survey and an engineer’s view at concept stage mean fewer changes later, when changes take longer. Each step is set out in our architectural design process.
For a householder application, the official period the council has to decide is 8 weeks, set out in the government’s guidance on determining a planning application. What affects that wait is covered in our guide to how long planning permission takes.
While the council decides, the technical design can start, the party wall surveyor can be appointed and the drainage records checked. Building control, which checks the construction itself, works from the technical drawings that builders price.
On our Maple Lodge project in Hertfordshire, planning was approved in February 2024 and work started on site in May 2024. Those three months covered the building regulations package, the tender and booking the builder, all running together.
Working back from the date you want it finished
Count back from the finish date. On our projects the build is about 4 to 6 months, so an extension you want finished by the end of September needs to start on site around April or May. Approvals, the technical design and tender need to be done by then, which puts the first design meeting in the autumn before.
Maple Lodge ran almost exactly to that pattern: first contact in October 2023, complete in October 2024.
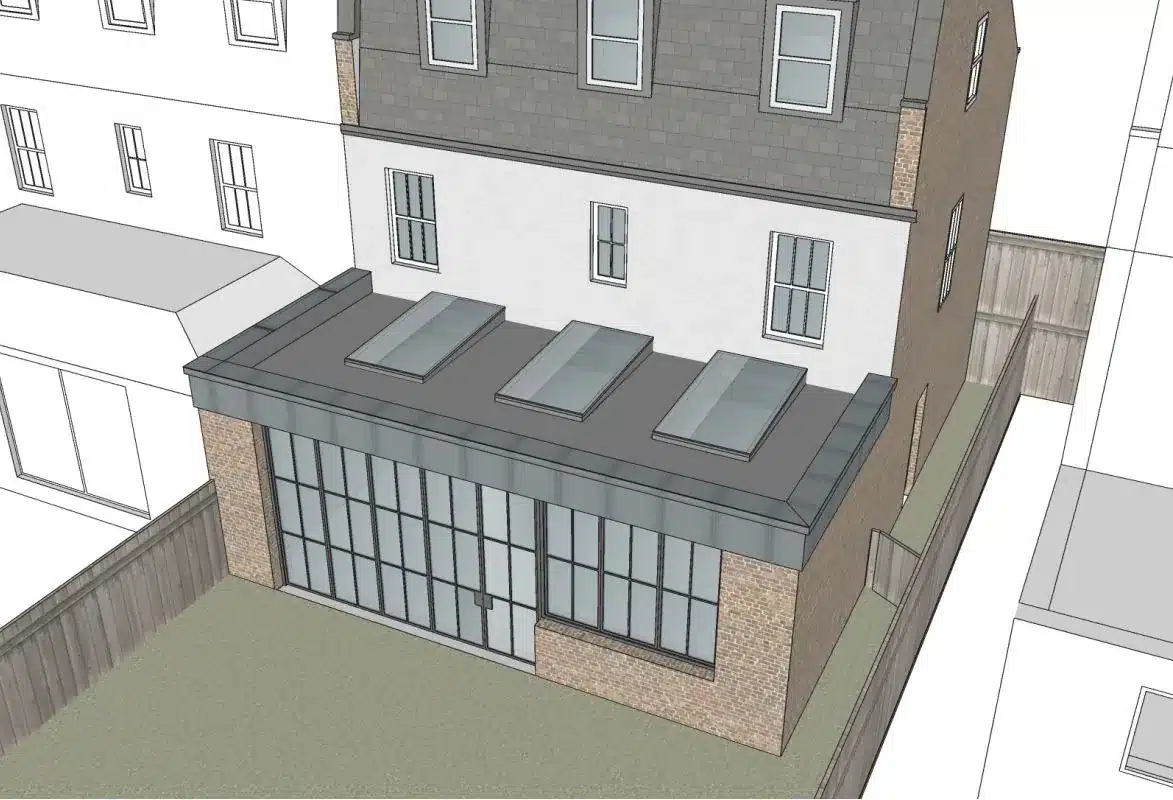
Real AURA projects: how long each one took
On the rear extensions below, design and build together took about 10 to 12 months as the project pages record them, with builds of 4 to 6 months. Larger projects took longer for clear reasons: a whole house over split levels with a basement, or a Grade II listed house. Scope, more than planning, set the length of each programme.
Each project shows what its record holds, in months. Locations are as the project pages give them, and there are no client names. Most pages record design and build only, so planning and tender aren’t recorded separately: they sit within or alongside the design months, depending on the job.
| Project | Location | Scope | Design | Build | Design and build (approx.) |
|---|---|---|---|---|---|
| Whitestile Road | Brentford, TW8 | Rear kitchen extension to a period house | 4 months | 6 months (Apr to Sep 2021) | 10 months |
| Bronson Road | Wimbledon | Rear extension of 3 to 4m plus a dormer loft | 5 months | 6 months (Oct 2021 to Mar 2022) | 11 months |
| Cromwell Road | Wimbledon, SW19 | 4m full-width rear extension plus whole-house refurbishment | 5 months | 6 months (Apr to Oct 2018) | 11 months |
| Maple Lodge | Hertfordshire (outside London) | Rear extension over 5m with a sedum roof | Approx. 4 months to approval, then approx. 3 months to the site start | 5 months (May to Oct 2024) | 12 months |
| Trinity Road | Wandsworth | Whole house over split levels, basement extended (a developer’s project) | 5 months | 18 months (from Q1 2022) | 23 months |
A 4-month build: Chestnut Grove, Balham, SW12
This five-bedroom Victorian house had a complete renovation, and the kitchen-dining room was extended out towards the garden. The build took 4 months, in 2021, with the whole house renovated in the same programme.
| Stage | Length |
|---|---|
| Build, with the whole-house renovation | 4 months (2021) |
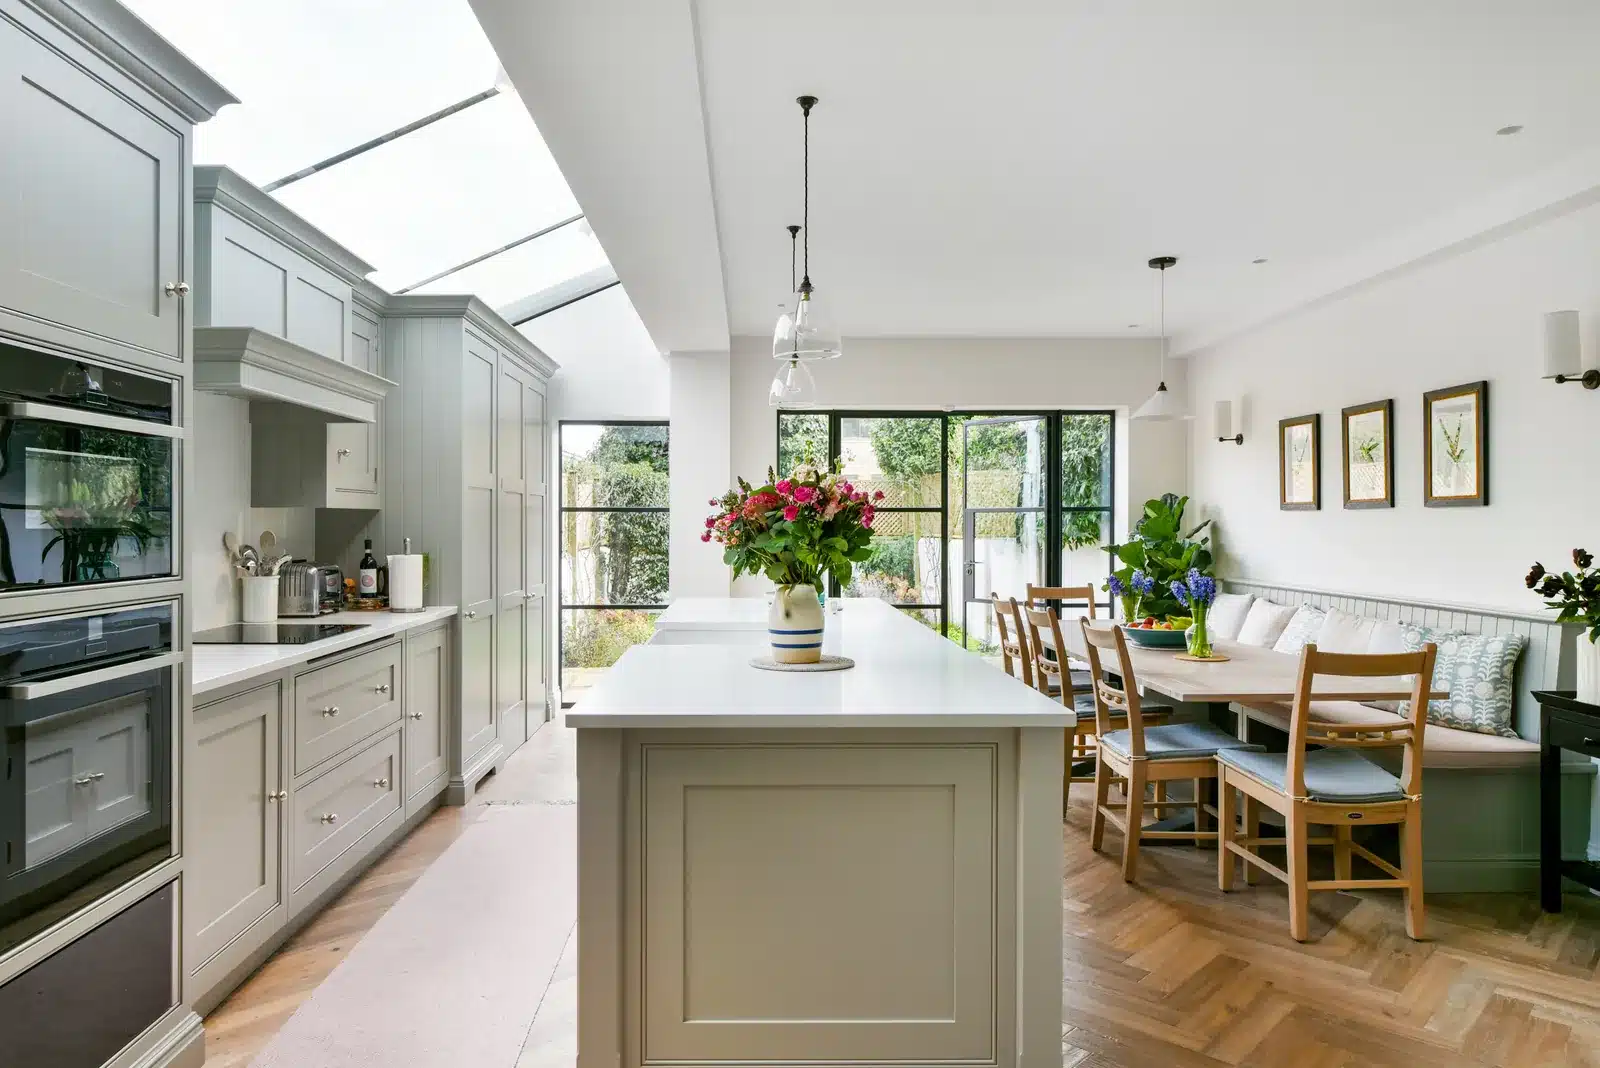
Dated at every stage: Maple Lodge, Hertfordshire
This one is outside London, but it’s dated at every stage, so it shows the pattern clearly. The rear extension comes out over 5m and has a wildflower sedum roof. From first contact to completion took 12 months, and 5 of those were on site. See the Maple Lodge rear extension for the finished house.
| Design | Planning | Tender | Build | Total |
|---|---|---|---|---|
| Approx. 4 months with planning (Oct 2023 to Feb 2024) | Approved Feb 2024 | Approx. 3 months with building regulations (Feb to May 2024) | 5 months (May to Oct 2024) | Approx. 12 months |
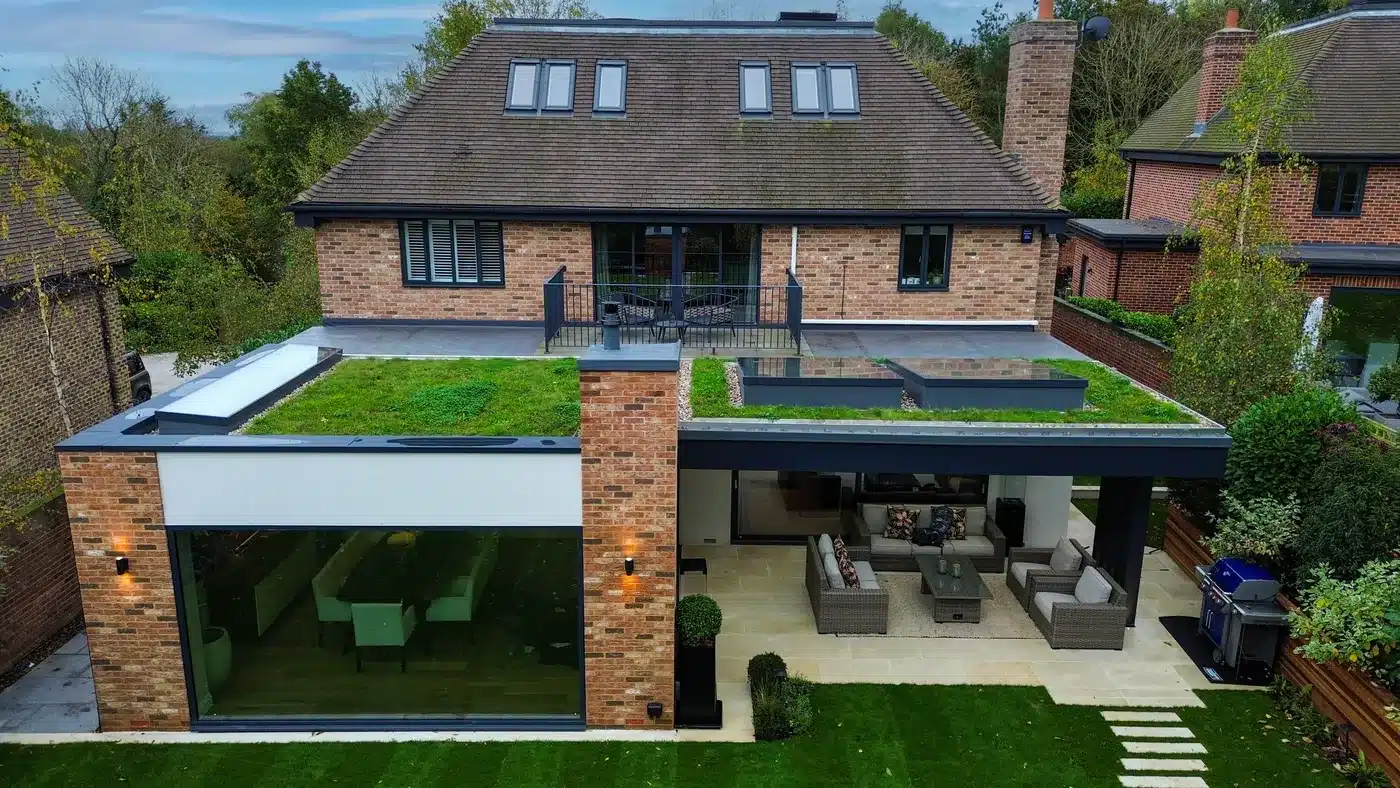
Whitestile Road, Brentford, TW8
A clean, modern rear extension to a period house, with bi-fold doors, rooflights and a new WC and utility. Design took 4 months and the build 6, from April to September 2021. At 10 months of design and build, it’s the shortest of the four records behind our typical range.
| Design | Planning | Tender | Build | Design and build |
|---|---|---|---|---|
| 4 months | Not recorded separately | Not recorded separately | 6 months (Apr to Sep 2021) | Approx. 10 months |
Bronson Road, Wimbledon
The house was extended 3 to 4m to the rear for an open-plan kitchen, dining and living space, with a dormer loft above for a main bedroom suite, matched to the neighbouring houses. Planning was approved in August 2021 and both parts were built together, from October 2021 to March 2022. Party wall surveyors and structural engineers were part of the team. More on the Bronson Road rear and loft extension.
| Design | Planning | Tender | Build | Design and build |
|---|---|---|---|---|
| 5 months | Approved Aug 2021 | Not recorded separately | 6 months (Oct 2021 to Mar 2022) | Approx. 11 months |
Cromwell Road, Wimbledon, SW19
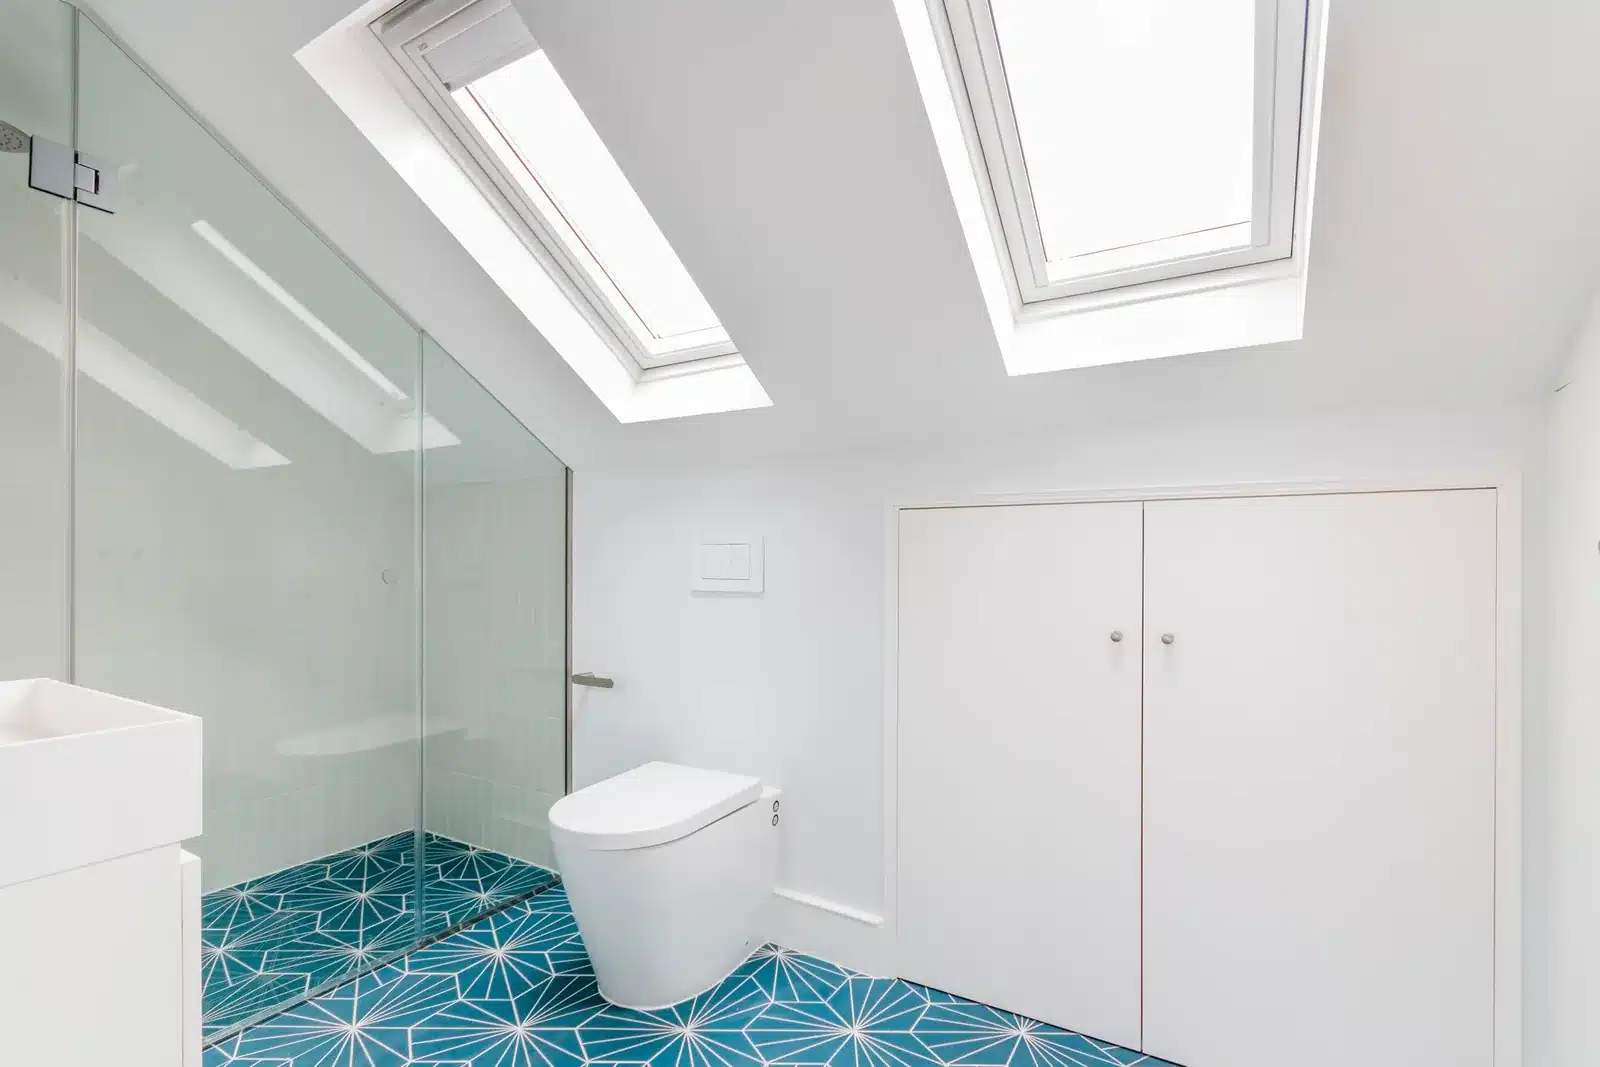
A 4m-deep single-storey extension runs the full width of the house, and the rest of the house was refurbished and remodelled at the same time. Design took 5 months and the build 6, from April to October 2018.
| Design | Planning | Tender | Build | Design and build |
|---|---|---|---|---|
| 5 months | Not recorded separately | Not recorded separately | 6 months (Apr to Oct 2018) | Approx. 11 months |
A 38-day planning step: Fifth Cross Road, Twickenham, TW2
A dated conservatory and utility were replaced by a single-storey rear extension 6m deep, through the prior approval route for a larger home extension. Richmond Council received the application on 23 July 2024 and decided on 30 August 2024 that prior approval wasn’t required, subject to conditions. That’s 38 days, inside the 42 the rules allow.
| Planning route | Received | Decided | Time taken |
|---|---|---|---|
| Prior approval, larger home extension (6m) | 23 Jul 2024 | 30 Aug 2024 | 38 days |
Longer programmes, and what they bought
Trinity Road, Wandsworth. A developer’s project: an early 1900s house restored over split levels, with the basement extended, double-height glazing and a garden office built under permitted development. Design took 5 months and the build 18, from early 2022. The length reflects the scope: a whole house, basement included, finished in one programme.
| Design | Planning | Tender | Build | Design and build |
|---|---|---|---|---|
| 5 months | Not recorded separately | Not recorded separately | 18 months (from Q1 2022) | Approx. 23 months |
Theobalds Manor, Waltham Cross, and Hill Farm, Hemel Hempstead (Hertfordshire). Both are Grade II listed. Theobalds Manor is the restoration and renovation of a listed manor, and Hill Farm the renovation of a listed farmhouse and its outbuildings. Each project page gives a timeline of 18 months, with the work in 2022. Listed building consent and the careful restoration of old fabric set that pace.
What shapes your timeline?
Five things set the length of an extension programme: how much you’re building, the consent route, the house itself, party walls, and sewers near the extension. On our projects, scope makes the biggest difference. Planning, party wall and Thames Water are mostly about starting early enough.
Scope
A rear extension alone builds in about 4 to 6 months on our projects. Bronson Road, with a dormer loft, and Cromwell Road, with a whole-house refurbishment, were both built in 6 months, within that range. Trinity Road, a whole house over split levels with the basement extended, had an 18-month build.
The consent route
Some extensions don’t need a full planning application. Under permitted development, a single-storey rear extension can go up to 6m on a semi-detached or terraced house, or 8m on a detached house, through prior approval, where the council has 42 days to decide (see the Planning Portal’s guidance on extensions). Fifth Cross Road, above, was decided in 38 days. Whether your house qualifies is covered in our guide to planning permission versus permitted development.
The house and its setting
Conservation areas, listed buildings and the existing structure all add design time. Works to a listed house need listed building consent as well as any planning permission, which is part of why Theobalds Manor and Hill Farm ran to 18 months. Older houses often need opening up before the engineer can finish the design.
Party walls
If your extension is on or near a shared wall, the Party Wall etc. Act 1996 sets notice periods. Building on the line of junction, or excavating near a neighbour’s foundations, needs at least one month’s notice; work to the party wall itself needs at least two months (Party Wall etc. Act 1996, section 3). A neighbour has 14 days to respond. Serve party wall notices once the design is fixed, so the clock runs while planning is decided.
Sewers and Thames Water
Building within 3 metres of a public sewer, or within 1 metre of a public lateral drain, usually needs a build-over agreement from Thames Water before work starts. Check the drainage records at concept stage and apply alongside planning, so it isn’t the last thing standing between you and the start date.
How can you keep an extension on track?
Start the slow paperwork early, choose the quickest consent route that suits the design, and make the big decisions before tender. Party wall notices and a Thames Water build-over application can run while planning is decided. A fixed specification lets builders price accurately, and a contract with a programme gives everyone a date to work to.
- Start party wall and Thames Water early. Serve notices once the design is fixed, and check the drainage records at concept stage, so neither waits until after planning approval.
- Use permitted development where it fits. If the design you want fits permitted development or prior approval, the decision period is shorter. Bending the design to fit a route rarely pays off.
- Get a measured survey and structural input early. Drawings built on accurate dimensions, with an engineer’s view from the start, need fewer changes later.
- Decide the spec before tender. Windows, kitchen, flooring and heating chosen early are priced properly and ordered in time. Long-lead items such as glazing, steel and the kitchen can be ordered as soon as the drawings are fixed.
- Tender while you wait. Builders can price the technical drawings while the last approvals come in, so a builder is ready to start when they do.
- Put the programme in the contract. A JCT building contract records the start date and the completion date, so progress is measured against something fixed.
First step
Get options for your own house
Our fixed-fee Concept Feasibility Package sets out what your house could take, the likely planning route and a cost conversation, before you commit to a full design.
Should you add a loft or refurbish at the same time?
If you’ll want a loft or a refurbishment within a few years, doing it with the extension usually makes sense. It takes longer to design and can add build time, but you live through one project, with one set of approvals and one builder. Phasing suits a budget that comes in stages, or a household that has to stay in.
Bronson Road built a rear extension and a dormer loft together, including the loft, in 6 months. Cromwell Road paired a full-width extension with a whole-house refurbishment, also built in 6. On both, the extra work shared one programme and one builder.
When we’d recommend doing it all at once
- the wiring, plumbing or structure will be opened up across the house anyway
- you can live somewhere else for the build
- the budget for the whole scope is in place
- the second phase would disturb the rooms the first phase finished
When we’d recommend phasing
- you need to live in the house during the work
- the budget comes in instalments, or the second phase is a few years away
- one part of the house is in good order and can be sealed off
If you phase, do the structural, dusty work first, and design phase two before phase one is built, so nothing finished gets taken apart later. Check whether a later phase needs its own consent, and when the first permission runs out.
What can go wrong, and how to avoid it?
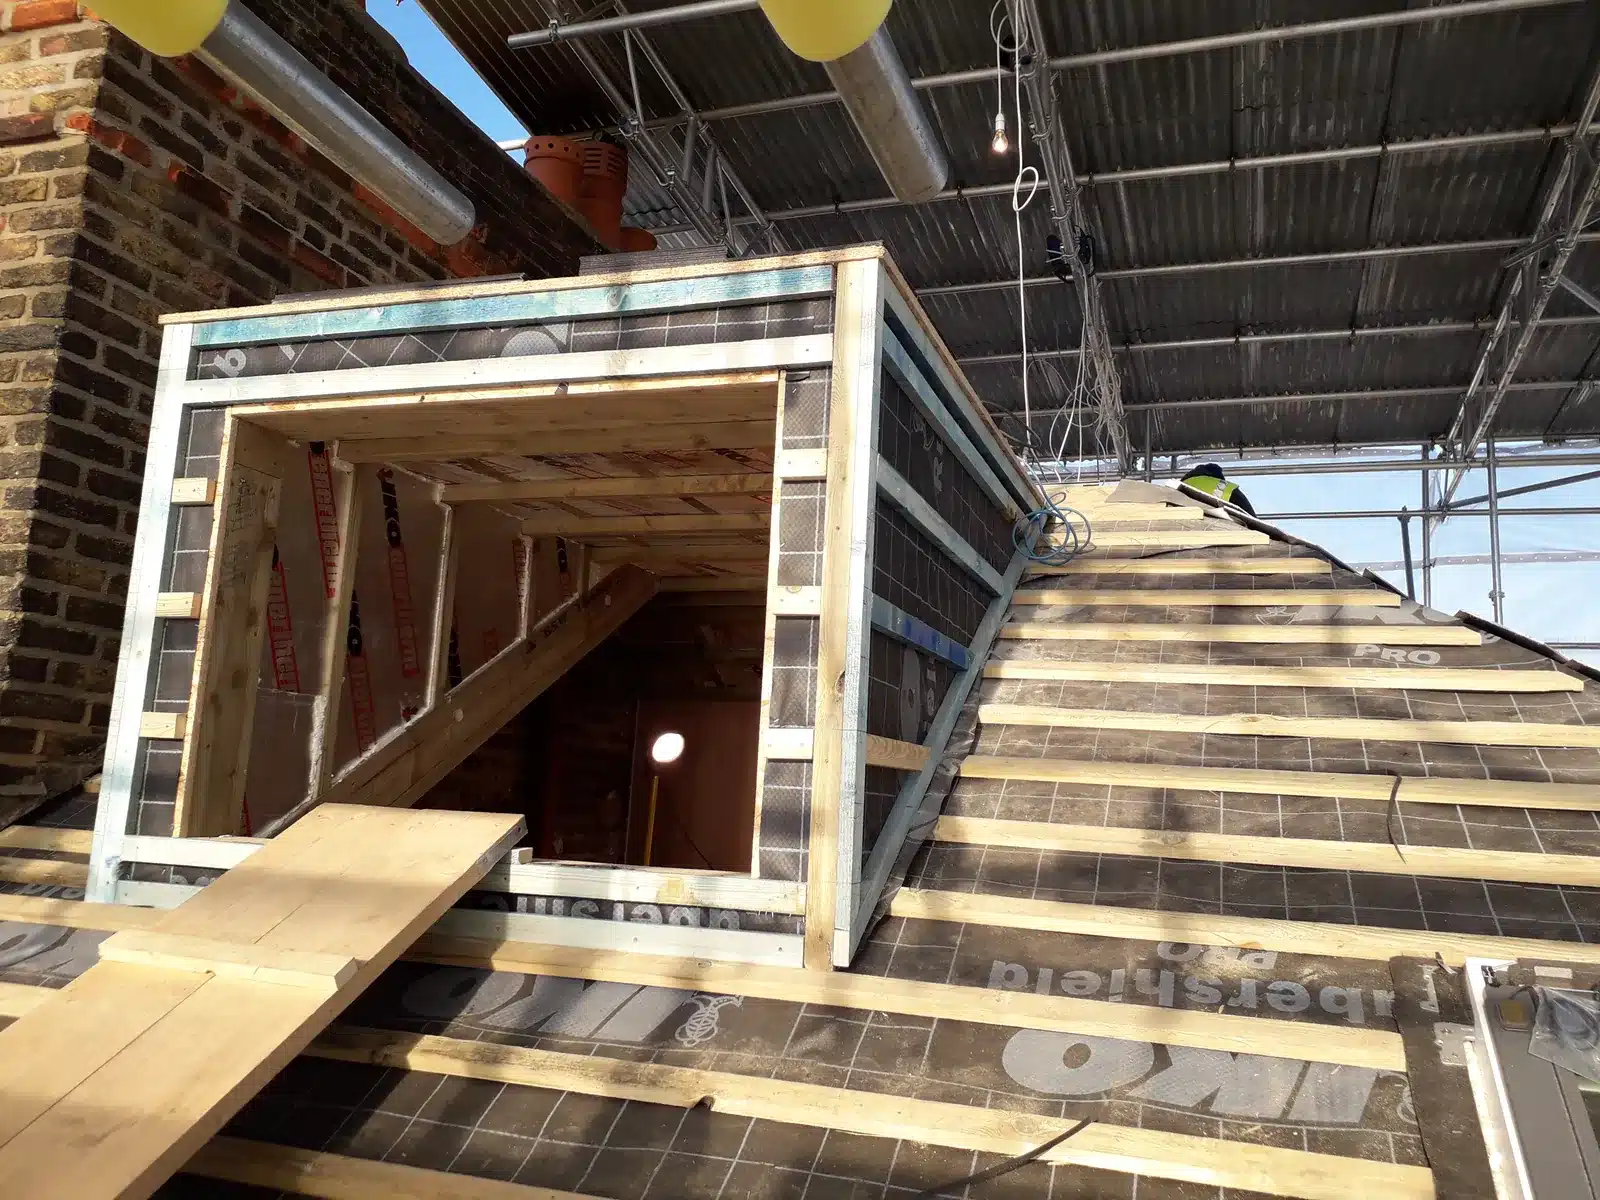
Most programme slips come from four places: what’s under the ground, design changes after the builder starts, materials with long lead times, and wet weather before the roof is on. Each has a straightforward fix, and most of the fixes happen before anyone is on site.
| What can go wrong | How to avoid it |
|---|---|
| Drains or ground conditions found when digging | Check the drainage records and survey the drains before the design is fixed. Keep time and money in reserve |
| Design changes once the build has started | Settle the design and specification before tender. Changes on paper are quicker and cheaper |
| Long-lead items arriving late | Order glazing, steel and the kitchen as soon as the drawings are fixed |
| Wet weather before the shell is up | Plan the start so the structure and roof go up in drier months where possible, and get the building weathertight early |
On our Chestnut Grove project in Balham, a drain with an earlier extension built over it, and foundations under the party wall that needed correcting, were found on site. Putting them right took about two weeks out of a 4-month build.
Small finds like this are normal on old London houses. A survey of the drains before design, a contingency in the budget and a programme with a little slack keep them small.
Can you live in the house during an extension?
Often, for a rear extension, as long as you can manage without the kitchen for part of the build. It gets harder when the work reaches every floor or goes below ground. Decide early, because whether the house is empty changes how the builder can sequence the work.
Most rear extensions open into the kitchen, so expect a spell without one. A temporary kitchen in another room, with a sink, a hob and the fridge, makes staying in workable. Dust and noise still travel through a house, however well it’s protected.
A whole-house refurbishment or a basement is different. Services go off, floors come up and the stair may be out of use, so most people move out for at least part of it.
Living somewhere else is an option even for a smaller project. The Bronson Road clients lived abroad during the build, and we project managed the work and acted as contract administrator.
Frequently asked questions
How soon do you have to start building once you have approval?
In England, a standard planning permission must be started within three years, unless the decision sets a different period. “Started” has a legal meaning: a material operation, such as digging a trench for the foundations or any construction work on the building (Town and Country Planning Act 1990, section 91, with section 56). Check your decision notice for the date, and for any conditions to discharge first.
How long does a kitchen extension take?
A kitchen extension follows the same programme as any rear extension, with one extra pinch point at the end: the kitchen itself. Units, worktops and appliances are usually made or ordered to your measurements, and stone worktops are templated once the units are in. Choose the kitchen before tender and order it as soon as the room’s dimensions are fixed, so the fitters aren’t waiting.
Does building on two floors take much longer than one storey?
Usually it adds time to both design and build. A two-storey extension has more structure, often needs steel to carry the upper floor, and reaches the bedrooms as well as the ground floor, so more of the house is affected during the build. Check the consent route early: the 6m and 8m prior approval limits above apply to single-storey rear extensions only.
What happens if something unexpected turns up when digging the foundations?
The builder pauses that part of the work and tells the architect and structural engineer. The engineer looks at what’s been found, such as an old drain, soft ground or tree roots, and revises the foundation design, and the change is shared with building control. A contingency in the budget and some slack in the programme absorb it.
Talk to an architect about your house
Tell us about your house and when you’d like the work finished. We’ll give you an honest view of the programme and what can run side by side.
Sources
- AURA project pages: Chestnut Grove (Balham), Maple Lodge (Hertfordshire), Whitestile Road (Brentford), Bronson Road (Wimbledon), Cromwell Road (Wimbledon), Fifth Cross Road (Twickenham), Trinity Road (Wandsworth), Theobalds Manor (Waltham Cross), Hill Farm (Hemel Hempstead)
- AURA job records: Maple Lodge stage dates; Fifth Cross Road prior approval decision letter, Richmond Council, 30 August 2024
- GOV.UK, Determining a planning application: https://www.gov.uk/guidance/determining-a-planning-application
- Town and Country Planning (General Permitted Development) (England) Order 2015, Schedule 2, Part 1, Class A (prior approval, 42 days): https://www.legislation.gov.uk/uksi/2015/596/schedule/2/part/1/crossheading/class-a-enlargement-improvement-or-other-alteration-of-a-dwellinghouse
- Planning Portal, Extensions: planning permission: https://www.planningportal.co.uk/permission/common-projects/extensions/planning-permission/
- Party Wall etc. Act 1996, sections 1, 3, 5 and 6: https://www.legislation.gov.uk/ukpga/1996/40
- Thames Water, Do I need a build over agreement?: https://www.thameswater.co.uk/help/home-improvements/do-i-need-a-build-agreement
- Town and Country Planning Act 1990, sections 91 and 56: https://www.legislation.gov.uk/ukpga/1990/8/section/91 and https://www.legislation.gov.uk/ukpga/1990/8/section/56
Contents
Talk it through
Planning an extension?
Book a consultation and talk it through with an architect.