
Choosing your team · Extensions
Who designs, who prices and who works for you: how the architect-led route and design and build compare, with a real tender and a Wimbledon extension.
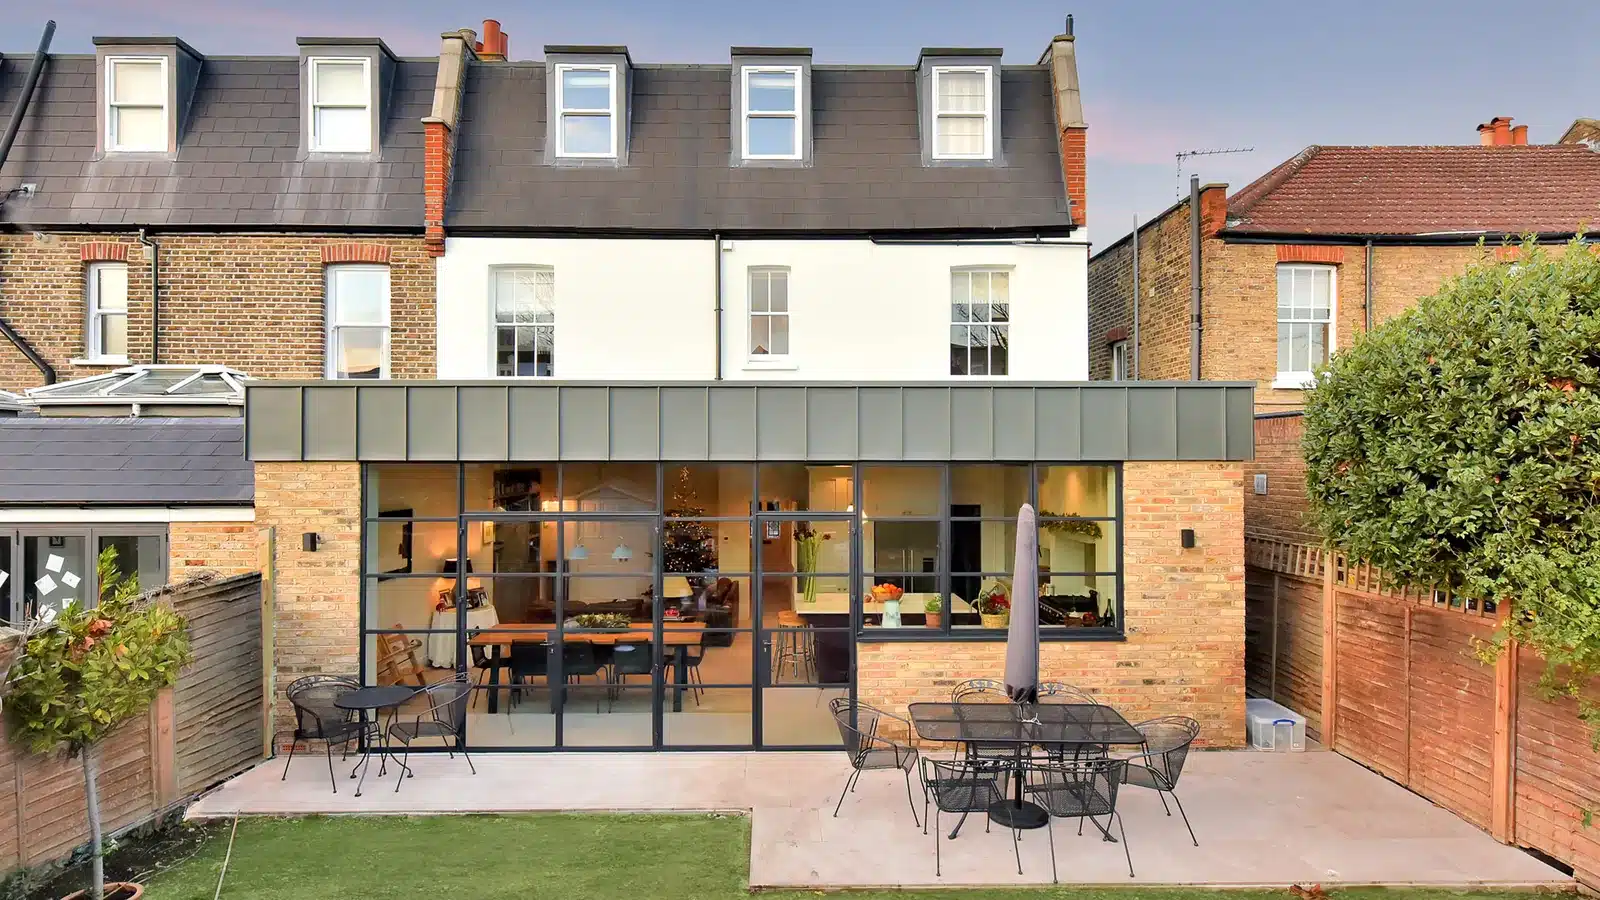
Architect vs design and build is a choice about who writes the specification and who prices it. Architect-led, your architect designs and specifies, and builders price the same drawings, so you compare like for like. Design and build puts design and construction with one company, under one contract and one price. It suits small, well-defined jobs. Period houses with unknowns suit the architect-led route.
We’re an architect-led practice, so that’s where we stand. This guide also says plainly when we’d tell you to go the other way.
The figures here are approximate and meant to give you an idea, not a quote. Every house and brief is different, so your costs and programme will depend on your project.
| Architect-led (traditional) | Design and build | |
|---|---|---|
| Who designs and specifies | Your architect, appointed by you | The design and build firm, or a designer it appoints |
| Who you sign the build contract with | The builder you choose after comparing prices | The design and build firm, one contract for design and works |
| Who works for you | Your architect advises you through design, tender and site | The firm works to its contract with you; design and construction answer to one company |
| Control of design and specification | You and your architect decide it before builders price it | The firm completes the design and specification to meet your brief |
| Cost certainty: when the price is fixed, and against what | Later, against your drawings and specification, with several prices to compare. It doesn’t guarantee the final cost | Earlier, against the firm’s own design and specification. It doesn’t guarantee the final cost |
| Risk: who carries design errors and gaps | Split: the architect for the design, the builder for building it as drawn | One firm for both design and works |
| Speed to site | Adds a tender stage between drawings and contract | No separate tender stage, so pricing can start sooner |
| Best for | Period houses with unknowns, planning-sensitive schemes, whole-house work, a brief still forming | Small, well-defined jobs with a settled brief, when speed or one point of contact matters most |
Your project
Not sure which route suits your project?
We can look at your house and your brief, and tell you honestly whether an architect-led route or design and build makes more sense.
Key takeaways
- The real difference is who holds the pen on the specification, and when the price is fixed against it.
- On our projects, one tender package goes to three or four contractors, so every price is for the same drawings.
- Our guidance is that a detailed tender package should return quotes within a 15% price range. On one of our packs, all four quotes came back within a 5% range.
- Neither route guarantees the final cost. What’s left undecided before the price is agreed is what moves it.
- Design and build is the right call for a small, simple job with a settled brief.
Contents
Architect vs design and build: what’s the difference?
On the architect-led route, your architect designs the house and writes the specification, then builders price those drawings and you sign a building contract with the one you choose. On design and build, one company takes on both the design and the construction, under one contract and one price, and completes the design itself.
JCT, which publishes standard building contracts in the UK, describes its Design and Build Contract this way: “The Contractor is responsible for completing the design, as well as carrying out the works.” You set out what you need, and the firm’s design answers it. That’s the arrangement most homeowners mean when they say design and build.
The difference that matters most comes after the definitions. It’s who decides what goes into the specification, and at what point the price gets fixed against it. A specification is the written list behind the drawings: which bricks, which glazing, which drainage, how the new wall meets the old one.
Architect-led, you and your architect settle that list before any builder sees it. On design and build, the firm develops it as part of the price it gives you. Both can work well. They put the decisions in different hands, at different times.
Who works for you on each route?
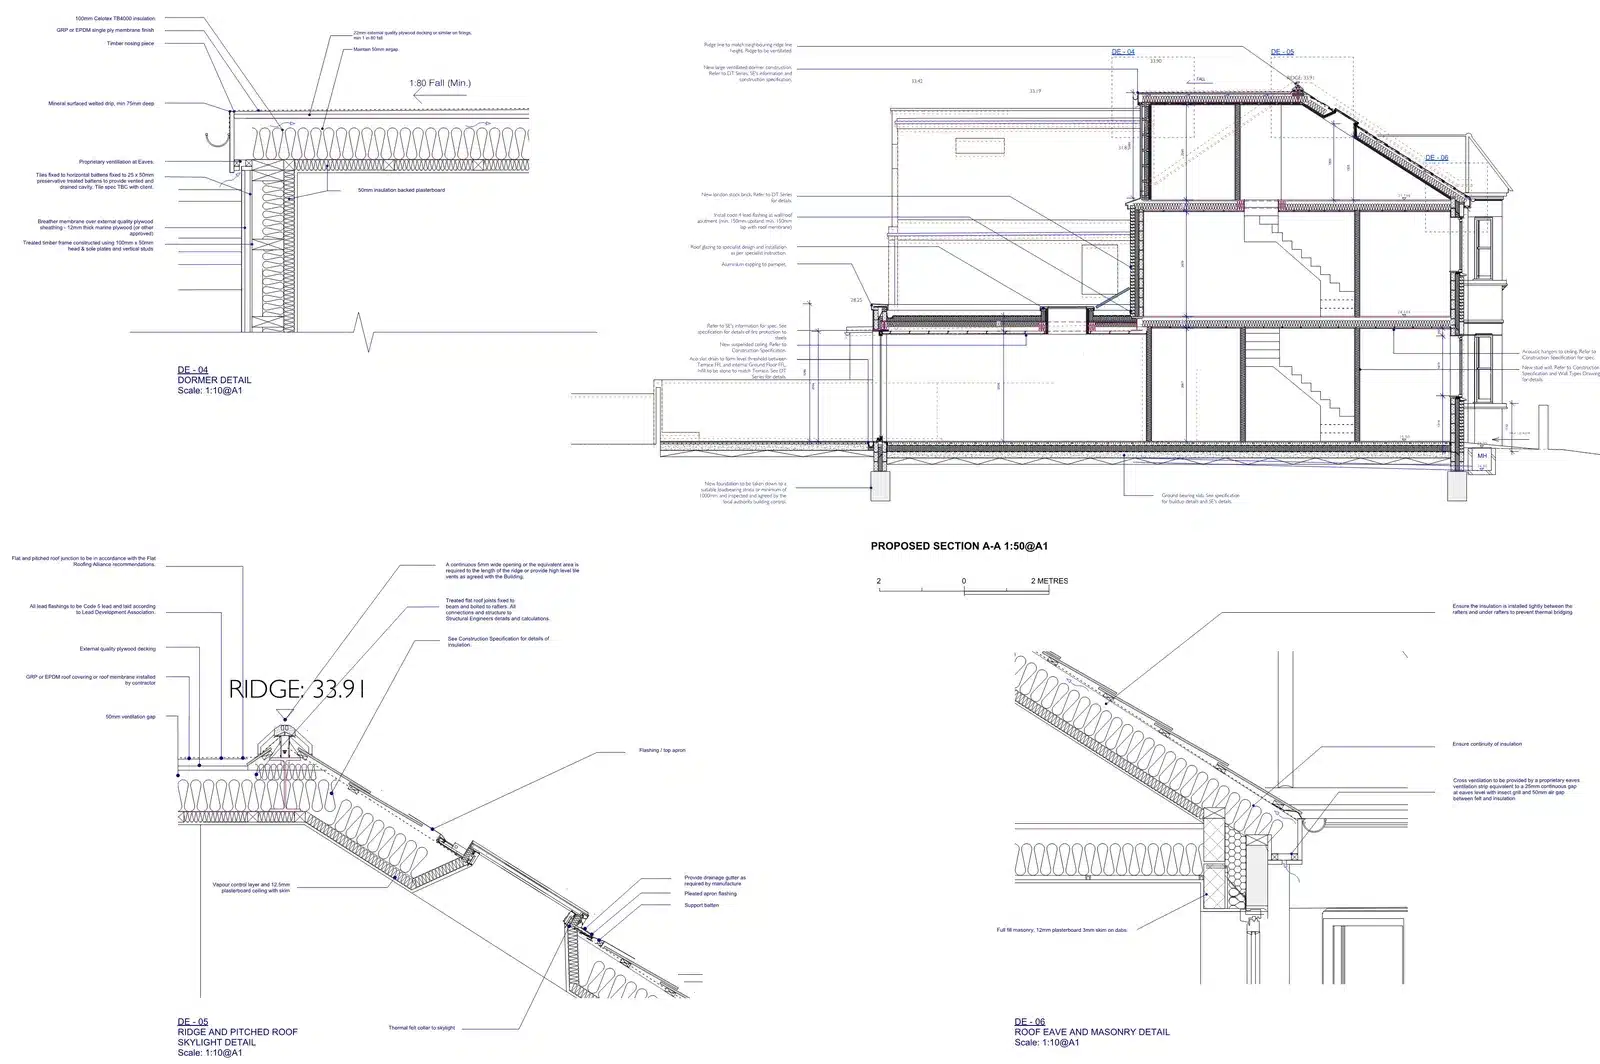
On the architect-led route, you appoint the architect, who advises you from planning through to site. On design and build, the designers work for the firm that builds, so design and construction answer to one company. That single line of responsibility is what design and build firms offer, and for the right job it’s a real benefit.
Here’s what the architect-led route looks like on our jobs. We make the planning application and act as your agent throughout the process. We put together the tender package, with the drawings and specification of works, and send it to 3 to 4 contractors. We can arrange for the contracts to be drawn up.
Once building starts, we offer an optional site-monitoring service: we generally visit site twice a month, unless agreed otherwise, and send you a short report with pictures of the progress. Each stage is set out in our guide to how a home renovation runs, step by step.
A design and build firm gives you one contract and one party to call. If a detail doesn’t work on site, it’s the same firm’s to put right, whether the problem began in the design or in the building. On either route, ask who checks the work on your behalf, and how often.
Health and safety duties shift too. The HSE says that on a domestic project the client’s duties under the CDM Regulations normally pass to the contractor, or to the principal contractor where there’s more than one contractor. A designer can take them on instead, as principal designer, with a written agreement with you. It’s worth knowing who holds them on your job.
How does a tender work, and what does it tell you?
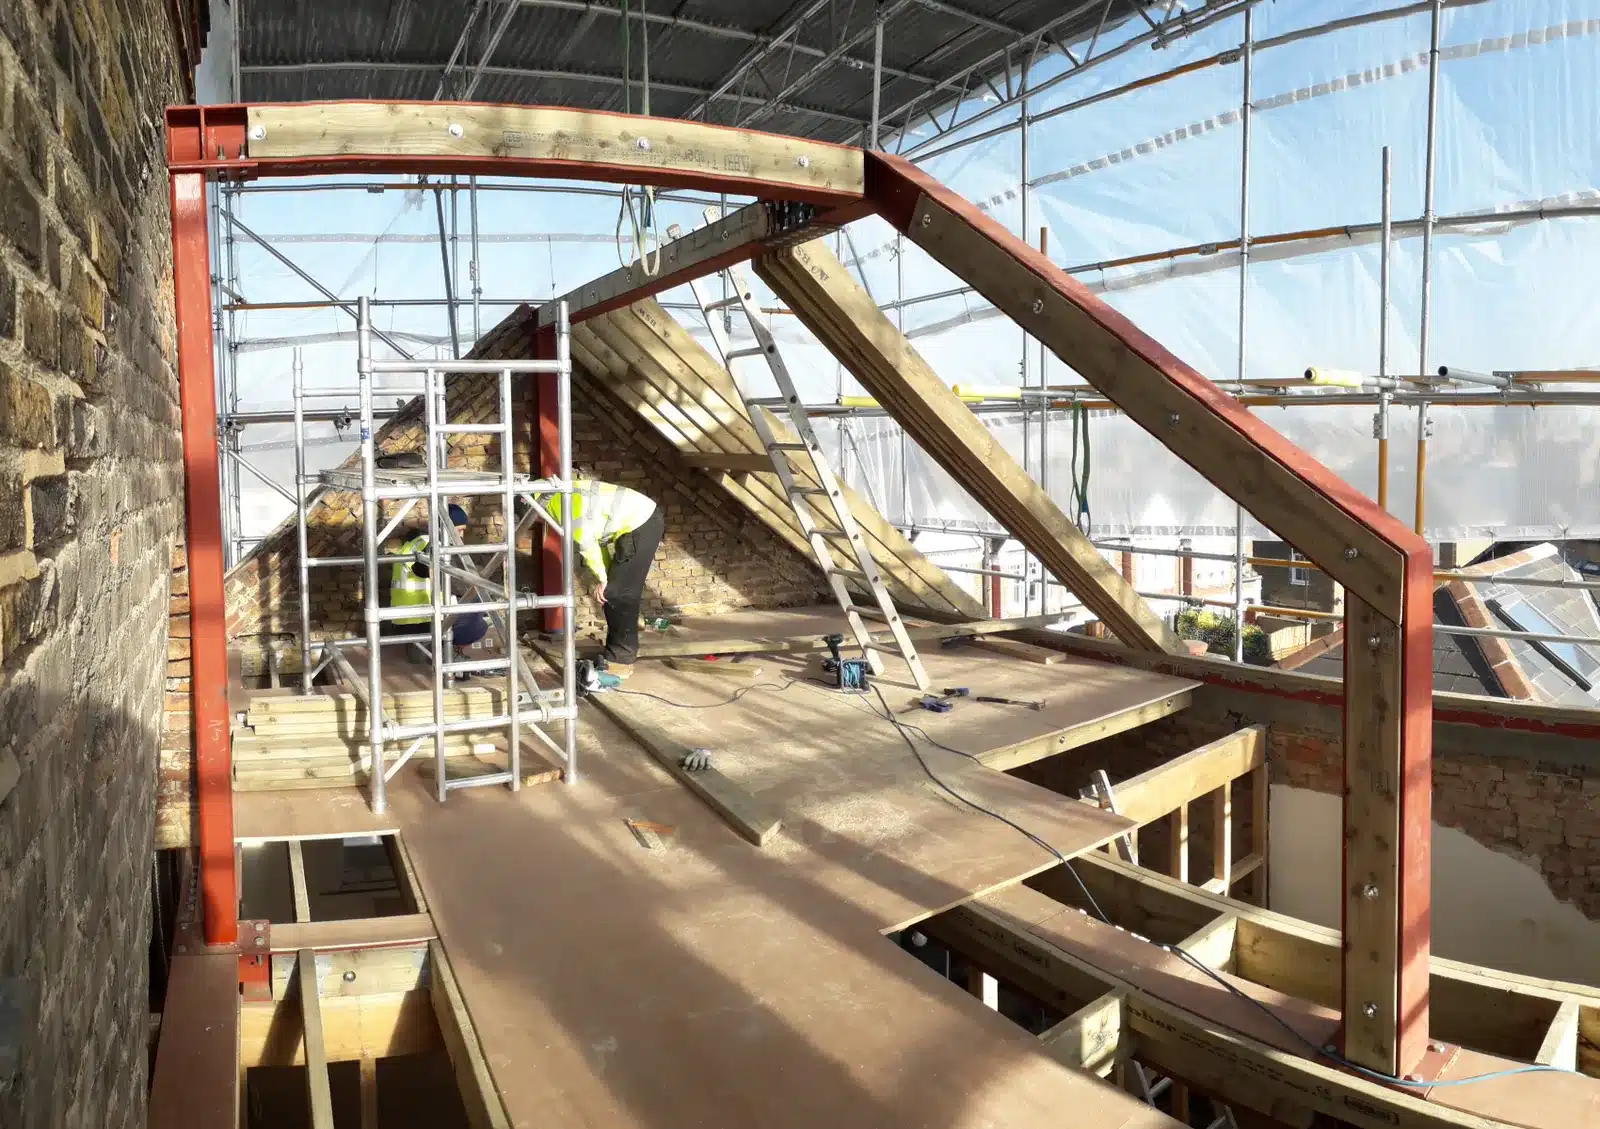
A tender sends one detailed package of drawings and specification to several builders, so every price is for the same house. On our projects the package goes to three or four contractors. How close the prices come back tells you how clear the drawings were, before you’ve signed anything.
The package comes out of the technical design stage, which RIBA’s Plan of Work calls Stage 4, Technical Design. By then the layout is settled and the construction is drawn and written down. Builders price what’s in the pack, so what’s in the pack decides how comparable their prices are.
Our guidance is that a detailed tender package should return contractor quotes within a 15% price range. The more ambiguity in the detailed design, the more varied the builders’ quotes will be. For one of our tender packs, four contractor quotes were received, and all four were within a 5% range. It’s one of the examples in our guide to seven common renovation mistakes.
That was one package, and every house is different. A tight spread tells you the builders read the drawings the same way. A wide one usually means something was left open: an item one builder priced and another left out, or a detail each of them had to guess.
A wide spread is worth sorting out before you sign. Go through the lowest price line by line against the others. If it’s missing something the others included, that item will come back later as a change.
Which route gives you more cost certainty?
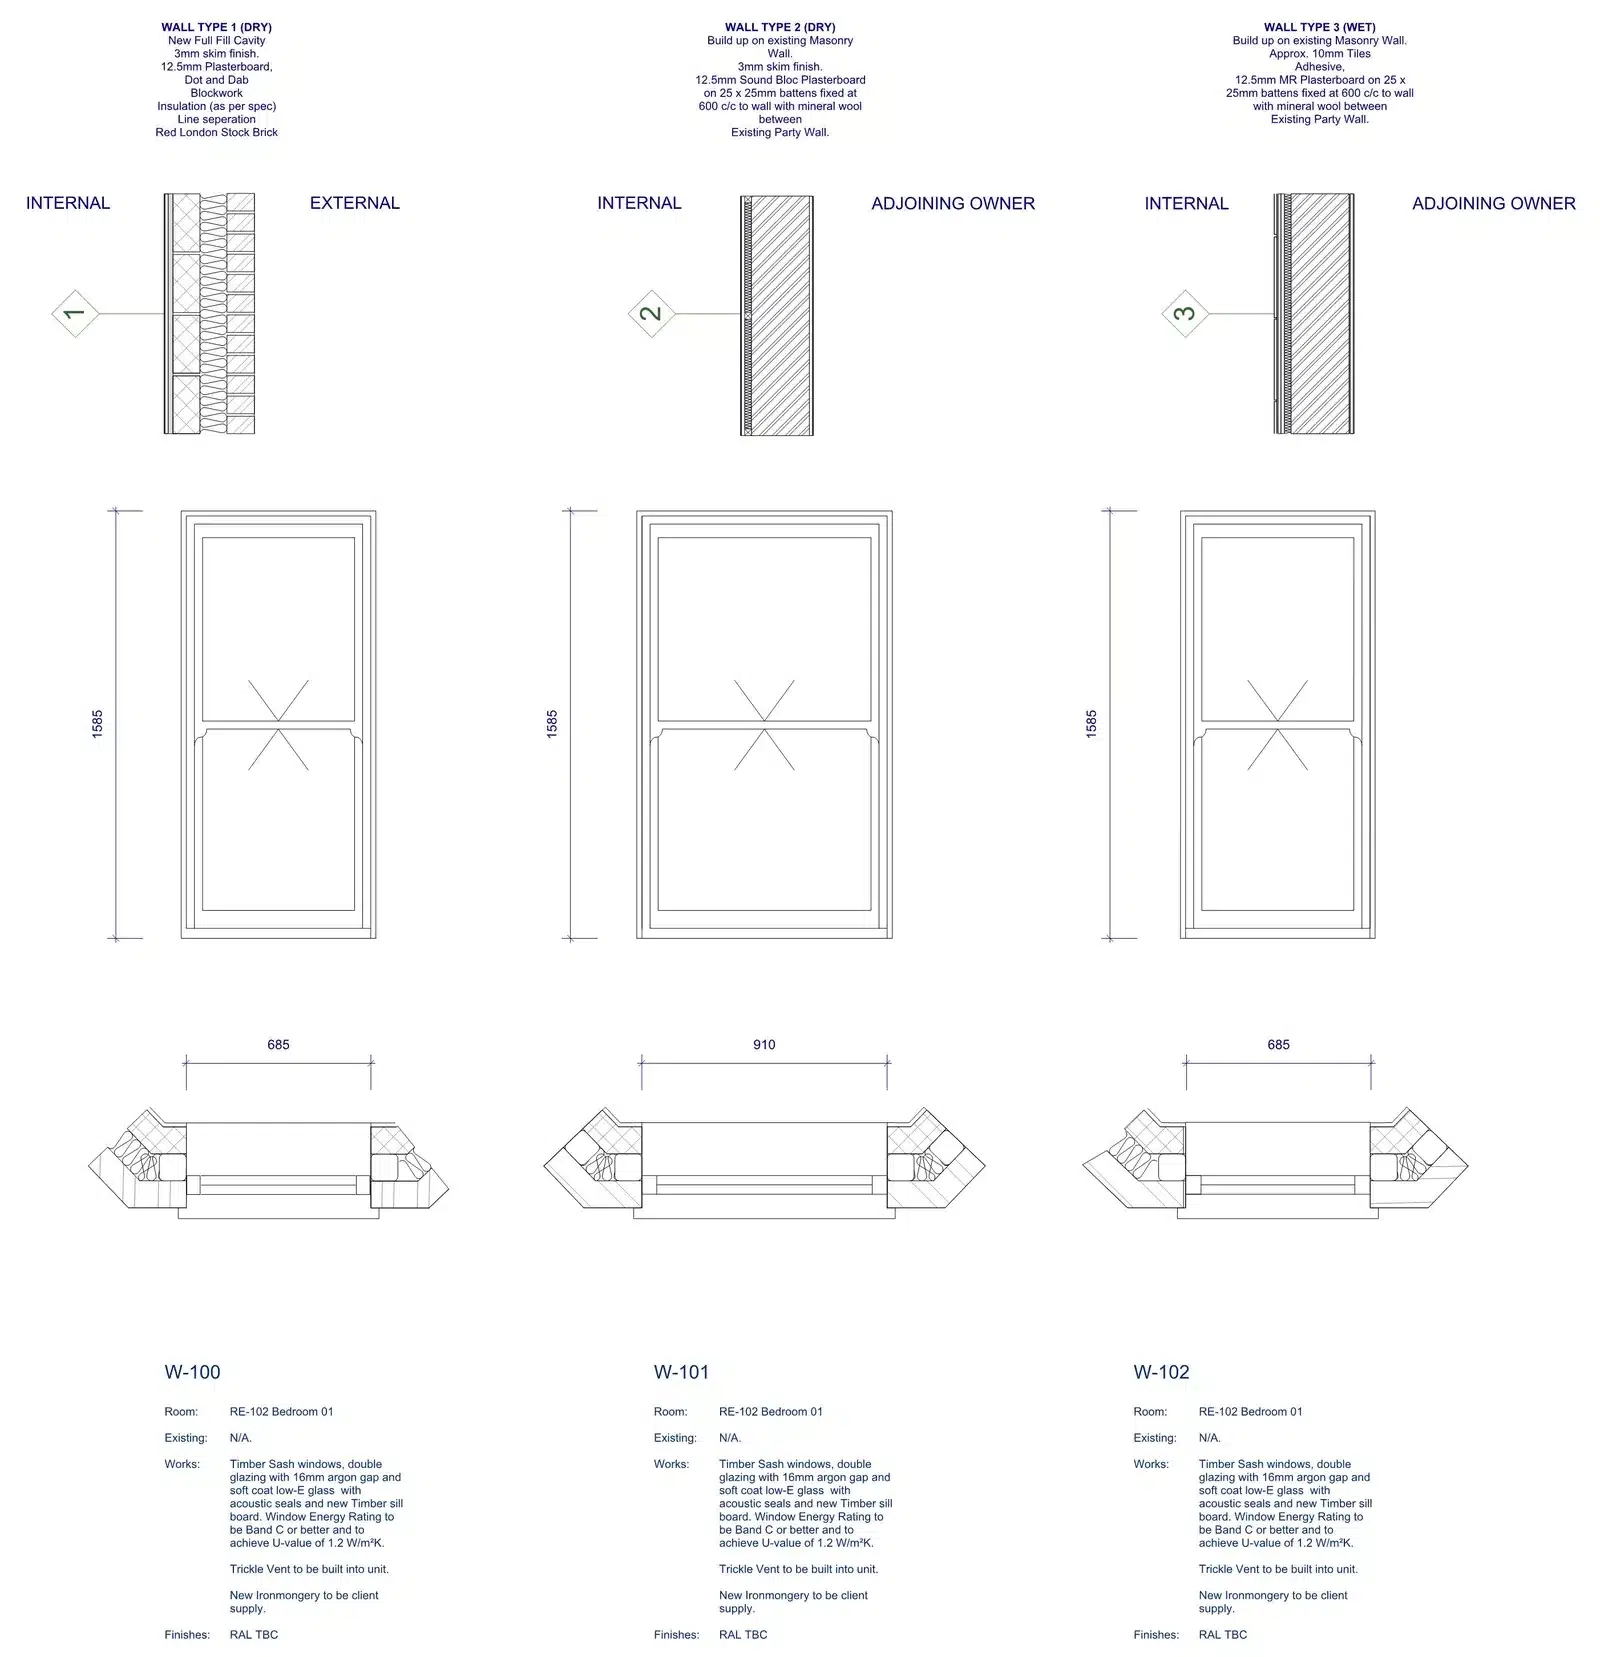
Design and build fixes a price earlier, against the firm’s own design and specification. The architect-led route fixes it later, against your specification, after builders have priced the same drawings. Neither route guarantees the final cost. Changes you ask for, and what’s found once walls and floors are opened up, can move the price on either.
A fixed price is only as fixed as the description behind it. On either route, read what the price includes item by item, and what’s listed as a provisional sum or left to be chosen later. Those are the lines that move.
Changes after the price is agreed get priced on their own, so settle as much as you can before it’s fixed. The kitchen layout, the glazing and the finishes are the usual late decisions. Keep a healthy contingency, whichever route you take.
The architect-led route gives you something to check the price against. Three or four prices for one specification show quickly which items are missing or priced high. On design and build you have one price, so the written specification behind it is the thing to read closely.
Fees sit differently too. On the architect-led route, the architect is a separate appointment with its own fee proposal; on design and build, the design is part of what the firm prices. Compare the total, design and building together, on both routes. We’ve covered what an architect costs in London in a separate guide.
What tender drawings fix: a Wimbledon kitchen extension
On Cromwell Road in Wimbledon, the tender drawings set down, before any builder priced them, the details that decide a price on a Victorian house: the party wall, the junction between new and old, the threshold to the terrace and a concealed manhole. Each one is something a builder would otherwise have had to guess.
Cromwell Road · Wimbledon
- The house: a double-fronted Victorian
- The work: a 4m deep, full-width single-storey extension in stock brick, with a zinc parapet, Crittall-style glazing and three rooflights, and the rest of the house remodelled
- The brief, as the project page puts it: “to create a large open-plan family entertaining space full of light,” “whilst upgrading and remodelling the rest of the house to cater for flexible living and to futureproof the house.”
- Design stage: 5 months. Build stage: 6 months, April to October 2018
- Tender drawings: issued 20 February 2018 as part of a larger tender package, with other drawing series, room data sheets and a construction specification. The two sheets quoted here are the ground floor plan and the rear elevation, at 1:25
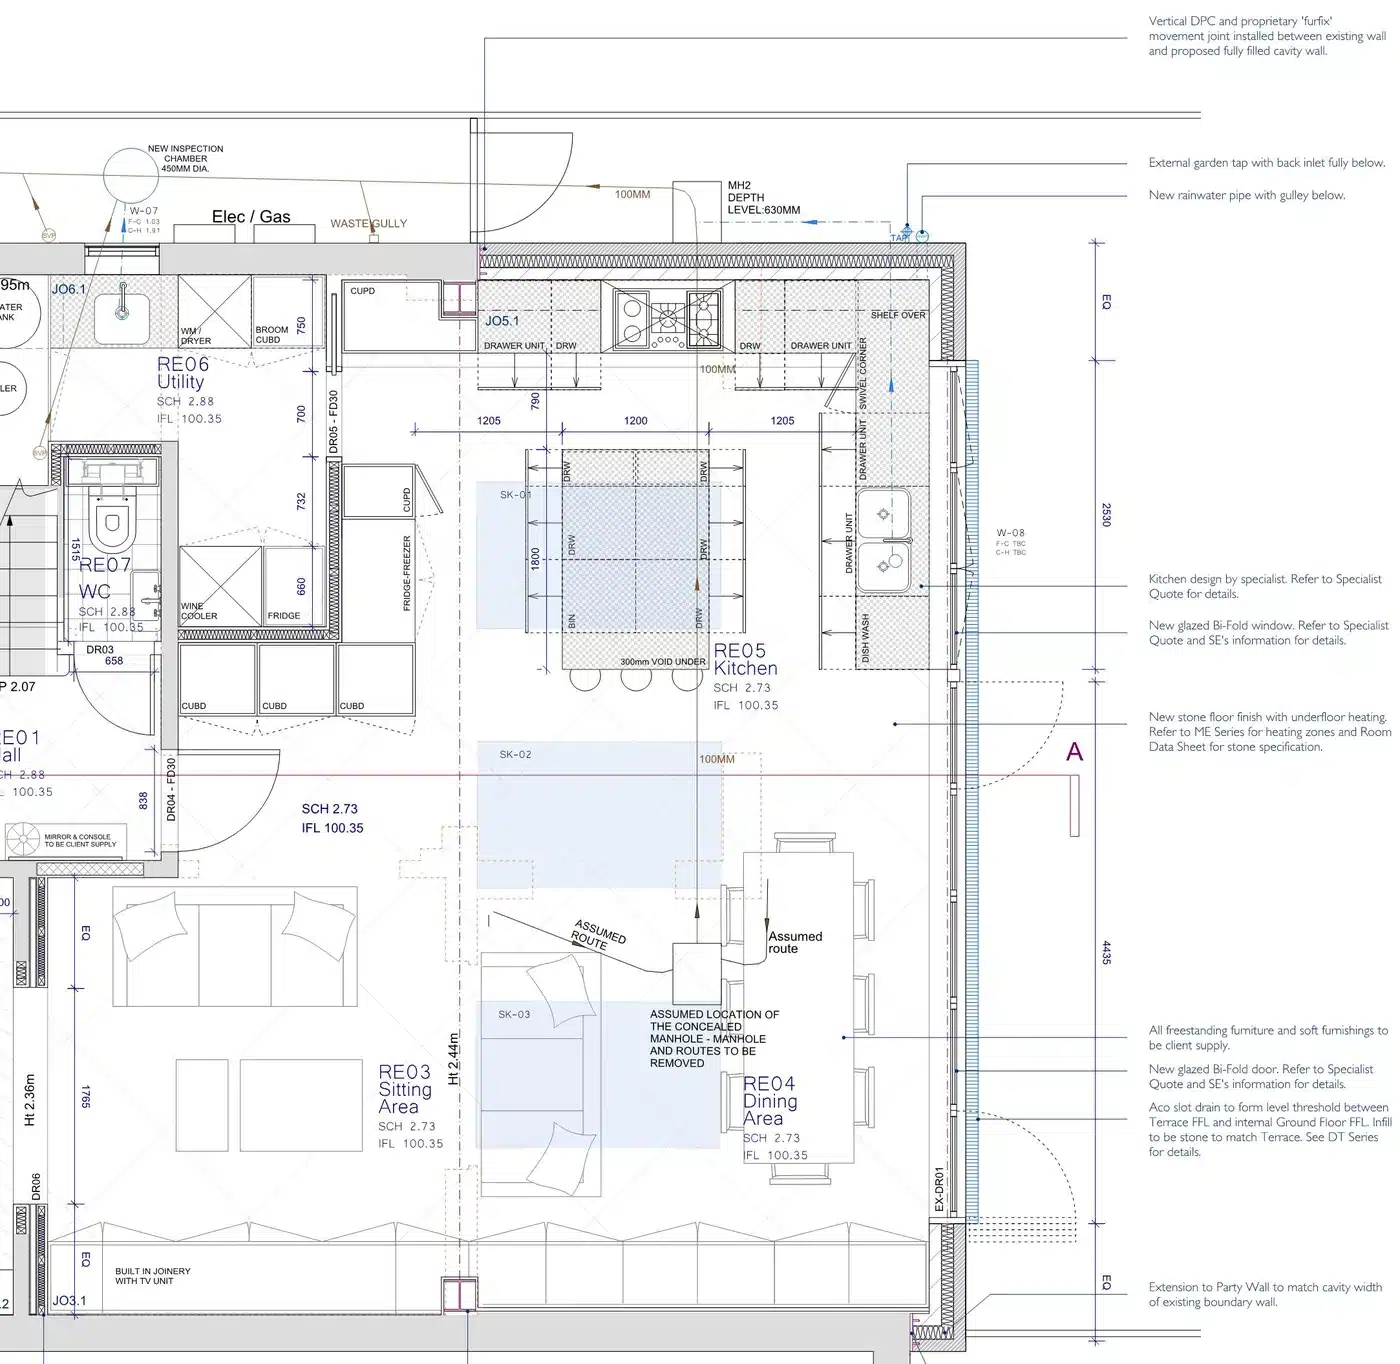
The party wall. The new side wall runs along the boundary, and the drawing fixes how it’s built: “Extension to Party Wall to match cavity width of existing boundary wall.” A general note sits beside it: “The Client is to ensure all Party Wall Agreements are in place before starting works.” The design programme listed party wall notices, if required, as a task, alongside a Thames Water build-over application.
Where new meets old. An extension and a Victorian house move differently, so the junction needs a joint that allows for it. The plan says exactly which: “Vertical DPC and proprietary ‘furfix’ movement joint installed between existing wall and proposed fully filled cavity wall.”
The threshold. A level threshold, with no step between the kitchen and the terrace, needs a way to keep rainwater out. The plan specifies it: “Aco slot drain to form level threshold between Terrace FFL and internal Ground Floor FFL.” FFL is the finished floor level, so the note ties the inside and outside floors to one height.
The manhole nobody could see. Under the new floor, the drawing marks “ASSUMED LOCATION OF THE CONCEALED MANHOLE – MANHOLE AND ROUTES TO BE REMOVED”, with a “NEW INSPECTION CHAMBER 450MM DIA.” drawn in. The drawing says “assumed” because the manhole couldn’t be seen. Writing the assumption down means every builder prices the same thing, and anyone can see what was assumed before the ground was opened.
Who holds the pen once it’s priced. The notes on both sheets set the rule: “No alterations to the design or specification may be made by the Contractor even if directly instructed by the Client without prior written consent by Aura Homes Ltd to protect both the Clients and Contractors interests.” Another asks that “Any discrepancies or ambiguities found in these drawings should be reported immediately to the architect prior to construction or fabrication.” The drawings are read with AURA’s written construction specification.
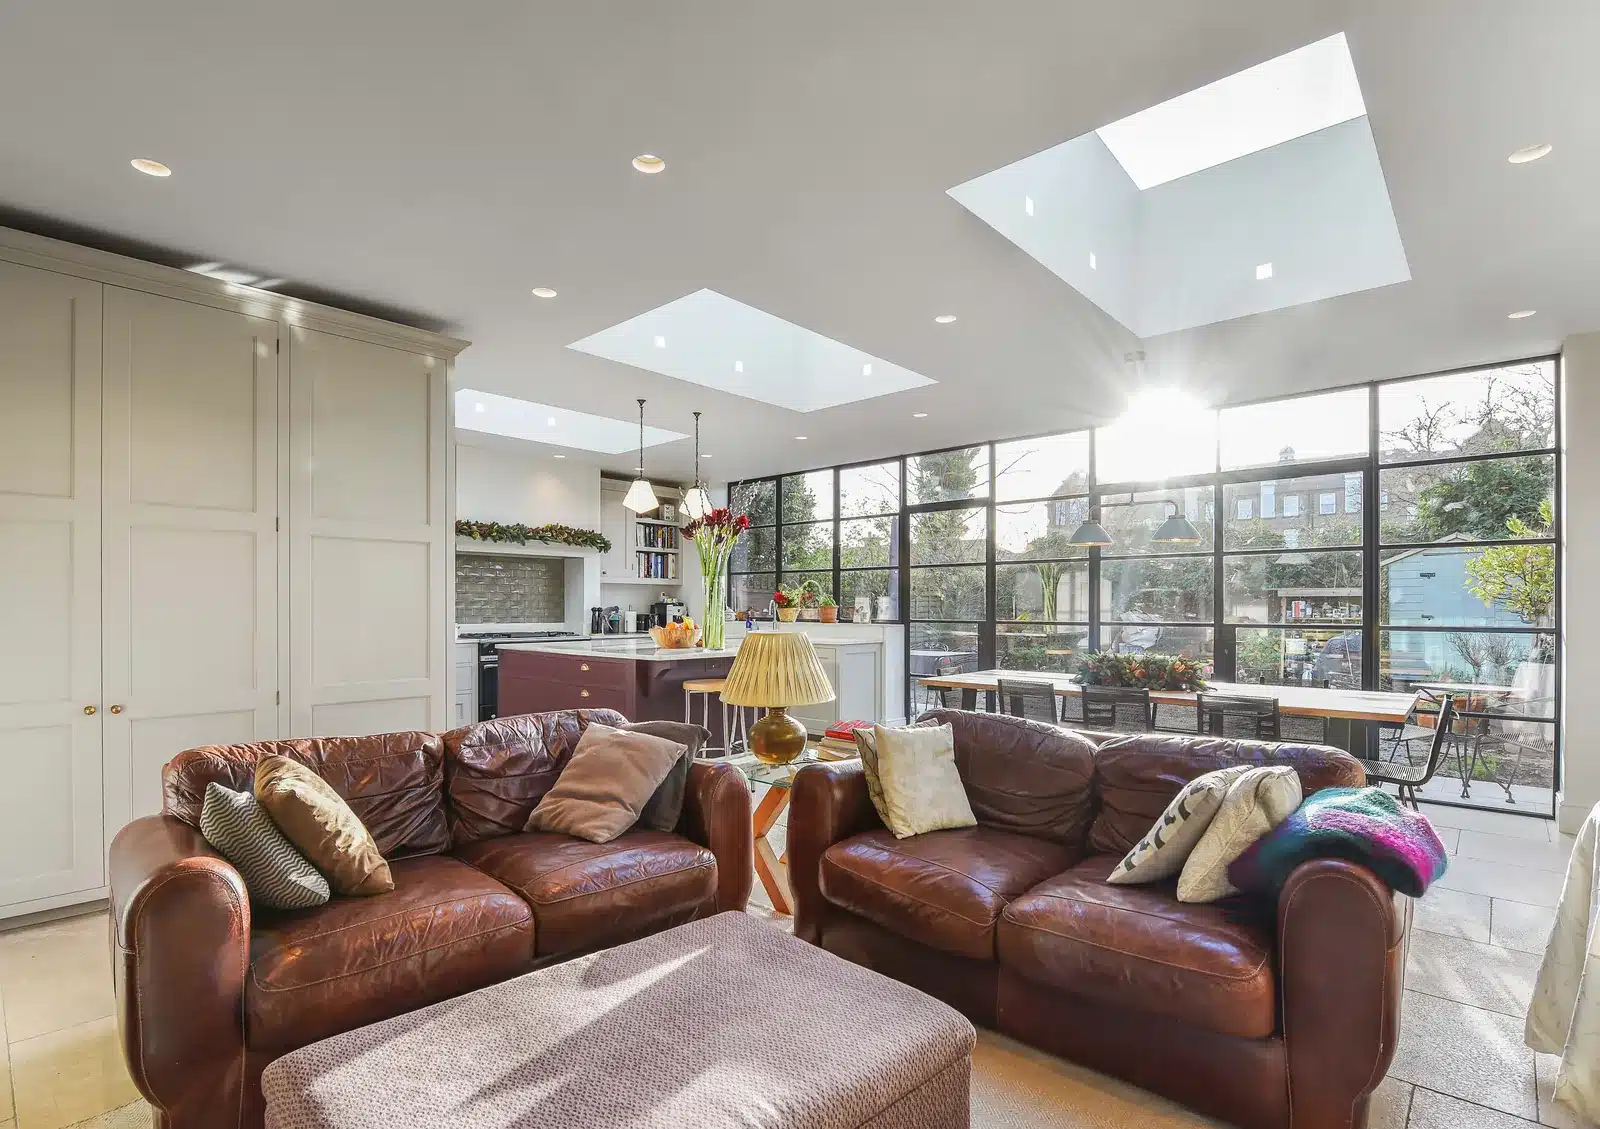
These four details are ordinary on a period house. Drawn and written down, they’re part of the price from the start. You can see the finished rooms on the Cromwell Road kitchen extension project page.
Which route is quicker?
Design and build can be quicker to start on site, because the firm that designs also prices, so there’s no separate tender stage. The architect-led route adds that stage between drawings and contract. Over the whole project, planning, party wall matters and how settled your brief is usually decide how long an extension takes more than the route does.
On Cromwell Road, the design stage took 5 months and the build stage 6. On another of our projects, three months covered the building regulations drawings, the tender and booking the builder, all running together.
The biggest delays on either route come from decisions made late. A brief that changes after pricing means repricing, whichever company holds the drawings. Planning, party wall notices and drainage approvals each have their own steps, and design and build doesn’t remove them.
When would we recommend each route?
We’d point you to design and build for a small, well-defined job, such as a simple rear extension where the brief is settled, when speed matters or when you’d rather deal with one firm. We’d recommend the architect-led route for period houses with unknowns, planning-sensitive schemes, whole-house work, or a brief that’s still forming.
| Your situation | The route we’d suggest |
|---|---|
| A small single-storey extension, simple house, brief already settled | Design and build can be the right call |
| You want one contract and one firm to deal with | Design and build |
| A Victorian or Edwardian house with party walls, old drainage or altered structure | Architect-led |
| A conservation area or a scheme the council may resist | Architect-led |
| Whole-house work: extension, remodel and refurbishment together | Architect-led |
| You’re not sure yet what you want, or want to test options | Architect-led, starting with feasibility |
| You want planning drawings now and to decide the build route later | Architect to planning or building regulations, then a builder or design and build firm |
Design and build earns its place when there’s little left to decide. If the house is straightforward and you already know the layout, the finishes and the budget, one firm designing and building can work well. You’ll still want the specification in writing before you sign.
The architect-led route earns its place when the house holds unknowns. On a period house, the party wall, the drainage and the junctions between old and new are where prices move, and they’re what the Cromwell Road drawings pin down. It also suits a brief that’s still forming, because options get tested on paper before anyone prices them.
Some homeowners split it. An architect takes the design through planning, or on to building regulations drawings, and a builder or a design and build firm takes it from there. It works when the hand-over is clear about who develops the technical detail.
First step
Get options for your own house
Our Concept Feasibility Package sets out up to three sketch schemes for your house and a preliminary cost plan, before you commit to a full design.
What can go wrong on each route, and how do you avoid it?
Most problems on either route come from something left undecided before the price was agreed. On design and build, that’s usually a specification gap or a change after the price is fixed. Architect-led, it’s a thin tender pack, changes on site, or work starting before the contract is signed. Each one has a practical fix.
| What can go wrong | Route | How to avoid it |
|---|---|---|
| The specification is loose, so what’s built isn’t what you pictured | Design and build | Ask for the specification in writing, item by item, before you sign, and how products are named |
| A product is swapped for a different one | Design and build | Agree in writing what happens if a named product changes, and who approves it |
| Nobody is checking the work on your behalf | Either | Ask who inspects the work, how often, and how you’ll hear about it |
| A thin tender pack brings back widely spread quotes | Architect-led | Tender a detailed package, and compare the prices line by line |
| Changes once building has started | Either | Settle the layout, glazing, kitchen and finishes before the price is fixed, and price each change in writing first |
| Work starts before the contract is signed | Either | Sign the building contract before the quote is accepted |
| Something hidden turns up under the floor or behind a wall | Either | Draw what’s assumed, as the Cromwell Road plan did, and keep a healthy contingency |
On design and build, the questions to ask are about the specification. How are the bricks, glazing and kitchen named? What happens if one changes? Who checks the work against it? Get the answers in writing before you sign.
On the architect-led route, the risks are on the client’s side of the table too. A pack that leaves items open brings back quotes that can’t be compared. Our own advice is plain on the contract: “it’s vitally important to sign a contract before the quote is accepted.”
Changes are the risk both routes share. Every change once work has started gets priced on its own, and can add to the programme. A change made on the drawings before tender is priced once, by every builder, as part of the whole.
Talk to an architect about your house
Tell us about your house and what you want to build. We’ll tell you honestly which route suits it, including when design and build is the better call.
Frequently asked questions
Can I use an architect for planning and a design and build firm for the build?
Yes. A planning drawing doesn’t show how the house is built, so the construction drawings still need doing after approval. Ask the design and build firm whether it will build from your architect’s drawings or redraw them, and what it will need. Keep the planning approval and its conditions with the drawings you hand over, so the firm prices what was approved.
Who owns the design on a design and build project?
Check your contract. It should say whether you have a licence to use the drawings, what you can use them for, and whether another builder may use them if you part ways with the firm. Read that clause before you pay for any design work. If the contract doesn’t cover it, ask the firm to set it out in writing first.
Will a design and build company handle planning permission?
Ask the firm. Find out who prepares the drawings, who submits the application, who answers the council’s questions while it’s being decided, and whether building regulations drawings are included in the price. If the design is done by an outside designer, ask who appoints them and who they report to. The answers tell you who to call if the council asks for changes.
Can other builders price drawings from a design and build firm?
Only if your agreement allows it. Some design fees buy drawings you can take anywhere; others only cover a design for that firm to build. Ask the question before you pay a design fee, and get the answer in writing. If you want the option of comparing prices later, it’s the one detail worth settling first.
Is the designer at a design and build company an architect?
Ask who will design your house, and check their name on the register. The title “architect” is protected by law in the UK, and the Architects Registration Board says it can only be used in business by people on its register. Words such as “architectural” aren’t protected, so a firm’s description alone won’t tell you.
Which building contract should I sign for a home extension?
A written one, signed before work starts. The contract sets the price, what it covers, the programme, how changes are agreed and priced, and how payments are made. JCT publishes standard forms of building contract, including one for design and build. Whichever form you use, make sure the drawings and specification are part of it, so everyone is working to the same documents.
What happens if the tender comes back over budget?
You have options before anything is signed. You can adjust the specification, phase the work, or revisit parts of the design, and then ask the builders to reprice. Decide which parts of the brief matter most to you before anything is cut. A cost plan at concept stage helps you spot the gap between brief and budget earlier.
Sources
- AURA, Our architectural design process (steps 4, 8 and 9): https://aurahomes.co.uk/architectural-design-process/
- AURA, 7 mistakes made when renovating (tender package and contract sections): https://aurahomes.co.uk/blog/7-mistakes-made-when-renovating/
- AURA project page, Cromwell Road kitchen extension, Wimbledon: https://aurahomes.co.uk/projects/kitchen-extension-wimbledon/
- AURA, Cromwell Road tender drawings GA-01 (Proposed Ground Floor Plan) and EL-01 (Proposed Rear Elevation), issued 20 February 2018, and the project’s design programme
- AURA, Concept Feasibility Package: https://aurahomes.co.uk/concept-package/
- Architects Registration Board, What we do to regulate the use of the title “architect”: https://arb.org.uk/architect-information/what-we-do-to-regulate-the-use-of-the-title-architect/
- Health and Safety Executive, CDM 2015: domestic clients: https://www.hse.gov.uk/construction/cdm/2015/domestic-clients.htm
- RIBA, Plan of Work 2020 Overview: https://www.riba.org/media/syneeeto/2020ribaplanofworkoverviewpdf.pdf
- JCT, Design and Build Contract (DB 2024), product description (cited as text)
Contents
Talk it through
Choosing your route?
Book a consultation and talk it through with an architect.