

Award-Winning Residential Architecture in Buckinghamshire
High Wycombe Architects
Planning-led architecture for extensions, lofts, refurbishments, bespoke homes and residential development across High Wycombe.
Discuss Your High Wycombe ProjectProjects typically from £200,000 · Initial consultation with a senior architect
✓
Buckinghamshire Planning Research
✓
Technical Delivery
✓
Fixed-Fee Proposals
High Wycombe & Buckinghamshire
RIBA Chartered Practice
Award-Winning Design
24hr Enquiry Response
Homes Designed Around Their Owners
Residential Architects in High Wycombe
AURA Architecture works with homeowners and residential developers in High Wycombe, Buckinghamshire and the surrounding Home Counties. We listen carefully to how you want to live, then shape the architectural brief around your property, priorities and long-term plans.
Our team can guide the project from early feasibility and concept design through planning, Building Regulations, tendering and construction-stage monitoring. You may appoint the complete service or select only the stages you need.
Whether you are extending a Victorian terrace, remodelling a detached family home or exploring a bespoke new-build opportunity, our aim is to create generous, light-filled and practical spaces with a clear relationship to their setting.
This page focuses specifically on High Wycombe. For wider county coverage, visit our Buckinghamshire architects page, or explore AURA’s broader residential architecture services .

Architectural Services in High Wycombe
Flexible architectural support for homeowners, self-builders and residential developers.
01
Creative Home Design
Concepts tailored to your lifestyle, architectural preferences and the character of the property.
02
Space Optimisation
Layouts that improve circulation, storage, natural light and the relationship between rooms.
03
Home Extensions
Single, double-storey, rear and side extensions developed around context and buildability.
04
Loft Conversions
Additional bedrooms, bathrooms or workspaces designed around roof form and local constraints.
05
Planning Applications
Planning research, drawings and supporting information prepared for Buckinghamshire Council.
06
Building Regulations
Technical drawings and consultant coordination supporting compliance, pricing and construction.
07
Interior Architecture
Finishes, lighting, fittings, kitchens and bespoke joinery developed with the architectural design.
08
Tender and Site Support
Contractor tendering, contract administration and construction monitoring where appointed.
High Wycombe Planning Expertise

High Wycombe combines historic neighbourhoods, hilly sites, modern development and areas close to the Chilterns landscape. Each address requires its own planning assessment.
Planning History
Earlier applications and decisions help establish opportunities and likely constraints.
Site Levels
High Wycombe’s steep topography can require accurate site sections and level information.
Conservation Context
The High Wycombe Conservation Area and its character guidance influence sensitive proposals.
Neighbouring Amenity
Outlook, overlooking, daylight and the perceived scale of extensions are considered early.
Landscape Setting
Sites near protected Chilterns landscapes may require additional design and visual assessment.
Technical Coordination
Planning, structure, drainage and Building Regulations information are developed coherently.
Buckinghamshire Council’s planning guidance specifically notes that site sections or level plans may be needed where development is proposed on steep topography, including hilly areas such as High Wycombe. Establishing reliable levels early can therefore be important when assessing extension height, excavation, retaining structures and relationships with neighbouring properties.
The council also publishes a detailed High Wycombe Conservation Area appraisal , and the conservation boundary has recently been under review. Where relevant, the design must respond to historic character, important views, materials and the surrounding townscape.
Our architects review the property, planning history, local policy, conservation status, site levels and other known constraints before the proposal is developed too far. This gives your High Wycombe project a clearer planning strategy from the beginning. You can also review Buckinghamshire Council’s guidance on planning drawings, sections and levels .
Home Extension and Renovation Projects
The following projects are not presented as High Wycombe schemes. They demonstrate the design, planning and delivery experience we bring to substantial family-home transformations.
Cromwell Road · Wimbledon
Award-Winning Kitchen Extension and Home Transformation
Project:
Whole-home transformation
Location: Wimbledon
Recognition: Award-winning extension
Location: Wimbledon
Recognition: Award-winning extension

This family-home project reorganised the existing layout and introduced a light-filled kitchen extension designed around daily living, entertaining and a stronger connection with the garden.
It demonstrates how AURA combines practical spatial planning, carefully positioned glazing and detailed architectural coordination to transform the way an established home performs.
View Cromwell Road
Norman Park · Bromley
Whole-House Refurbishment, Loft and Rear Extension
Client contact:
Spring 2023
Completion: Autumn 2025
Scope: Complete family-home transformation
Completion: Autumn 2025
Scope: Complete family-home transformation

A house untouched for more than fifty years was reconfigured into a bright contemporary home. The design created an open-plan kitchen, dining and living area, dedicated office, playroom, utility and boot room, and a compact gym.
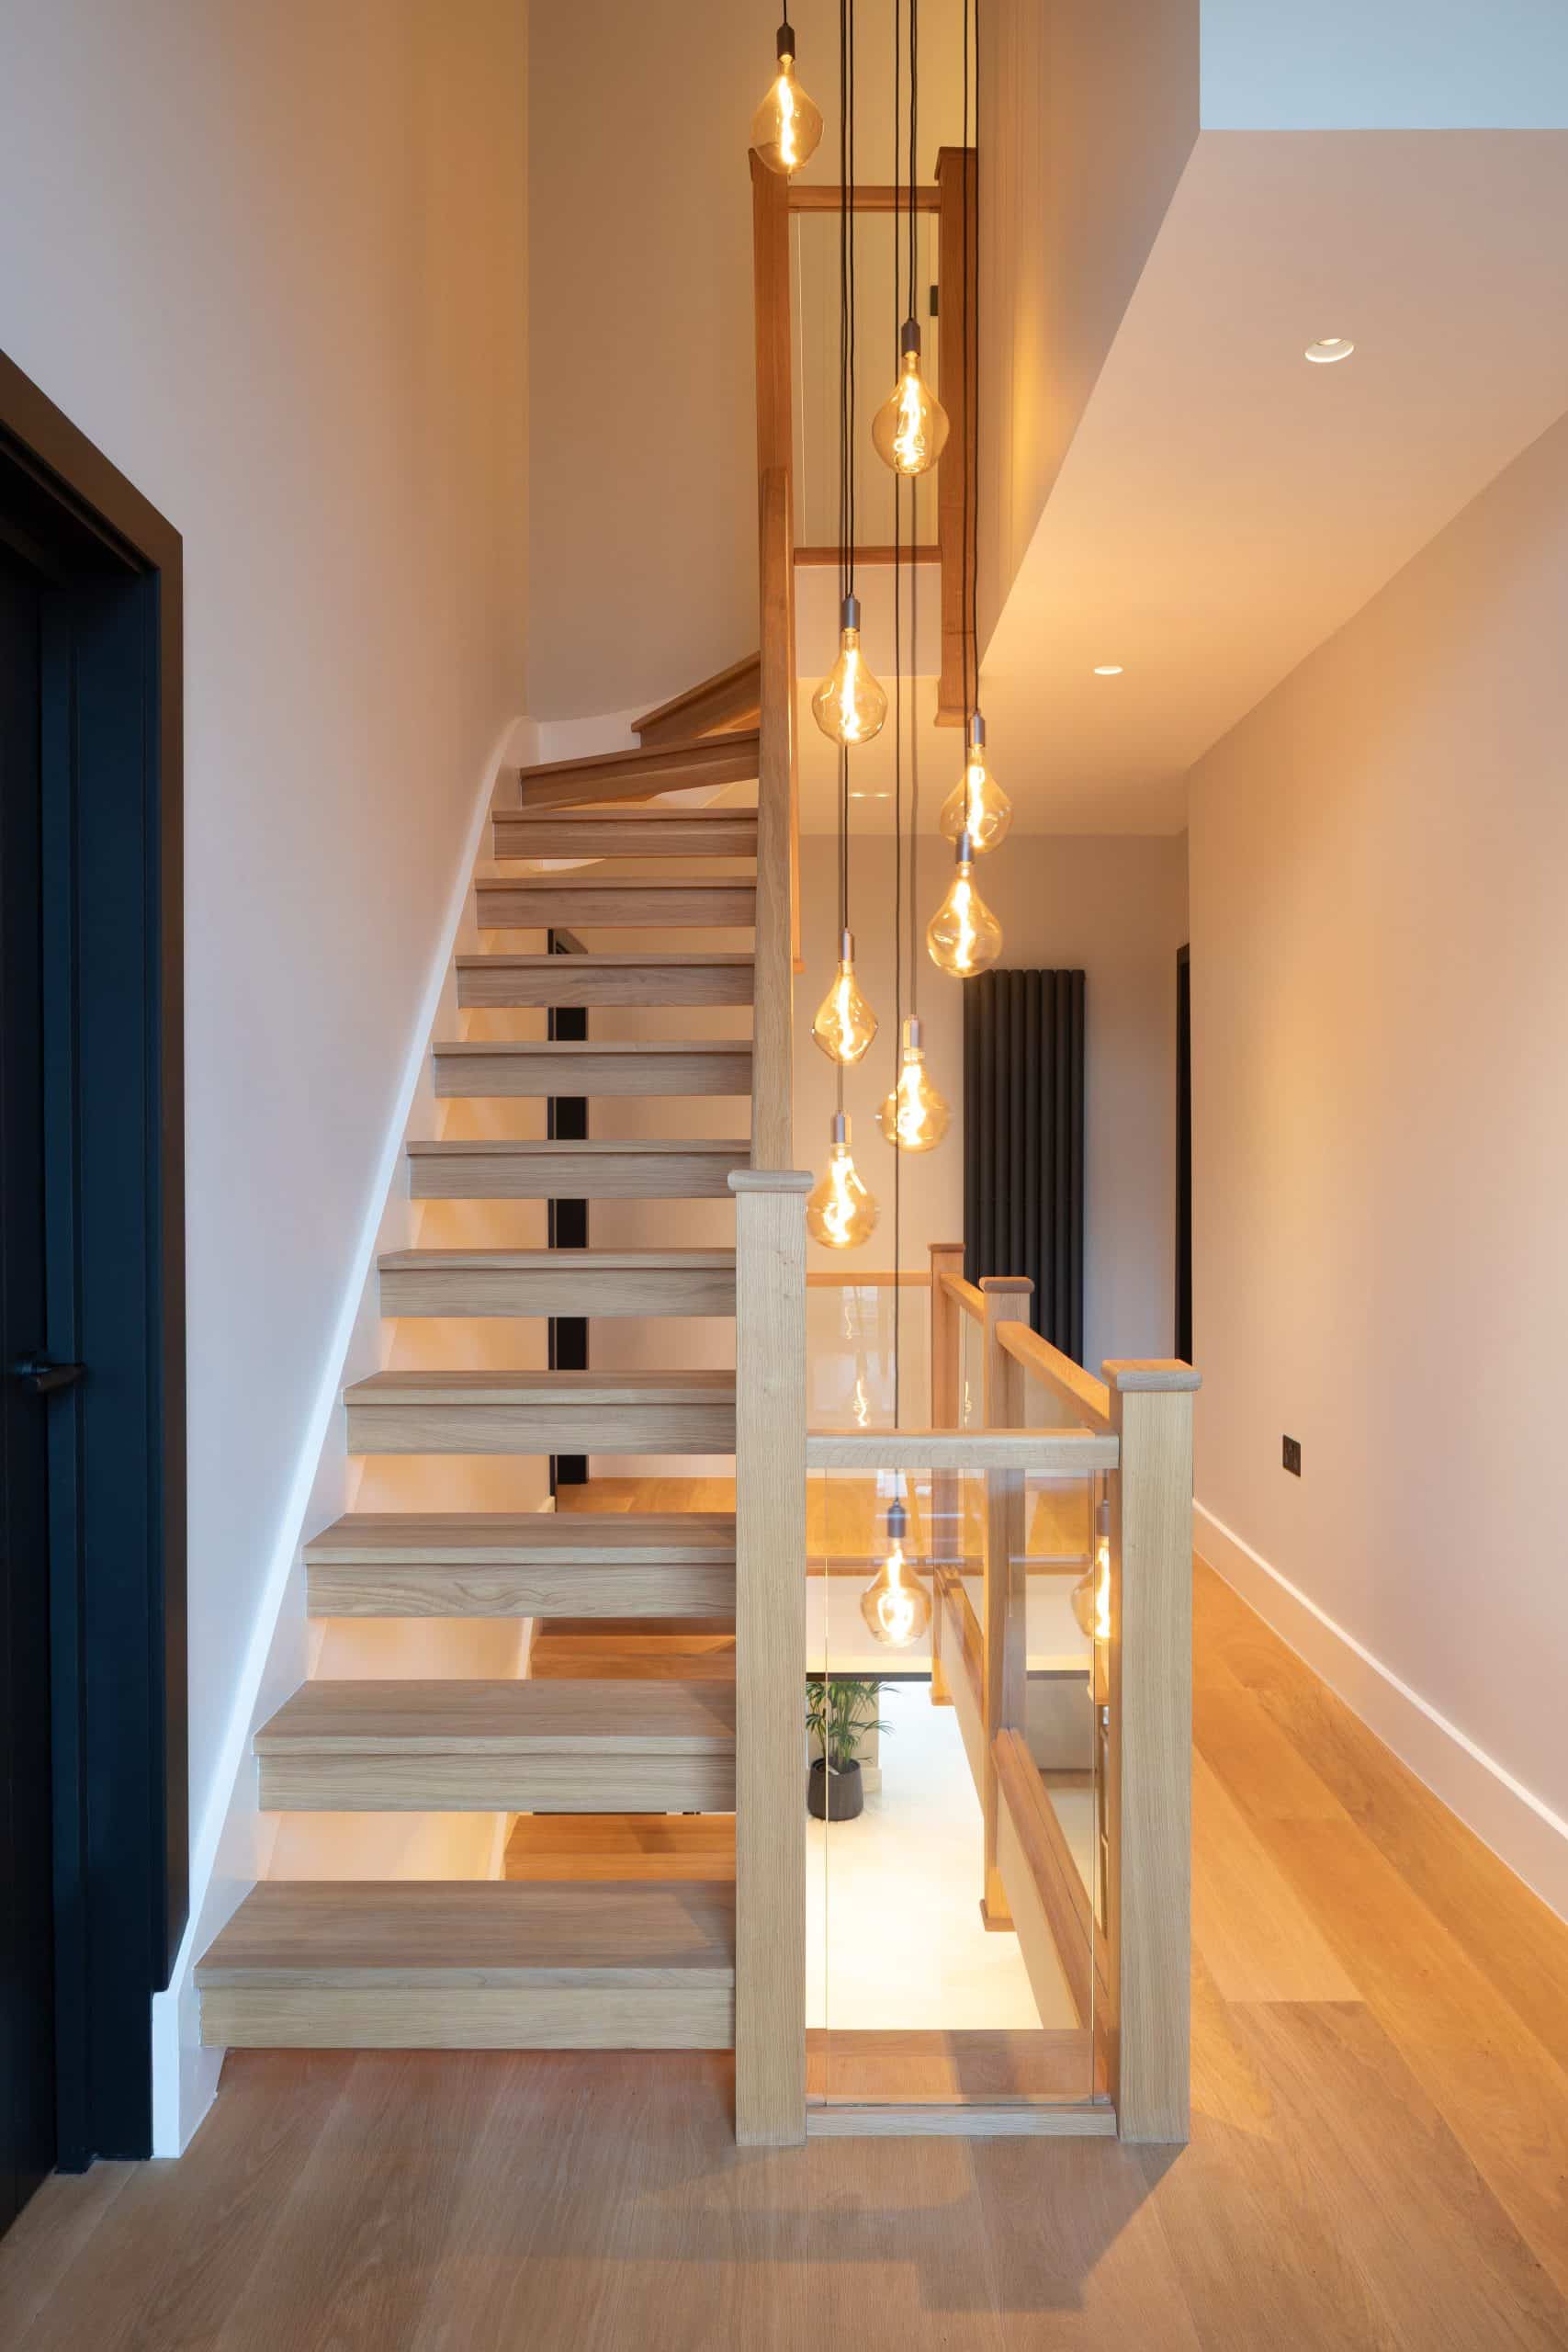
Four en-suite bedrooms and a new loft-level principal suite were arranged around a redesigned stair that brings daylight through the house. The project shows the value of treating extension, refurbishment, interior flow and technical detail as one coordinated brief.
View Norman ParkTransparent Architect Fees in High Wycombe
Architectural fees depend on the scale and complexity of the property, the planning risks and the services included in the appointment. A planning package requires a different level of work from a complete service covering technical design, tendering and construction monitoring.
AURA provides a transparent, itemised fixed-fee proposal for the agreed scope, making the project stages, deliverables and responsibilities clear before work begins.
View our current architect fees and service packages for further guidance.
Our Architectural Process in High Wycombe
Our 10-step process, aligned with the RIBA stages, explains how AURA can guide your project from initial research through construction.
Download the Free 10-Step Guide
01
Contact
Share the address, objectives, approximate construction budget and preferred timescale.
02
Research
We review planning history, policy, conservation status, levels and known constraints.
03
Consultation
We discuss your needs and explain the likely design and approval route.
04
Fee Proposal
You receive an itemised written proposal setting out the stages and services.
05
Concept Design
Alternative design concepts test different ways to bring your brief to life.
06
Planning
Where consent is required, we prepare the application and act as your agent.
07
Building Control
Technical drawings and consultant information support regulatory compliance.
08
Detailed Design
Construction details, materials, finishes and specifications are coordinated.
09
Tender and Build
We can help select a builder, clarify contracts and monitor site progress.
10
Completion
The finished work is reviewed and your transformed home is ready to enjoy.
Our Vision and Values
01
Design Around You
Your lifestyle, priorities and long-term needs remain central to every decision.
02
Maximise Space
Creative layouts make better use of existing and newly created floor area.
03
Enhance Wellbeing
Natural light, views and balanced spaces support comfort and everyday living.
04
Keep Design Clear
Simple forms are enriched through carefully selected colour, texture and detail.
05
Work Transparently
Honest advice and clear communication support informed project decisions.
06
Think Sustainably
Energy performance, durability and responsible material choices are considered throughout.
Self-Build and Development
High Wycombe Property Developer Services
AURA supports residential developers and self-build clients with feasibility studies, development appraisals, planning strategy, architectural design, technical coordination, tendering and project delivery.
Early testing can help identify the most effective layout, likely planning constraints, build considerations and potential value before substantial design expenditure is committed.
Explore Developer Services
Explore Our Residential Portfolio
View All Projects
Extensions, refurbishments, heritage homes and residential development.
Explore PortfolioWhat Our Clients Say
“AURA Architecture is a highly professional firm of architects that always have the clients’ best interests at heart. The quality of their plans and drawings is superb.”
Louise HancockFrequently Asked Questions
Does AURA work throughout High Wycombe?
Yes. We consider suitable residential and development projects across High Wycombe and the wider Buckinghamshire area.
Do I need planning permission for a High Wycombe extension?
It depends on the property, proposed work and local constraints. Conservation status, Article 4 directions, listing, previous conditions and the scale of the extension can limit permitted-development rights.
Why are site levels important in High Wycombe?
High Wycombe contains many sloping sites. Accurate levels and site sections may be needed to assess excavation, building height and relationships with neighbouring properties.
Can AURA design loft conversions and complete refurbishments?
Yes. We design lofts, extensions, internal reconfigurations, complete home refurbishments and bespoke new homes, coordinating specialist consultants where required.
Does AURA provide fixed architect fees?
Yes. We provide an itemised fixed-fee proposal for the agreed scope so the stages, responsibilities and costs are clear before work begins.
How do I start a High Wycombe project?
Send us the property address, objectives, approximate construction budget and preferred timescale. We can then advise on the most suitable first step.
Begin Your High Wycombe Project
Speak to our residential architects about the design potential, planning route and next steps for your home or development.
Tell Us About Your Project
Begin Your Project
Book a Design Consultation
Tell us about your High Wycombe property - we'll respond within 24 hours.
Get In Touch
Speak To Us Directly
Phone
0203 189 1619
Email
info@aurahomes.co.uk
Studio
3 Lion Yard, Tremadoc Rd,
Clapham, London, SW4 7NQ
Clapham, London, SW4 7NQ
Response Time
We reply to all enquiries within 24 hours
Project Values
Typically £200,000 - £1 million+