

Surrey Residential Design and Planning
Architects in Surrey
Bespoke residential architects for extensions, whole-home refurbishments and new-build homes across Surrey.
Discuss Your Surrey ProjectProjects typically from £200,000 · Initial consultation with a senior architect
✓
Planning-Led Design
✓
Extensions & New Homes
✓
Fixed-Fee Proposals
Surrey Experience
5★ Client Rated
Award-Winning Practice
24hr Enquiry Response
Designed Around Your Home
Residential Architects in Surrey
AURA Architecture works with homeowners across Surrey, from Guildford and Woking to Epsom, Farnham, Cobham, Esher and Walton-on-Thames, creating carefully considered homes for modern family life.
Since 2014, our team has designed home extensions, loft and basement conversions, complete refurbishments and bespoke new-build homes. We focus on natural light, efficient layouts and a strong relationship between the property and its setting.
Surrey projects can involve Green Belt policy, conservation areas, heritage assets, protected trees and different local planning authorities. We identify the relevant constraints early and develop the design around the property rather than applying a standard solution.
Our service can continue from concept design and planning through technical drawings, tendering, contractor coordination and construction-stage support.

Architectural Services for Surrey Homes
A coordinated service shaped around the property, planning context and level of support your project requires.
01
Home Extensions
Rear, side and two-storey extensions designed to improve light, flow and garden connection.
02
Whole-Home Refurbishments
Coherent renovation and remodelling rather than isolated room-by-room changes.
03
Bespoke New Homes
Site-responsive family homes developed from feasibility through technical delivery.
04
Planning Applications
Planning research, strategy, drawings and submission to the relevant Surrey authority.
05
Building Regulations
Technical packages and consultant coordination for compliance and contractor pricing.
06
Interior Architecture
Materials, fittings, joinery and interior details integrated with the wider design.
07
Tender Support
Clear information, contractor comparisons and support agreeing the construction scope.
08
Site Monitoring
Construction-stage involvement to answer queries and help protect the design intent.

Luxury Architectural Projects in Surrey

Explore two Surrey projects covering a completed ground-floor kitchen extension and a sustainable two-home residential development.

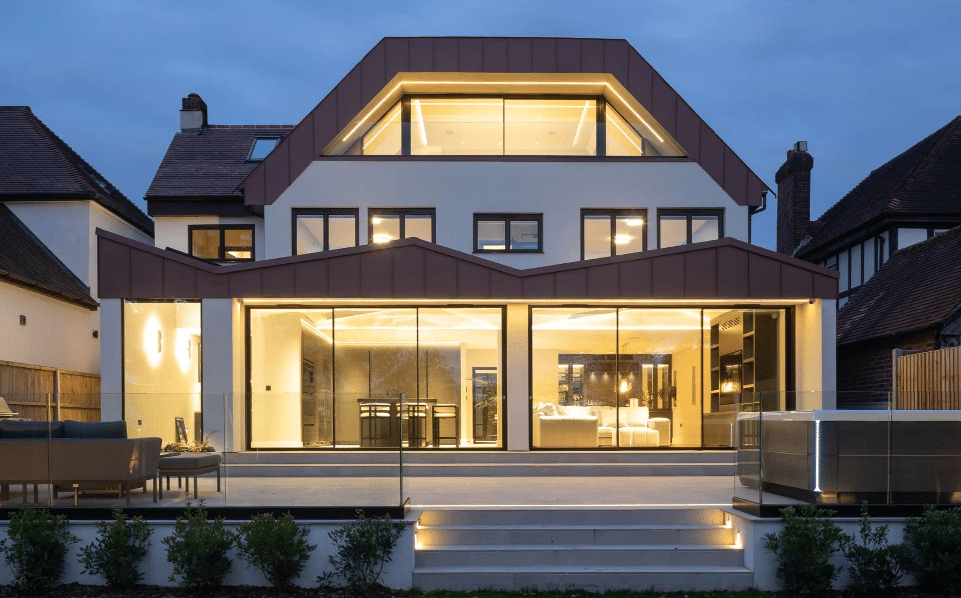
Rectory: Two Eco-Friendly New-Build Homes in Surbiton
A substantial residential development balancing contemporary design, sustainability and the established street scene.
Surbiton · Surrey
Modern, Sustainable Residential Development
Timeframe:
10 months
Build date: Q2 2021
Budget: £600,000
Build date: Q2 2021
Budget: £600,000
The brief involved partially demolishing an existing five-bedroom dwelling, creating a complementary new home and refurbishing and extending the retained property to form two separate houses.
The design introduced solar panels, heat pumps and responsibly selected materials while ensuring the new building made a confident but appropriate contribution to the street.
View RectoryOur 10-Step Design Process for Surrey Homeowners
Our design guide explains the architectural journey from your initial brief through planning, technical development, tendering and construction.
01
Brief
Tell us about the property, priorities, budget and intended timescale.
02
Research
We review planning history, policy, designations and site constraints.
03
Consultation
We discuss opportunities and provide a written fee proposal.
04
Concept Design
Alternative layouts, sketches and optional 3D views test the potential.
05
Planning
We prepare and manage the appropriate planning submission.
06
Technical Design
Building Regulations and coordinated construction information are developed.
07
Specification
Materials, finishes and the detailed scope are clearly documented.
08
Tender
Suitable contractors price a consistent package of information.
09
Construction
We can monitor progress and respond to site queries.
10
Completion
The finished home is reviewed and prepared for occupation.
Download the 10-Step Home Design Guide
Understand the stages, decisions and information involved before starting your Surrey project.
Download the Free GuideDesigning Homes for Modern Surrey Living



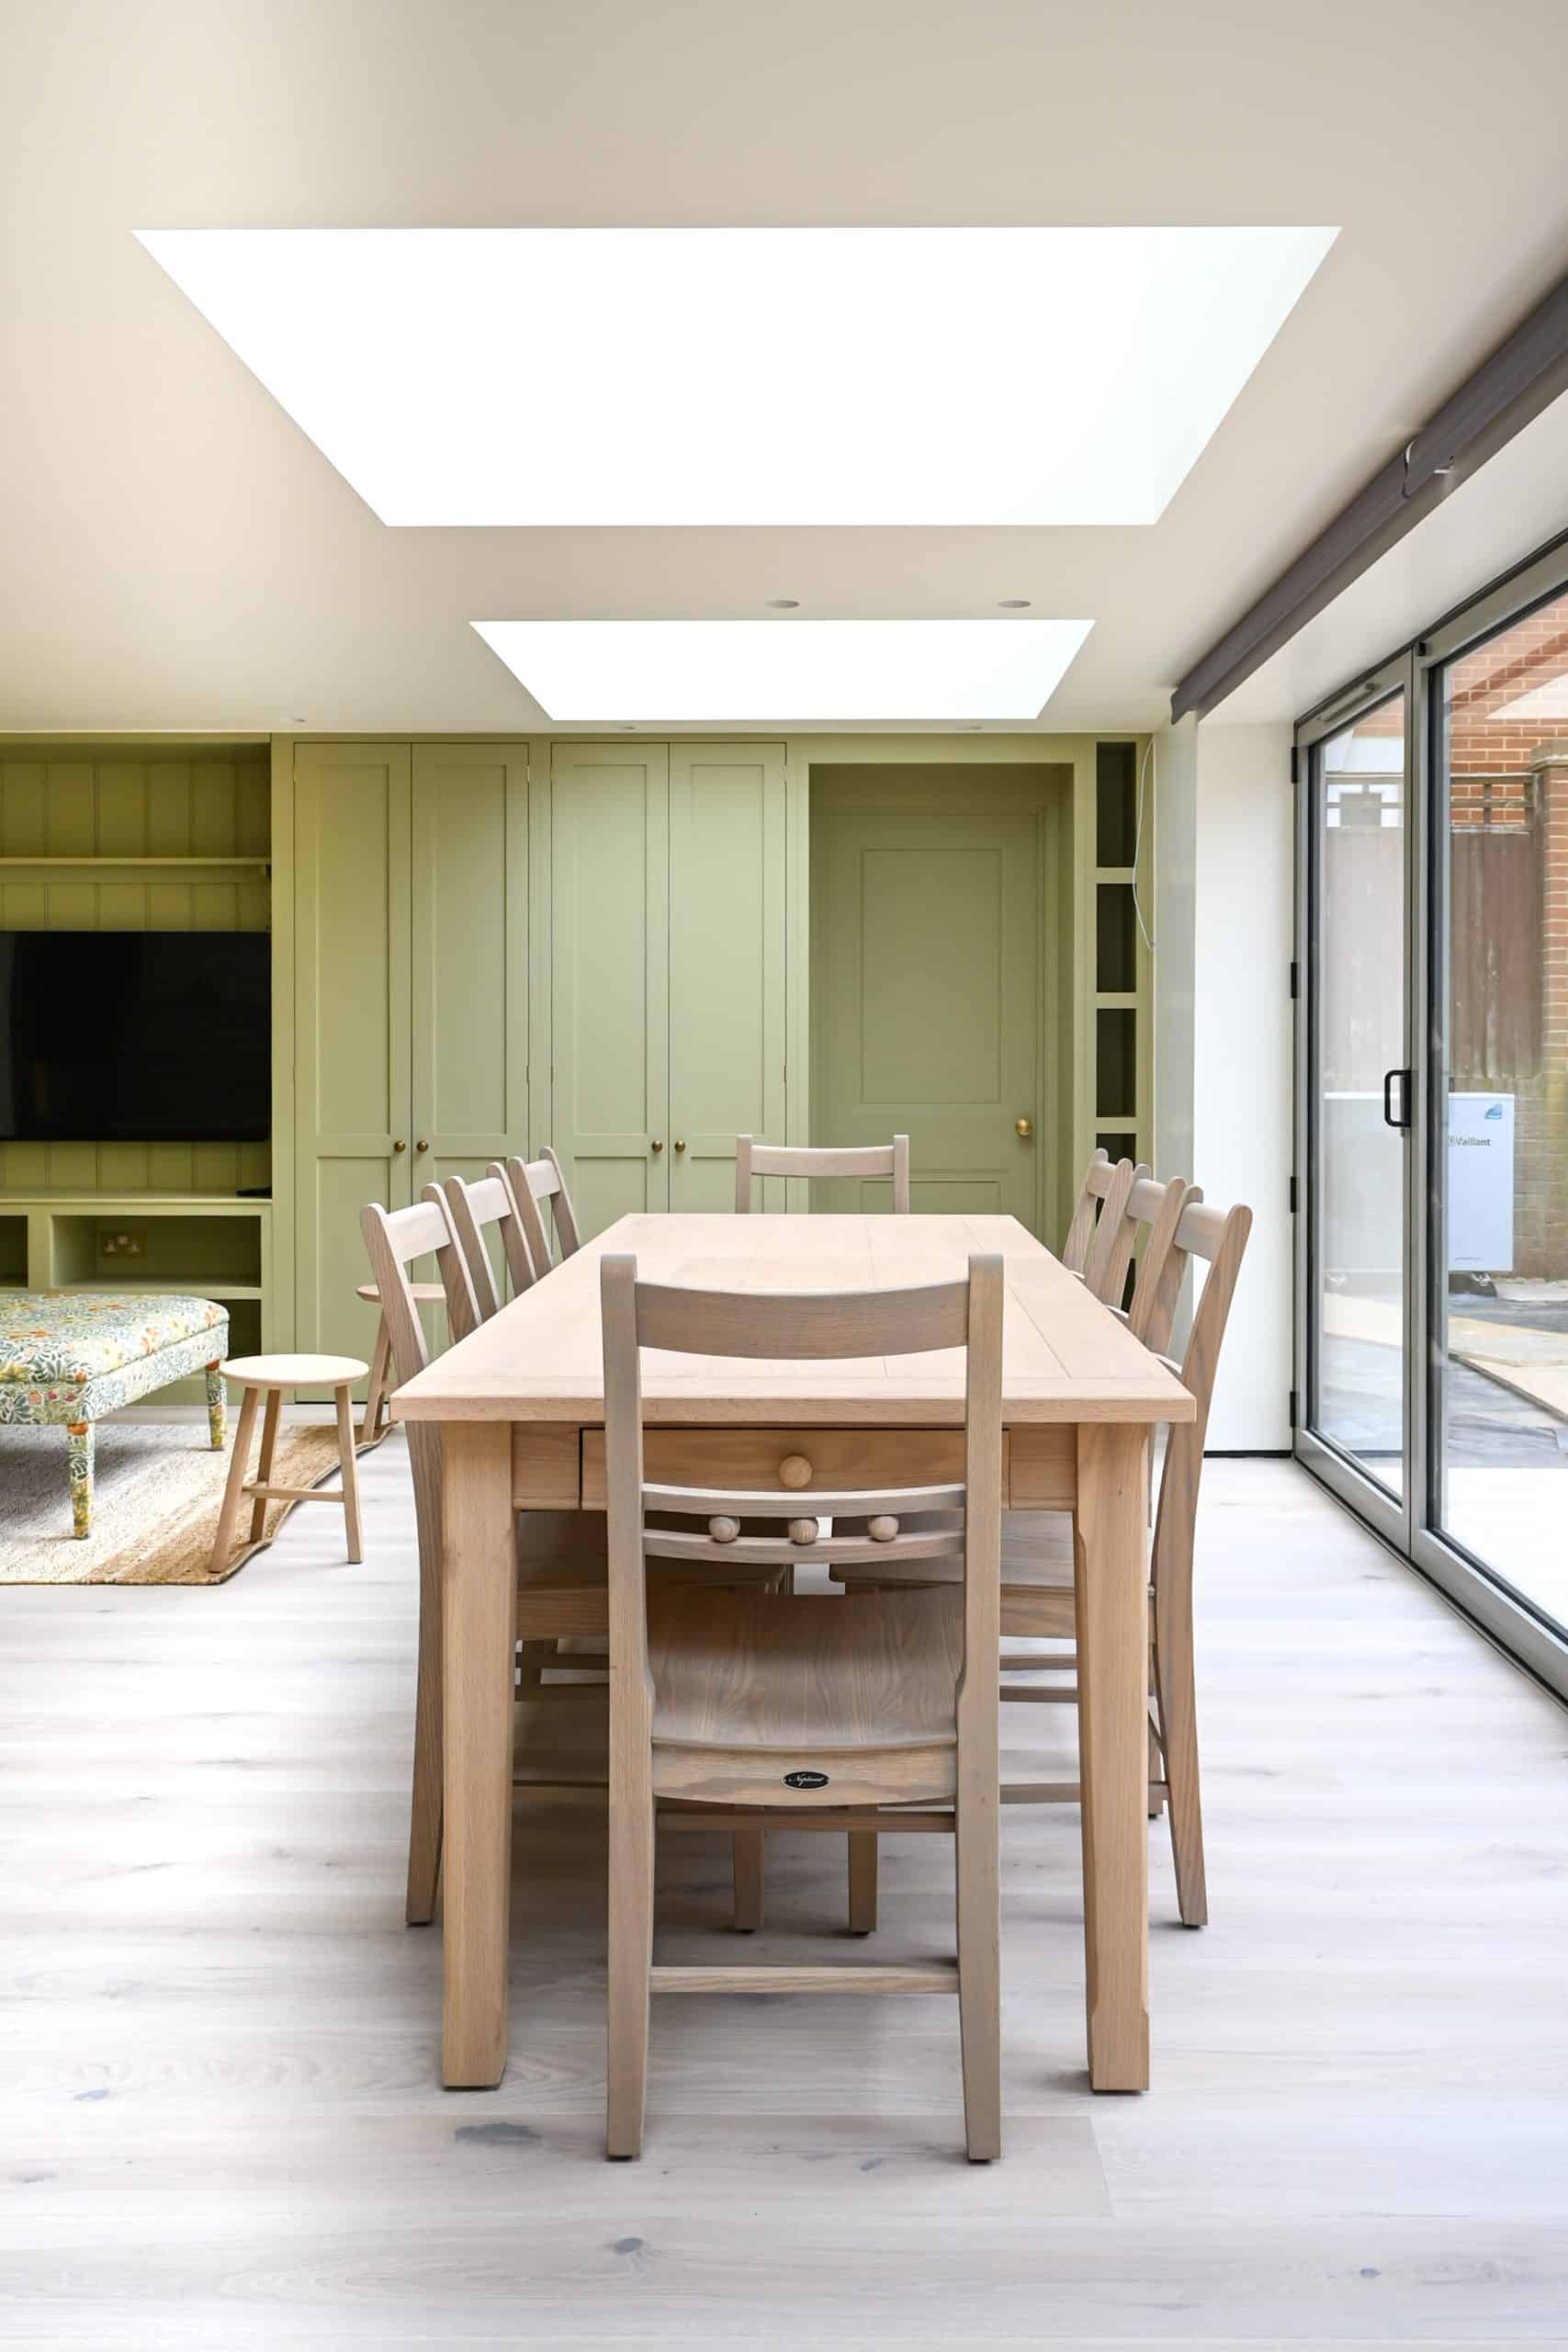
Surrey includes dense town centres, established suburban streets, conservation areas, Green Belt land and rural properties. A successful design needs to respond to that immediate setting, not simply to a county-wide style.
Detached family houses may offer opportunities for side or rear extensions, improved entrance sequences and better connections with large gardens. Period town homes can require a more restrained approach to materials, scale and roof form. Countryside and edge-of-settlement projects often depend on landscape, ecology, access and Green Belt considerations.
AURA’s approach is consistent across these settings: understand the constraints, improve how the home works and create simple, light-filled spaces that feel comfortable and durable.
Architect Fees in Surrey
Architectural fees depend on the size, complexity and scope of the project, together with the stages and level of support required. AURA provides a clear, itemised proposal so you understand what is included before appointing the practice.
For a full architectural service, fees may commonly represent approximately 8–12% of construction cost, but every project is assessed individually. Heritage constraints, consultant requirements, technical complexity and construction-stage involvement can all affect the scope.
Read our architect fees guide for further information.
Planning Permission Across Surrey
Surrey residential planning is handled by 11 district and borough councils, so the correct policy context depends on the property address.
Surrey’s planning authorities include Elmbridge , Epsom and Ewell , Guildford , Mole Valley , Reigate and Banstead , Runnymede , Spelthorne , Surrey Heath , Tandridge , Waverley and Woking .
For example, Redhill falls under Reigate and Banstead; Walton-on-Thames, Weybridge and Esher fall under Elmbridge; Epsom falls under Epsom and Ewell; Leatherhead falls under Mole Valley; Camberley falls under Surrey Heath; and Farnham falls under Waverley.
Local planning knowledge matters because Green Belt, conservation areas, settlement boundaries, protected trees, flood risk and heritage designations can materially change the design strategy. We review these matters before the scheme becomes fixed, helping reduce avoidable redesign and delay.
Some householder work may qualify as permitted development , but the exact property, previous alterations and local restrictions must be checked. Where appropriate, a lawful development certificate can formally confirm the position.
Surrey Architects for Town and Country Homes
Woking Architect Services
Woking combines established residential neighbourhoods with a changing town centre. For private homes, our focus is on appropriate scale, natural light and layouts that avoid the feeling of overdevelopment while making better use of the site.
Farnham Architect Services
Farnham’s heritage and landscape setting call for designs that respect established character. We create bright, energy-conscious homes that balance contemporary family living with suitable scale, materials and detailing.
Guildford Architect Services
Guildford contains numerous conservation areas alongside expanding residential neighbourhoods. Projects can range from sensitive extensions and loft conversions to larger new-build proposals, each requiring close attention to local policy, context and space.
Walton-on-Thames Architect Services
Walton-on-Thames has a long settlement history and many period properties. Our approach is to extend and refurbish these homes sympathetically, using clean contemporary interventions that complement rather than imitate the original building.
Architectural Services Across Surrey
Our Surrey architects work across Guildford, Woking, Farnham, Cobham, Esher, Walton-on-Thames, Weybridge, Epsom, Leatherhead, Reigate, Redhill, Camberley, Surbiton and surrounding towns and villages.
Every design responds to its immediate property and setting, whether an established suburban street, a conservation area, a countryside home or a site affected by Green Belt policy.
Discuss Your Surrey Home
Speak to AURA about the design potential, planning route and next steps for your extension, refurbishment or new-build project.
Tell Us About Your ProjectExplore Our Wider Project Portfolio
Frequently Asked Questions
Which areas of Surrey does AURA cover?
We work across Guildford, Woking, Farnham, Cobham, Esher, Walton-on-Thames, Weybridge, Epsom, Leatherhead, Reigate, Redhill, Camberley, Surbiton and surrounding areas.
Can AURA manage a Surrey planning application?
Yes. We can research the site, develop the planning strategy, prepare drawings, submit the application and liaise with the relevant Surrey authority.
Can you design homes in the Surrey Green Belt?
Yes, although Green Belt policy can substantially affect what is acceptable. The property, planning history, proposed scale and relevant local policy need early assessment.
Does AURA design new homes as well as extensions?
Yes. Rectory in Surbiton demonstrates our experience designing two complementary, energy-conscious homes as part of one residential development.
Do you offer technical drawings and construction support?
Yes. Subject to the agreed appointment, services can include Building Regulations information, consultant coordination, tender documents and construction-stage monitoring.
How do I start a Surrey project?
Send us the property address, objectives, approximate construction budget and preferred timing. We can then advise on the most appropriate first step.
Begin Your Project
Book a Design Consultation
Tell us about your Surrey property - we'll respond within 24 hours.
Get In Touch
Speak To Us Directly
Phone
0203 189 1619
Email
info@aurahomes.co.uk
Studio
3 Lion Yard, Tremadoc Rd,
Clapham, London, SW4 7NQ
Clapham, London, SW4 7NQ
Response Time
We reply to all enquiries within 24 hours
Project Values
Typically £200,000 - £1 million+