
Wimbledon Architects for Renovations & Refurbishments
Award-winning architects for high-quality Wimbledon extensions, loft conversions, refurbishments and complete home transformations, supported by local Merton planning experience.
Discuss Your Wimbledon ProjectProjects typically from £200,000 · Initial consultation with a senior architect
Experienced Architects in Wimbledon Village
AURA is a London architecture firm with a wealth of experience in the Wimbledon Village area, having managed several residential projects across Wimbledon.
To understand the level of expertise our architects and home designers offer, browse our residential projects and property development projects . You can also read independent reviews on Google and Houzz .
In 2019, AURA was recognised as the Most Trusted Residential Architecture Firm, Greater London by Build Magazine . Our Cromwell Road project was also voted Best South West London Small Scale Extension & Home Transformation Project.
Planning a Wimbledon Renovation?
Speak with a senior architect about your property, planning requirements and design ambitions.
Book a Design Consultation
Our Core Values and Vision
Five values underpin how we design and deliver every Wimbledon home.
Residential Projects Across Wimbledon
Our local portfolio includes award-winning family-home transformations, ground-floor extensions, loft conversions and full project delivery through Merton Council.


Cromwell Road: Kitchen Extension & Home Transformation
Council: Merton Council
Budget: £250,000
Design: Five months
Build: Six months
Completed: October 2018
This double-fronted Victorian property was dark and no longer met the needs of a busy growing family. The brief was to create a large, light-filled open-plan space while remodelling and upgrading the wider home for flexible living.
A four-metre full-width extension, Crittall-style glazing and three large rooflights transformed the kitchen, dining and living area into the heart of the home.
View Cromwell RoadWatch the Cromwell Road Transformation
Watch one of our Wimbledon extensions take shape from the beginning of construction through to the completed home.

Bronson Road: Ground Floor & Loft Extension
Council: Merton Council
Budget: £190,000 including VAT, FF&E and professional fees
Design: Five months
Build: Six months
Completed: March 2022
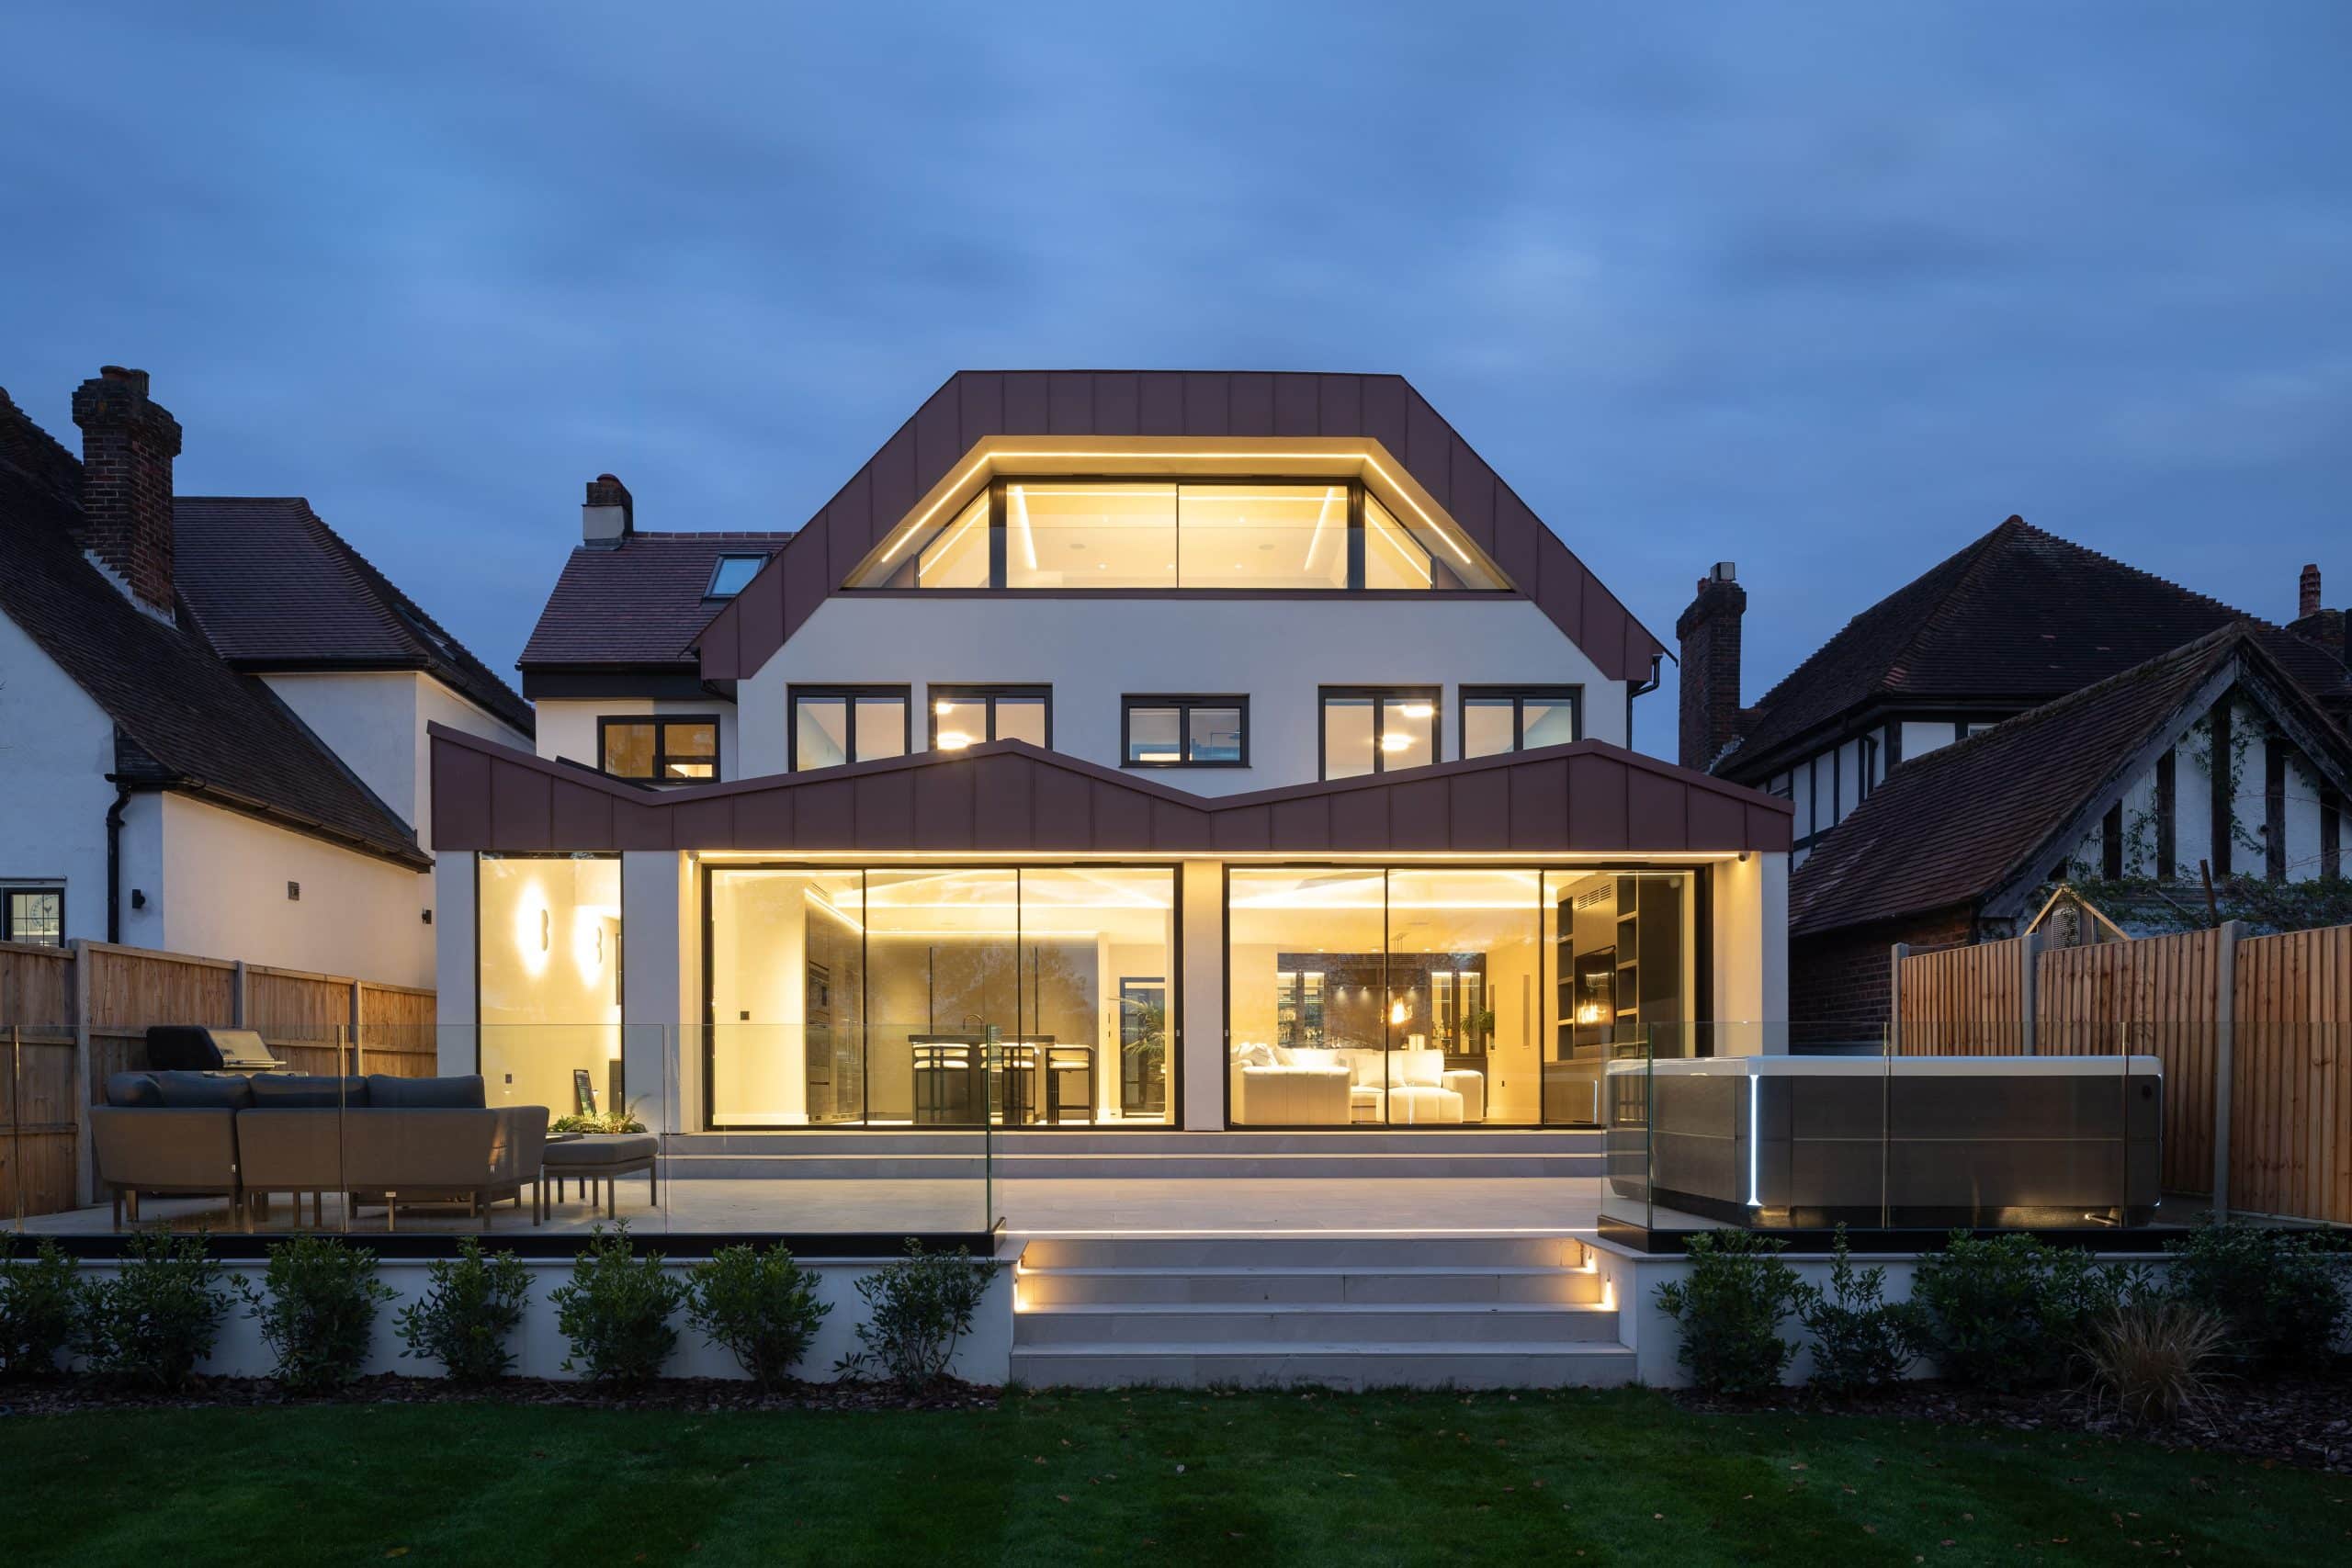
The brief was to extend three to four metres at the rear, creating a bright open-plan kitchen, dining and living space, while adding a loft extension with a master suite and en-suite.
Because the clients lived in Singapore during construction, AURA provided full project management, coordinating planning, building regulations, structural engineering, party wall matters and contract administration.
View Bronson RoadExtensions, Loft Conversions and Refurbishments






Genuine project photography showing the space, light and detailing achieved across our Wimbledon work.
Our 10-Step Design Guide for Wimbledon Homeowners
Our design guide explains the architectural process from start to finish and shows how we can help at each stage. Download the free 10-Step Home Design Guide .
Research
We review local policy, planning history and constraints affecting your Wimbledon property.
Consultation
We meet with you, explain the opportunities and provide a written fee proposal.
Concept Design
We prepare three concept designs with plans, sketches and optional premium 3D images.
Planning
Where required, we prepare and coordinate the planning application with Merton Council.
Building Control
We develop the information required to demonstrate building-regulation compliance.
Detailed Design
Technical details, finishes, specifications and tender documents are coordinated.
Tender
We help obtain competitive builder quotations and establish a clear construction contract.
Site Monitoring
Site visits and contract administration help protect design quality and project progress.
Completion
Post-completion checks take care of the final details before you enjoy your new home.
A Comprehensive Package for Wimbledon
Our clients are typically time-poor, need more space for growing families and want an experienced team to handle the project efficiently.
We remove stress from the home-improvement process through a full range of architectural services. After design, our site monitoring and post-completion checks help take care of every detail.
We work with Merton Council on your behalf, preparing drawings, submitting applications and coordinating the process. Our experience includes house extensions, loft and basement conversions, refurbishments and new-build developments across Wimbledon.

Architect Fees in Wimbledon
Unlike many architecture firms in Wimbledon, our fee structure is transparent. We charge a fixed fee for the agreed architectural services and set it out in an itemised proposal.
For clients using the full range of services described in our design guide, fees can work out at approximately 8 to 12% of the total construction cost, depending on the scope and complexity. Percentage-based industry fees can commonly fall between 11 and 15% of construction value. We prefer an agreed scope so our design decisions remain focused on your priorities and budget.
The written proposal for your project will always govern the actual fee. More comprehensive and current details are available on our architect fees page .
Wimbledon Residential Planning
Wimbledon lies within the London Borough of Merton. Planning outcomes vary between streets and property types, particularly where conservation-area controls, Article 4 Directions, listed buildings or sensitive neighbouring relationships apply.
Planning in Wimbledon can sometimes be less restrictive than nearby Richmond , but that does not make approval automatic. The West Wimbledon Conservation Area is particularly sensitive, and the feasibility of an extension can vary substantially within a relatively small area.
AURA has developed detailed local planning experience and works on your behalf to identify potential issues early. Our Wimbledon architects prepare planning drawings, liaise with Merton Council and coordinate the application process, saving you time and reducing avoidable uncertainty.

Our Wimbledon Planning Services
Local architectural services for planning, technical compliance and the delivery of high-quality home improvements.
Planning Application Drawings
Plans, sections and elevations prepared to clearly communicate the proposed work and support a robust planning application.
Retrospective Planning
Professional drawings and application support for relevant building work completed without the necessary planning approval.
Permitted Development Advice
Assessment of whether proposed works may proceed under permitted development rights.
Building Regulation Drawings
Coordinated technical drawings and information prepared for submission to building control before construction.
3D Virtual Reality Tours
3D virtual-reality visualisation to help you understand the proposed space, natural light and layout before building begins.
Interior Design
Considered interior-design support that coordinates materials, finishes, fittings and key details with the architecture.
Spatial Planning and Layout
Careful reconfiguration of rooms, circulation and connections to make better use of your Wimbledon home.
Feasibility Consultancy
Early assessment of design opportunities, planning constraints, likely project scope and the most suitable route forward.
More Home Transformation Inspiration

Our wider portfolio includes complete renovations and extensions such as Norman Park . Browse our full projects page for additional ideas.
Wimbledon Architecture and Planning FAQs
Do I need planning permission for a Wimbledon extension?
It depends on the property and proposed work. Some house extensions may qualify as permitted development, while conservation areas, Article 4 Directions, listed status and the scale of the design can require a planning application.
Which council handles planning applications in Wimbledon?
Wimbledon falls within the London Borough of Merton. AURA can prepare the required drawings, act as planning agent and coordinate the application with Merton Council.
Can AURA manage a complete Wimbledon renovation?
Yes. Services can cover feasibility, concept design, planning, building regulations, detailed design, tendering, contract administration, site monitoring and completion.
Do you design both extensions and loft conversions?
Yes. Our Wimbledon work includes rear and kitchen extensions, loft conversions, internal remodelling, full refurbishments, basements and new homes.
Can I view the proposed design in 3D?
Yes. Optional 3D visualisation can help you understand space, light and materials before the design is finalised and construction begins.
How are Wimbledon architect fees calculated?
AURA provides a fixed, itemised proposal based on the agreed scope. The current fees page explains the approach in more detail.
Typical Wimbledon Projects
- Whole-House Renovations
- Kitchen & Rear Extensions
- Loft & Basement Conversions
- Home Refurbishments
- Bespoke New Homes
Tell Us About Your Wimbledon Home
We can help you understand the design opportunity, Merton planning requirements and the right route from concept to completion.
Book a Design Consultation
Tell us about your Wimbledon property - we'll respond within 24 hours.
Speak To Us Directly
Clapham, London, SW4 7NQ

RIBA Chartered Practice Professional architectural standards, clear processes and accountable project delivery.