Award-Winning London Residential Architecture
Architects in South West London
High-end residential architecture for extensions, lofts, basements, refurbishments and bespoke homes across South West and West London.
Discuss Your London ProjectProjects typically from £200,000 · Initial consultation with a senior architect
✓
Regional Planning Knowledge
✓
Technical Delivery
✓
Fixed-Fee Proposals
South West & West London
5★ Client Rated
Award-Winning Practice
24hr Enquiry Response
Design-Led Residential Architecture
Experienced South West London Architects
AURA Architecture is an award-winning practice of residential architects in London , based in Clapham and working throughout South West London and West London. Since 2014, our team has helped homeowners make more of their properties through carefully planned, light-filled and sustainable design.
Our work includes home extensions, loft and basement conversions, complete refurbishments, interior architecture and bespoke new-build homes. Every design begins with the way you want to live, the character of the existing property and the planning constraints that shape what can realistically be achieved.
From a Victorian terrace in Earlsfield or Balham to a family home in Richmond, Twickenham, Wimbledon or Putney, we coordinate design ambition with planning strategy and practical delivery. Browse our residential project portfolio or speak to us about your property.
Residential Architect Services Across South West London
Choose individual stages or appoint AURA for a coordinated architectural service through design, approvals and construction.
01
Home Extensions
Rear, side-return, wrap-around and multi-storey extensions designed around light, flow and context.
02
Loft Conversions
Additional bedrooms, bathrooms and workspaces planned around roof form, headroom and local policy.
03
Basement Design
Basement proposals addressing structure, waterproofing, drainage, daylight, access and construction impact.
04
Full Refurbishments
Complete remodelling, technical upgrading and finishes developed as one coherent home transformation.
05
Planning Applications
Research, planning strategy, drawings and supporting information tailored to the relevant London borough.
06
Building Regulations
Detailed packages and consultant coordination supporting compliance, tendering and construction.
07
Interior Architecture
Lighting, finishes, fittings, kitchens and bespoke joinery developed alongside the building design.
08
Bespoke New Homes
Site-responsive residential design developed from early feasibility through technical delivery.

Residential Projects in South West London
Completed projects demonstrating AURA’s experience with Victorian homes, extensions, loft conversions and full residential refurbishment.

Earlsfield · Wandsworth Council
Franche Court Road: Victorian Home Transformation
Timeframe:
7 months
Build date: Summer 2021
Budget: £200,000
Build date: Summer 2021
Budget: £200,000

AURA transformed this Victorian end-terrace through a side-infill and rear extension, full loft conversion and carefully planned internal alterations. The brief placed the kitchen at the heart of the home, with generous entertaining space and abundant natural daylight.
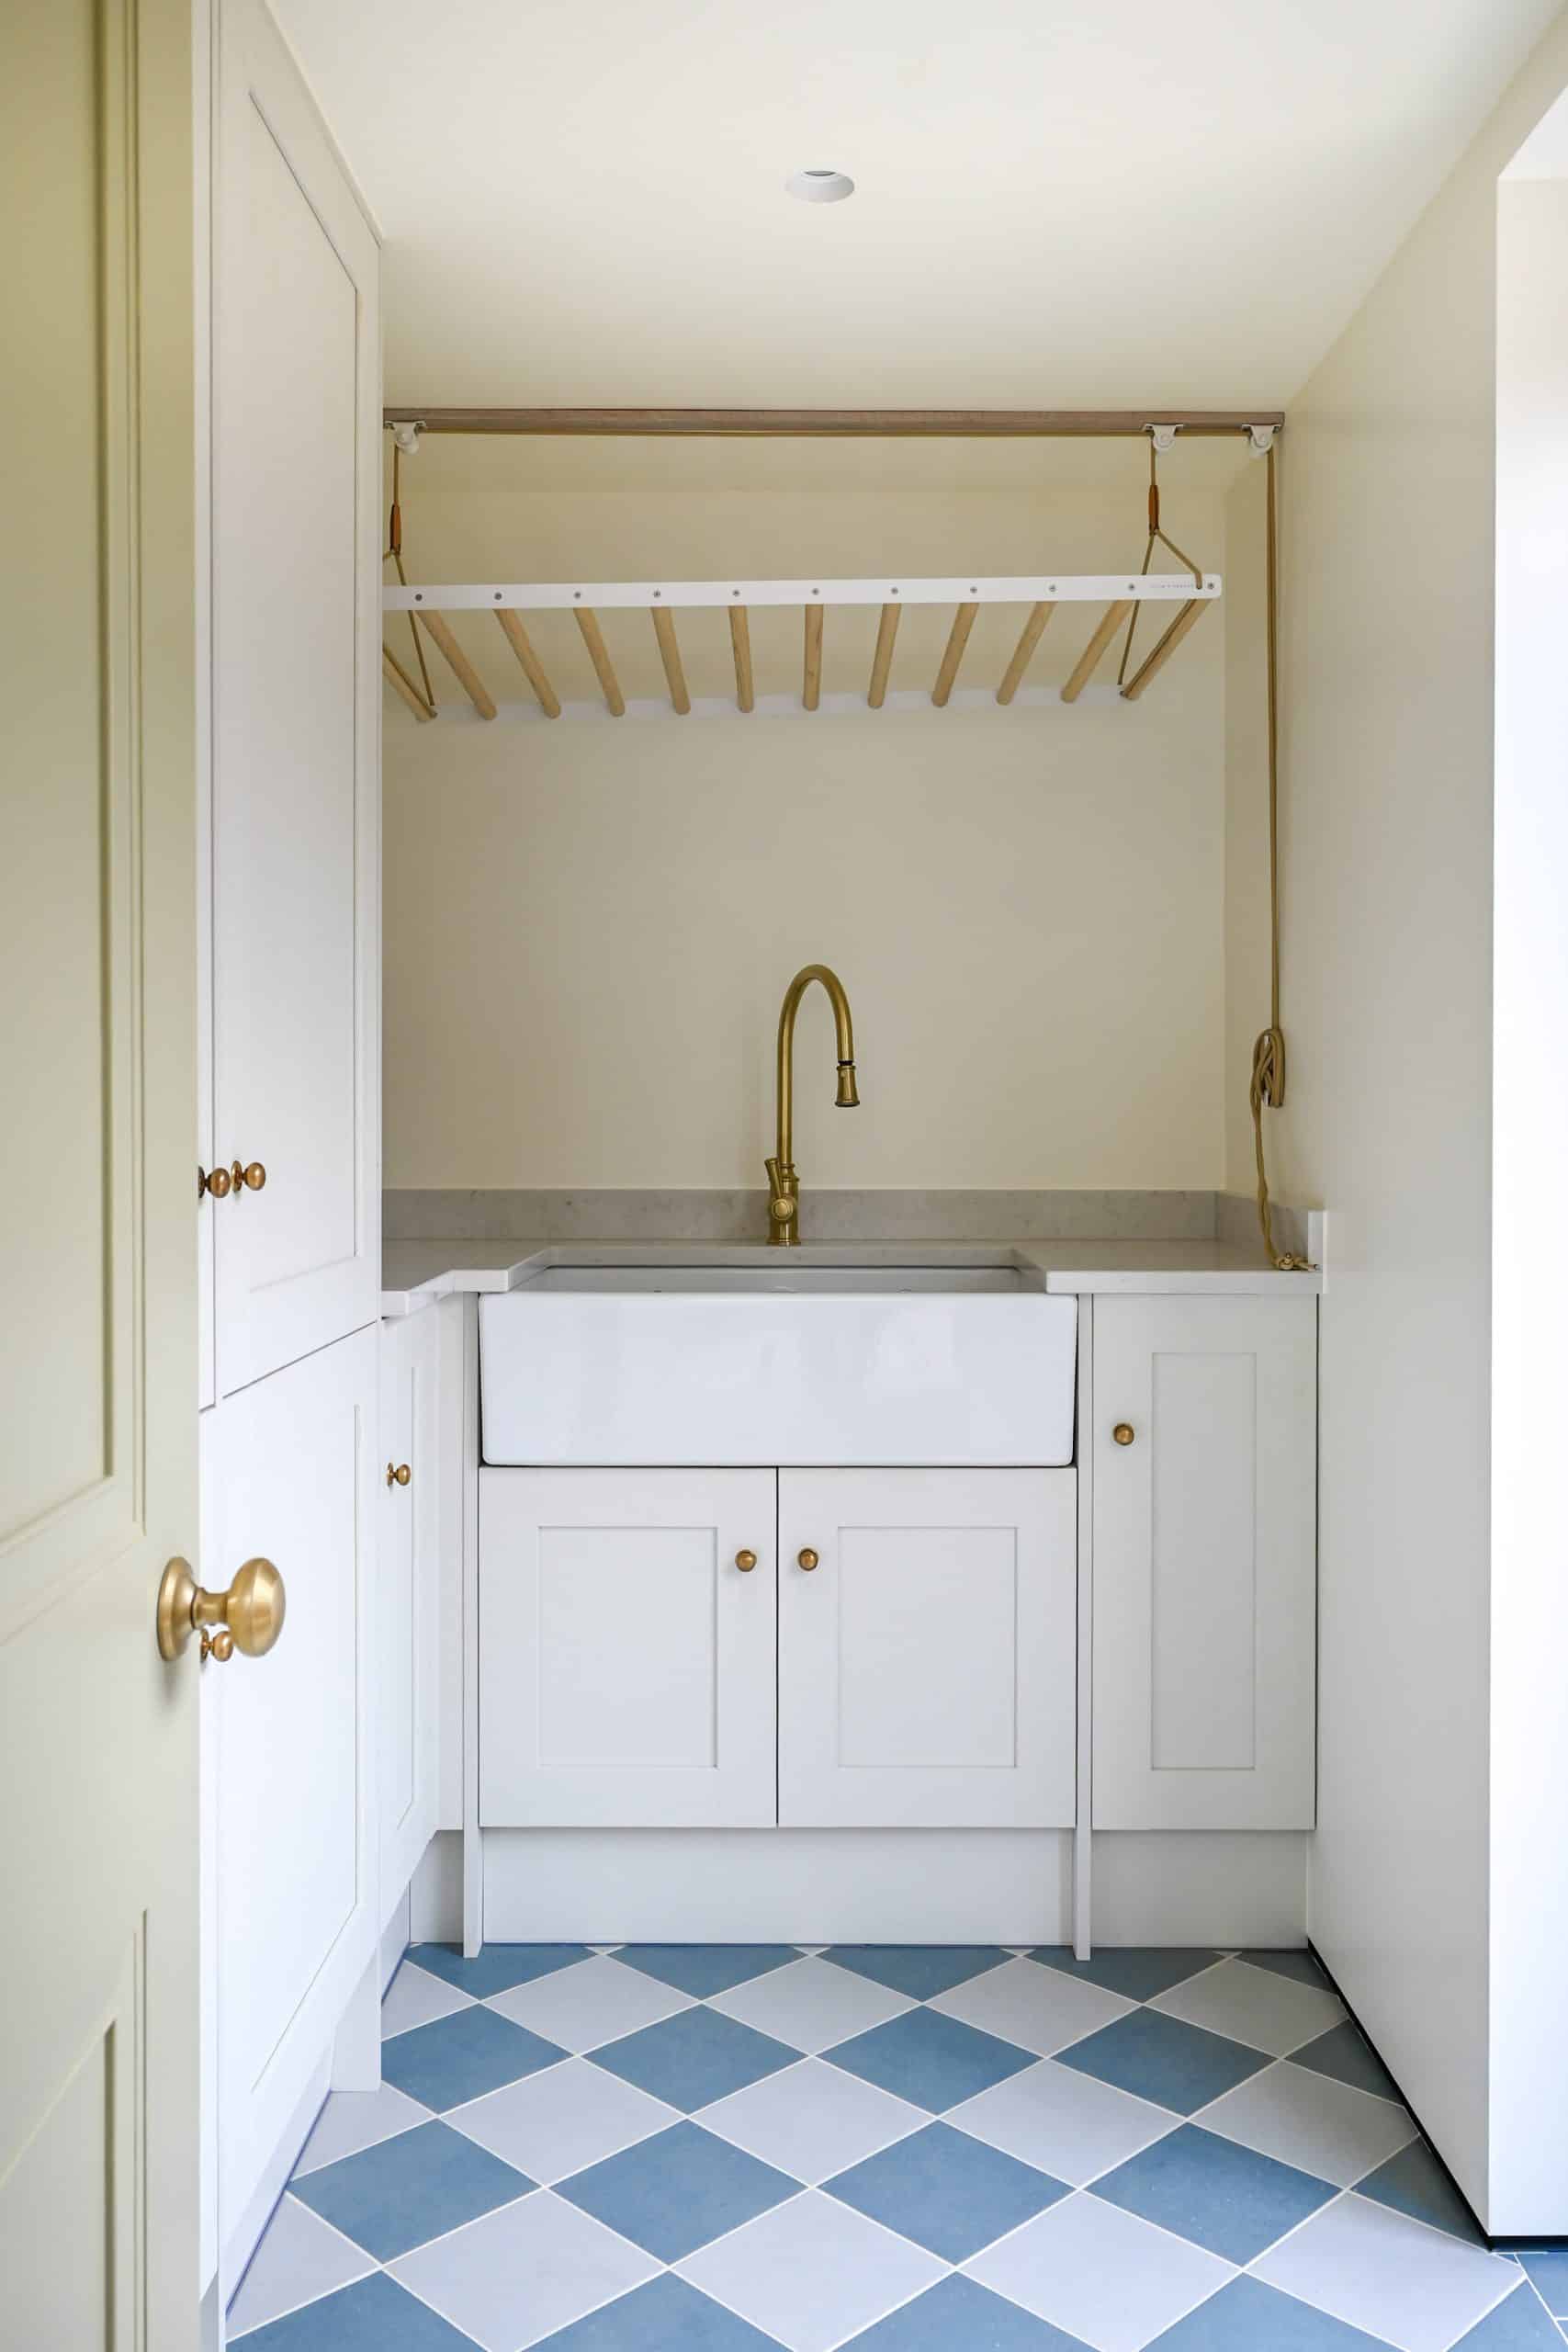
Distinctive up-and-over glazing connects the kitchen to the garden. The completed home also includes a home office, utility room, downstairs WC and a principal suite with dressing room, en-suite and freestanding bath.
View Franche Court Road
Balham · South West London
Marius: Side Infill, Rear and Loft Extension
Timeframe:
12 months
Build date: February 2020
Budget: £425,000
Build date: February 2020
Budget: £425,000

The objective was to create a high-quality and efficient family home while respecting the character of the existing Victorian property. Ground-floor side-infill and rear extensions provide generous living space, while the loft creates an additional bedroom for a growing family.
Large skylights draw daylight deep into the ground floor. London stock brick and Crittall-style doors give the contemporary rear elevation a strong relationship with the original house.
View MariusSouth West and West London Planning Expertise
Planning policy, conservation guidance and acceptable extension forms vary between boroughs, streets and individual properties.
Desktop Research
We review planning history, policy, conservation status and known site constraints early.
Local Context
Building character, street rhythm, neighbouring homes and visible roof forms shape the design.
Planning Strategy
The submission route is tailored to the relevant council and the scale of work proposed.
Permitted Development
We assess whether rights apply and whether a lawful development certificate is appropriate.
Technical Coordination
Planning, structure, Building Regulations and specialist consultant input are coordinated.
Construction Support
Detailed information, tendering and site monitoring help protect the agreed design intent.
A regional page cannot replace address-specific planning research. Wandsworth, Lambeth, Merton, Richmond, Hammersmith and Fulham, and Kensington and Chelsea each apply their own local policies and conservation guidance alongside national planning rules.
Our approach is to establish the property’s planning context before the concept becomes too fixed. This allows us to test ambitious ideas while identifying issues such as conservation status, Article 4 directions, listed buildings, neighbour impact, trees, drainage and earlier planning conditions.
For borough-specific guidance, visit the relevant AURA location page below. The regional page remains focused on the wider search for architects in South West London and West London without duplicating the detailed content owned by each local page.
Fees for Architects in South West London
Architectural fees vary with the size and complexity of the property, the planning constraints and the stages included in the appointment. A planning-only package requires a different level of work from a full service covering concept design, technical information, tender and construction monitoring.
AURA provides a transparent, itemised fixed-fee proposal for the agreed scope. This replaces the old hourly rate and percentage estimate previously shown on this page, ensuring the current services and deliverables are clear before work begins.
Review our current architect fees and service packages or discuss the appropriate scope for your project with our team.
Our 10-Step Home Design Process
Our guide explains how AURA can take a South West or West London home from the first conversation through design, approvals, tender and construction.
Download the Free 10-Step Guide
01
Contact
Create your initial design brief using our online enquiry form.
02
Research
We review planning history, policies, conservation status and available property information.
03
Consultation
We discuss your priorities at the property or online and clarify the likely route.
04
Fee Proposal
You receive an itemised written proposal defining the stages and services.
05
Concept Design
Floor plans, sketches and optional 3D studies explore different solutions.
06
Planning
Where consent is required, we prepare the application and act as your agent.
07
Building Control
We coordinate drawings and information required for Building Regulations compliance.
08
Detailed Design
The specification covers construction details, finishes, fittings and consultant information.
09
Tender and Site
We can compare contractor proposals, clarify contracts and monitor construction progress.
10
Enjoy Your Home
The finished spaces are ready to support the way you want to live.
Explore Before Committing
Concept and Feasibility Service
If you are still deciding what is possible, our Concept and Feasibility service provides a structured first step. We review the property, discuss your priorities, develop initial ideas and help establish the likely planning and budget implications.
This is particularly useful when comparing an extension, loft conversion, basement, complete refurbishment or redevelopment before committing to a full architectural appointment.
Explore the Concept Package
Meet AURA
Start Your South West London Project
Hear how our team supports residential projects from the first conversation through design, planning and delivery.
Extensions and Interior Design Across West London
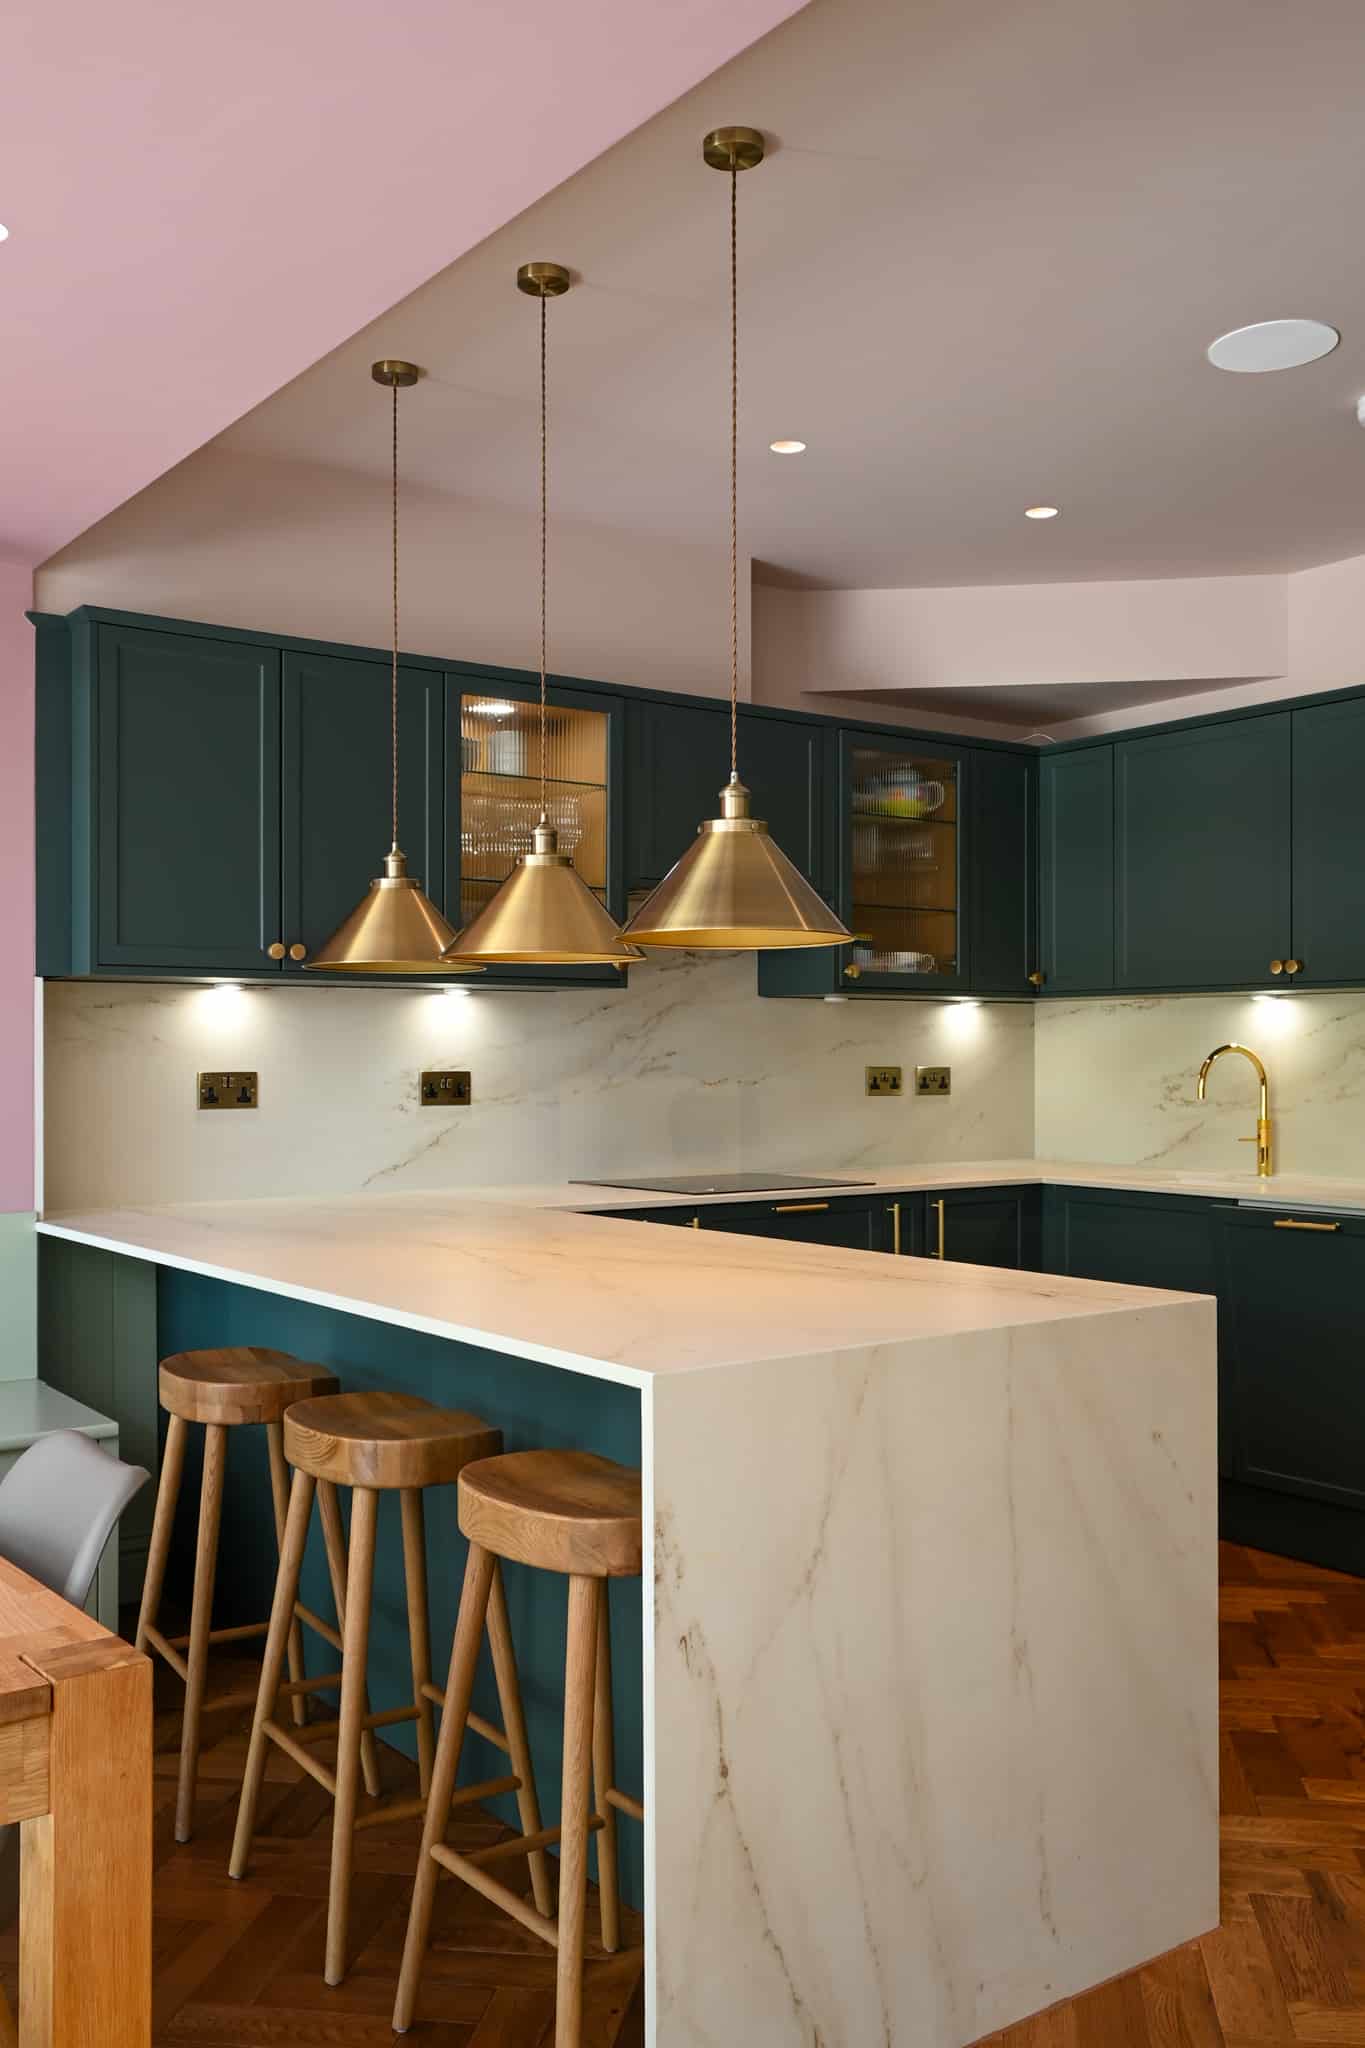
Fifth Cross Road
Rear extension, complete renovation and cohesive interior-design package.
View Project
West London Architects and Home Designers
Use the relevant local page for detailed borough or neighbourhood planning guidance.
Hammersmith & Fulham
Extensions, refurbishments and planning-led design across W6 and SW6.
Kensington & Chelsea
High-value period homes, apartments and conservation-sensitive alterations.
Chiswick
Family-home extensions, lofts and complete residential remodelling.
Richmond
Residential architecture shaped around heritage, planning and landscape context.
Local Architects and Home Designers
Balham
Period-property extensions, loft conversions and full transformations.
Clapham
Local design and planning expertise near AURA’s Clapham studio.
Earlsfield
Victorian extensions, lofts and family-home refurbishments.
Wimbledon
Extensions and residential transformations across Wimbledon and Merton.
Putney
High-end extensions, lofts, basements and complete refurbishments.
Wandsworth
Borough-wide residential planning, design and technical delivery.
Frequently Asked Questions
Which areas of South West and West London do you cover?
We consider suitable projects across Wandsworth, Lambeth, Merton, Richmond upon Thames, Hammersmith and Fulham, Kensington and Chelsea, and surrounding neighbourhoods.
What types of residential project does AURA design?
Our work includes extensions, loft and basement conversions, full refurbishments, interior architecture, bespoke homes and residential development.
Do I need planning permission for a London extension?
It depends on the property, proposed work and local restrictions. Conservation status, listing, Article 4 directions, earlier conditions or conversion into flats can limit permitted-development rights.
Can AURA manage the complete architectural process?
Yes. Depending on the appointment, we can support feasibility, concept design, planning, technical design, tendering, contractor selection and construction monitoring.
Does AURA offer fixed architect fees?
Yes. We provide an itemised fixed-fee proposal for the agreed scope so the stages, responsibilities and costs are clear before work begins.
How do I start a South West London project?
Send us the property address, your objectives, approximate construction budget and preferred timescale. We can then advise on the most suitable first step.
Discuss Your South West London Home
Speak to our residential architects about the design potential, planning route and next steps for your property.
Tell Us About Your Project
Begin Your Project
Book a Design Consultation
Tell us about your South West London property - we'll respond within 24 hours.
Get In Touch
Speak To Us Directly
Phone
0203 189 1619
Email
info@aurahomes.co.uk
Studio
3 Lion Yard, Tremadoc Rd,
Clapham, London, SW4 7NQ
Clapham, London, SW4 7NQ
Response Time
We reply to all enquiries within 24 hours
Project Values
Typically £200,000 - £1 million+