
Listed buildings · Consents
What renovating a listed building involves: when you need listed building consent, how the heritage statement and drawings come together, what councils ask for in conditions, and what to look for in an architect.
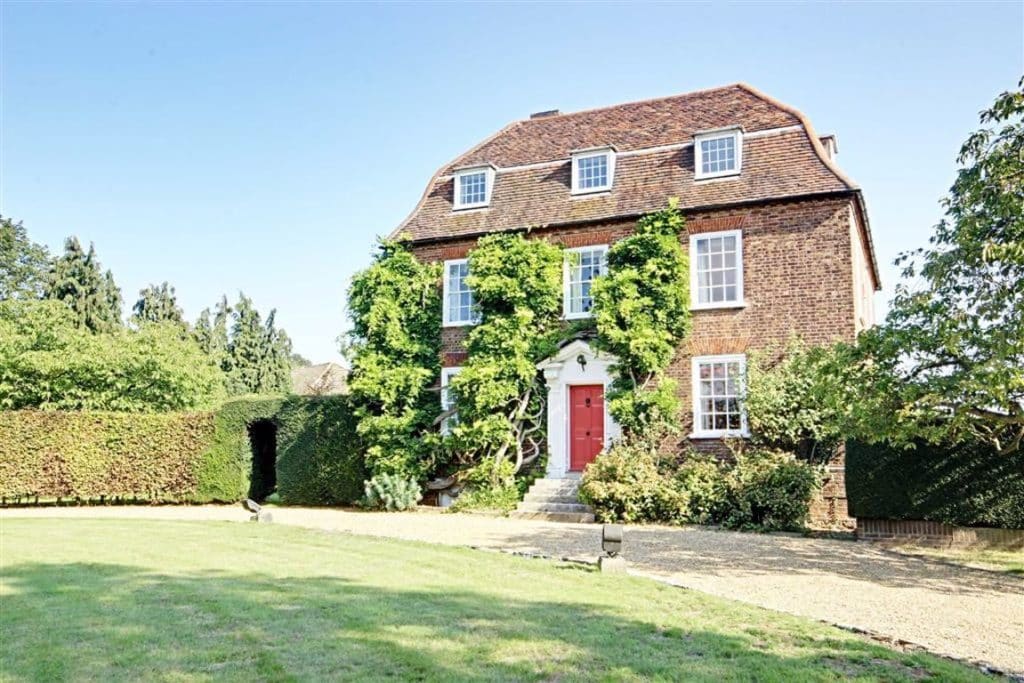
Renovating a listed building needs listed building consent for any work that would affect its character as a building of special interest, inside or out, and planning permission too if you extend. Start with a survey and an assessment of what makes the house significant, keep and repair that fabric, and design new work around it. Unauthorised works are a criminal offence.
Key takeaways
- The listing covers the whole building, inside and out, whatever its grade. Grade II is the most common: 91.7% of listed buildings.
- The test for consent is whether the work affects the building’s character. Interior work can need consent as much as a new window.
- There’s no fee for listed building consent. An extension also needs a planning application, which does carry a fee.
- Expect conditions. On two of our consents, the council asked for window, joinery and fireplace details, and an agreed method for removing render, before that work began.
This guide covers listed buildings in England. Your council’s conservation officer has the final say on what needs consent for your house, so check with them before any work starts.
Contents
What listing means for your house
A listed building is one the Secretary of State has added to the national list on Historic England’s advice, because of its special architectural or historic interest. There are three grades. The grade tells you how important the building is, but the protection is the same for all three.
| Grade | Definition | Share of listed buildings |
|---|---|---|
| Grade I | Buildings “of exceptional interest” | 2.5% |
| Grade II* | “Particularly important buildings of more than special interest” | 5.8% |
| Grade II | Buildings “of special interest” | 91.7% |
The listing applies to the whole building: the interior as well as the front, later additions as well as the original house. The list entry is a short description written to identify the building, and it doesn’t limit what is protected. The entry for Theobalds Manor, made in 1954, runs to a few lines: “Early-mid C18 red brick house with, hipped mansard roof. Square plan, each side with 3 flush sash windows under gauged brick lintels.” The beams and staircase inside are protected all the same.
When you need listed building consent
Under section 7 of the Planning (Listed Buildings and Conservation Areas) Act 1990, you need consent to demolish a listed building, or to alter or extend it in any way that would affect its character as a building of special architectural or historic interest. Section 9 makes it an offence to carry out those works without consent. On indictment, the penalty is up to two years’ imprisonment, a fine, or both.
| Work | Listed building consent | Planning permission |
|---|---|---|
| A new extension | Yes | Yes, as a householder application |
| Replacing windows or doors | Yes, where it changes the fabric or appearance | Sometimes, depending on the change |
| Removing or moving internal walls | Yes, where the plan form is part of the interest | No |
| Removing a fireplace, staircase or panelling | Yes | No |
| Insulating walls, floors or roofs | Often, because it changes historic fabric | Only if the outside changes |
| New services: wiring, pipes, lighting | Where routes cut into historic floors, walls or ceilings | No |
| Like-for-like repair in matching materials | Usually not, if character is unaffected; ask first | No |
There is no fee for a listed building consent application: the Planning Portal’s fee schedule lists it under “application types with no current fee”. If you apply for planning permission at the same time, for an extension for example, the planning application has its own fee, and both applications are usually submitted together.
How to approach renovating a listed building
On a listed house the order matters. You find out what is there and what matters about it first, and the design comes after. On Theobalds Manor, a Grade II listed house in Hertfordshire built in the mid 18th century, that meant an audit of the whole interior with a photographic survey, room by room, before the proposals were drawn.
How a listed building consent application comes together
- Survey the house: a measured survey, plus a room-by-room record of historic features and their condition.
- Assess significance: what is original, what was added later and what matters, in a heritage statement.
- Design around it: keep and repair what is significant, and put the new work where it does least harm.
- Apply: drawings, the heritage statement and a schedule of works, with a planning application if you are extending.
- Discharge the conditions: send the details the consent asks for and get them approved before that part of the work starts.
The heritage statement for Theobalds followed Historic England’s advice on statements of significance (Advice Note 12), and it set out the features to keep and those to improve. The timber beams in the ceilings and the main staircase were kept and restored. The windows were renewed and the later fire surrounds replaced, while the fireplace opening and stack were kept. Balusters and a handrail added later, out of keeping with the house, were replaced in a style that suits its period.
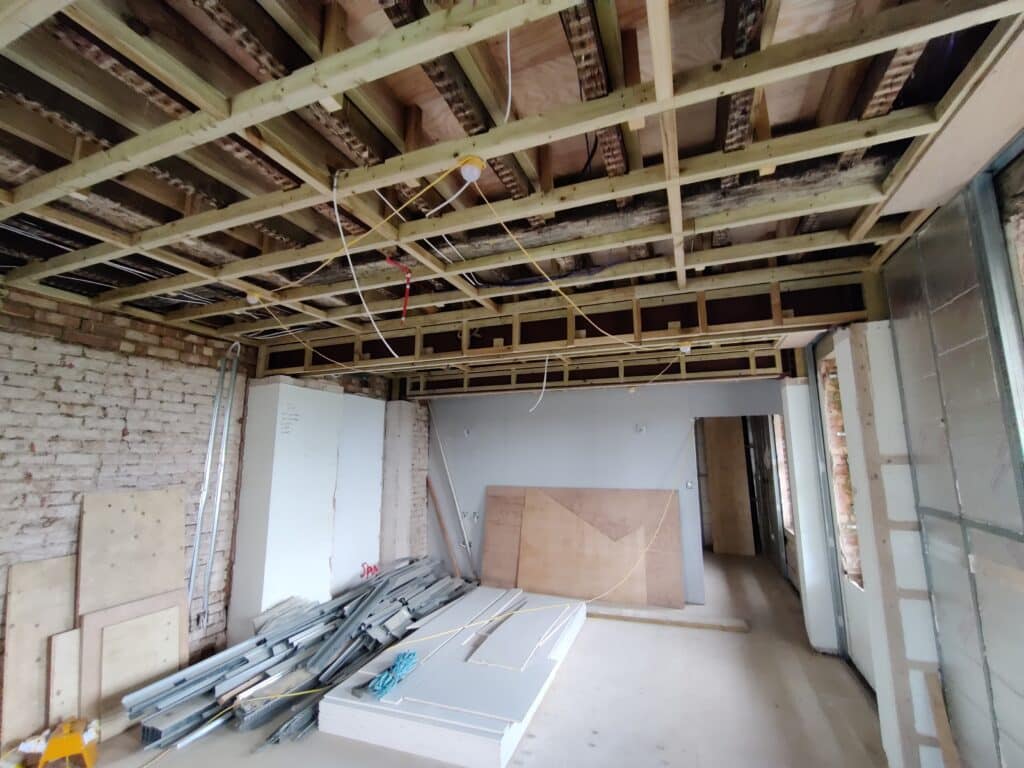
Ceiling plans for listed buildings
A ceiling plan, sometimes called a reflected ceiling plan, shows everything on or in the ceiling of each room: beams, cornices and roses, plus new light fittings, speakers, smoke detectors and the routes of the cables and pipes above. On an ordinary house it is a coordination drawing. On a listed house it is also how you show the council that new services avoid historic beams and plaster.
Ceiling and lighting plans are part of our detailed design stage. On a listed house we draw them over the survey of the existing ceilings, so each downlight and cable run can be checked against what is there. Where a ceiling holds historic timbers, as the drawing room ceiling at Theobalds does, lighting can come from wall lights, lamps or fittings in later partitions instead of being cut into the plaster.
What the council asked for on our listed projects
Two of our listed building consents came with conditions that had to be met before parts of the work could start. They show the level of detail a council expects.
| Project | What the consent covered | Conditions to meet |
|---|---|---|
| Theobalds Manor, Hertfordshire. Consent granted 24 January 2022 | Garage conversion and single-storey rear extension; restoration, repair and maintenance; internal refurbishment; the grounds and services | Details of the replacement windows, including design, specification, fixings and cill depth, approved before installation |
| Hill Farm, Hemel Hempstead. Consent granted 22 October 2021 | “Alterations, repair and restoration of existing house. New single storey extension. Loft conversion. New chimney.” | Materials, joinery and fireplace details before work above ground; cement render on the historic cottage removed by hand only, with no power tools; a site visit after the render came off, then an insulation strategy approved before that work |
The Hill Farm render condition is a good example of how consent works in practice. Nobody could design the insulation properly until the walls under the cement render had been seen, so the council fixed the method for taking the render off and asked to see the walls before agreeing the next step. Two further listed building consents followed in 2022 and 2023, the first for the outbuildings.
First step
See what your listed house can take before you apply
Our Concept Feasibility Package sets out sketch options for your house and a preliminary cost plan, so you can see early which changes are likely to need consent and what they involve.
Making a listed house warmer
Historic England’s advice note Adapting Historic Buildings for Energy and Carbon Efficiency (2024) says that “some works to listed buildings, in response to climate change, will not affect their special interest”, and that works which do affect it, including internal works, need consent. In practice, the smaller measures come first. Historic England’s research on sash windows found heat loss cut by “40 to 50%, simply by closing curtains or lowering plain blinds”, and by “over 60%” with low-emissivity secondary glazing (October 2009). The figures come from Research into the thermal performance of traditional windows: timber sash windows by C. Wood, B. Bordass and P. Baker (English Heritage, now Historic England).
Insulating solid walls needs more care. Where floor joists are built into an external wall, internal insulation can make the joist ends colder and wetter, with a risk of condensation and rot, so that junction needs a specific detail. Breathable materials matter too: the Theobalds heritage statement noted the quality of the Flemish bond brickwork, tuck pointed over historic lime mortar, and cement-based materials would harm walls like these. For heat pumps and solar panels, our guide to sustainable architecture for homes covers the options in more detail.
Worked example: how long consent took on our two projects
Here is the time from the council receiving each application to the decision, worked out from the dates on the notices.
| Project | Received | Decided | Arithmetic | Time taken |
|---|---|---|---|---|
| Theobalds Manor | 21 October 2021 | 24 January 2022 | 10 days left in October + 30 (November) + 31 (December) + 24 (January) = 95 days | 13 weeks 4 days |
| Hill Farm | 18 August 2021 | 22 October 2021 | 13 days left in August + 30 (September) + 22 (October) = 65 days | 9 weeks 2 days |
| Both | (95 + 65) ÷ 2 = 80 days | 11 weeks 3 days on average |
Then add the conditions. The window details at Theobalds and the joinery, fireplace and insulation details at Hill Farm all had to be approved before that part of the work, so they need to be drawn and submitted early enough not to hold up the builder.
What to look for in an architect for a listed building renovation
If you are searching for an architect for a Grade II listed house, look at what they have got through consent, and how. These are the questions we’d ask in your position.
- Can they show you listed building consents they have obtained, with the decision notices and the conditions?
- Who prepares the heritage statement? Some architects write it themselves; on others, as at Hill Farm, a heritage consultant joins the design team.
- Will they survey and record the historic fabric before designing, and draw details such as windows, joinery, fireplaces and ceiling plans to the level a conservation officer expects?
- Do they understand how traditional construction behaves, so insulation and services don’t trap moisture in the walls?
The same architect should also handle the planning side if you are extending, because the two applications are decided together and the drawings need to match.
FAQs
Can I put a new kitchen or bathroom into a listed house?
Often, yes. The question is what the work touches. Fitting units into a room that was refitted in the 20th century may not affect the building’s character at all, while chasing new pipes through historic walls or floors, or removing old joinery, can. Show your conservation officer the plans before you order anything.
Is listed building consent the same as planning permission?
No. They are separate consents under separate laws, and some work needs both. At Theobalds Manor and at Hill Farm, we designed a single-storey extension, and it went to the council as a householder planning application alongside the listed building consent application.
Does a Grade II listing protect less than Grade II*?
No. The grade reflects how important the building is, but the legal protection is the same for every grade. Works to Grade I and II* buildings may involve Historic England as well as the council.
Are garden walls and outbuildings covered by the listing?
They can be. The listing covers objects and structures fixed to the building, and structures within its curtilage that date from before 1 July 1948 can count as part of it. Ask the council before you alter or demolish an old wall or outbuilding near a listed house.
I’ve bought a listed house with unauthorised alterations. What should I do?
Talk to the council’s conservation officer before you do any more work. The alterations stay a problem for whoever owns the building, so it’s better to agree a way of putting them right, which may mean an application for consent, than to find out when you come to sell.
Do I need consent to repaint a listed building?
Repainting in the same colour and type of paint usually doesn’t affect the building’s character. Painting bare brickwork or using modern paint on lime render can, so check first.
Talk to an architect about your listed house
Tell us about your house and what you’d like to change. In a consultation we’ll look at what is likely to need consent and what the council may ask for.
Sources
- Planning (Listed Buildings and Conservation Areas) Act 1990, sections 1, 7 and 9: legislation.gov.uk
- Historic England, What are listed buildings? (grades and shares): historicengland.org.uk, read 2 November 2026
- Planning Portal, Application fees England, from 1 April 2026 (application types with no current fee): planningportal.co.uk, read 2 November 2026
- Historic England, Adapting Historic Buildings for Energy and Carbon Efficiency (2024): historicengland.org.uk
- C. Wood, B. Bordass and P. Baker, Research into the thermal performance of traditional windows: timber sash windows, English Heritage, October 2009: historicengland.org.uk
- Broxbourne Borough Council, listed building consent decision notice, January 2022, and Theobalds Manor heritage statement, September 2021 (AURA’s project files)
- Dacorum Borough Council, listed building consent decision notice, October 2021 (AURA’s project files)
Contents