
Sustainability · Design
What sustainable architecture means for a London house, extension or retrofit: the features that make a difference, two of our projects with their insulation figures, heat pump grants, and what to look for in green architects.
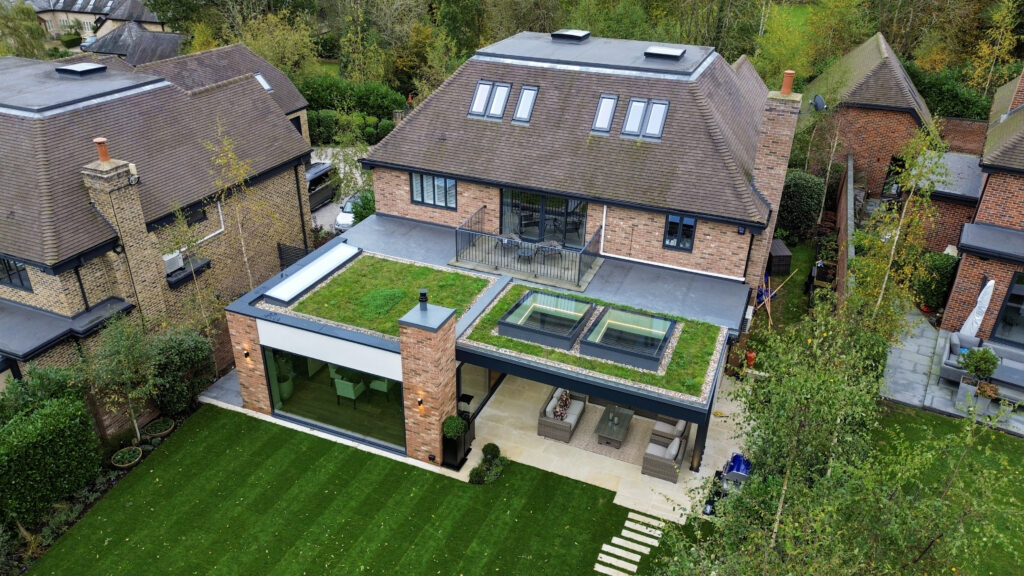
Sustainable architecture for a London home means designing it to use less energy and fewer new materials over its life. In practice: keep and adapt what is already there, insulate and seal the building well, ventilate it so it stays dry, then add low-carbon heat such as a heat pump. Green roofs and natural materials such as timber help too.
Key takeaways
- Start with the fabric: walls, roof, floor and windows. Two of our recent extensions were specified to meet or beat their insulation targets, with roofs at U-values of 0.12 and 0.13 W/m²K.
- On a period house, insulation needs care at the details, such as where floor joists sit in a solid wall, or it can cause damp and rot.
- The Boiler Upgrade Scheme gives £7,500 towards an air-to-water or ground source heat pump.
- An air source heat pump on a house is usually permitted development, within limits on size and position and not within the grounds of a listed building, so design it in early.
The figures here are approximate and meant to give you an idea, not a quote. Every house and brief is different, so your costs and programme will depend on your project.
Contents
What is sustainable architecture?
Sustainable architecture, also called green architecture or environmental architecture, is design that reduces a building’s impact on the environment across its whole life: the energy it uses to heat and run, and the carbon and resources that go into building it. For many London homeowners, that means architecture for green living in an existing house, because the house is already there, and adapting it well avoids the carbon of building a new one.
Environmentally friendly architecture on a house or extension comes down to a few decisions made early: where the new space goes and which way it faces, how well the walls, roof and floor hold heat, how the house is ventilated, and how it is heated. Materials and fittings follow from those.
Sustainable architecture features for a London house
These are the eco-friendly solutions in architecture that make a difference on a typical London house or extension, in roughly the order we’d tackle them.
| Feature | What it does | Where it fits |
|---|---|---|
| Keeping and adapting the existing house | Avoids the carbon of demolition and new structure | Every project: extend and rework before replacing |
| Insulation to the walls, roof and floor | Cuts heat loss through the building fabric, measured as a U-value | New extensions to current Building Regulations; existing walls with care |
| Airtightness and ventilation | Stops draughts, while controlled ventilation keeps the air fresh and the building dry | New work and deep retrofits |
| Better windows, or repaired and secondary-glazed ones | Reduces heat loss and draughts at the weakest part of the wall | New glazing in extensions; repair and secondary glazing in period houses |
| Heat pumps | Low-carbon heat from the air or ground, run on electricity | Houses insulated well enough to run on lower flow temperatures |
| Solar panels | Generates electricity on site | Unshaded roofs; planning rules in conservation areas |
| Green roofs | Holds back rainwater and supports plants and insects on a flat roof | Flat roofs on extensions and garden buildings |
| Timber structure and natural materials | Timber stores carbon; lime and other breathable materials suit old walls | Glulam beams, timber frames, lime plasters and renders |
Natural materials are part of this. Glue-laminated timber, called glulam, can span a large room while storing carbon in its structure, and lime mortars and plasters let old solid walls breathe. For interiors and finishes, our guide to sustainable interior design covers the choices inside the rooms.
A sustainable approach, in order
- Keep and adapt: work with the house you have before adding to it.
- Fabric first: insulate the walls, roof and floor, and deal with draughts and windows.
- Ventilate and manage moisture: fresh air, with no damp trapped in the walls.
- Low-carbon heat and power: a heat pump and solar panels, sized for the improved house.
Sustainable architecture examples: two of our projects
These two Hertfordshire extensions show what fabric-first design looks like on real houses. The figures come from the specification and Building Regulations drawings for each project.
Toulmin Drive, St Albans
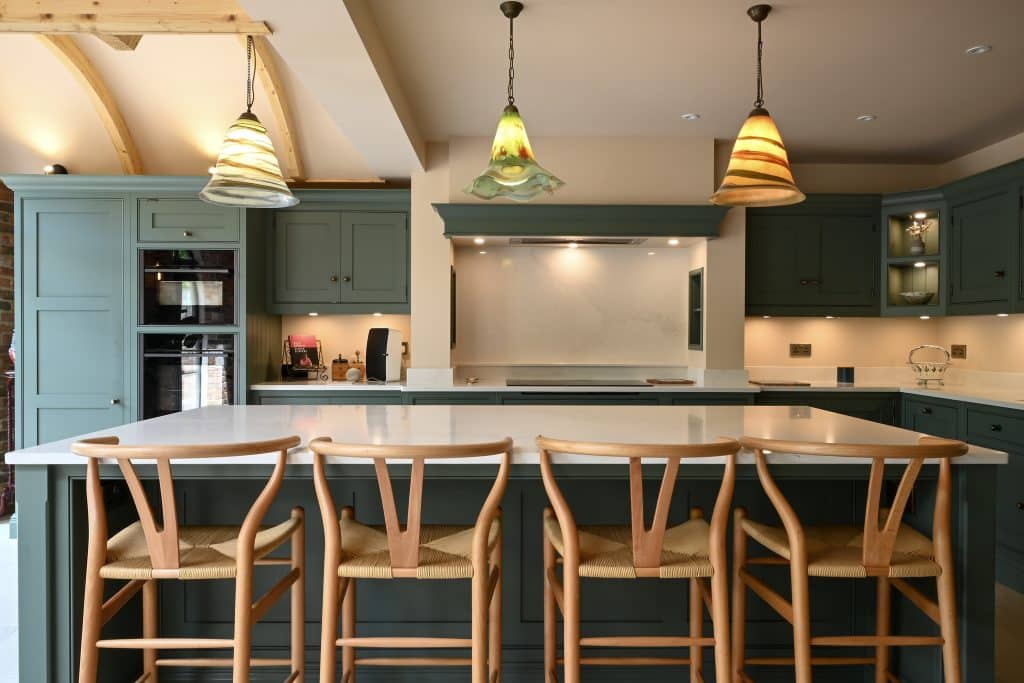
Two old conservatories were taken down and replaced with a single-storey rear extension, and the garage was converted. The new extension has an arched, vaulted roof on glulam beams, finished in standing seam zinc and insulated to a target U-value of 0.13 W/m²K. The new walls were specified to beat their target of 0.18, at 0.16, with the new floor at 0.13 and windows at 1.4.
The Toulmin Drive project page has more photos of the arches.
Private client · St Albans, Hertfordshire
Maple Lodge, Hertfordshire
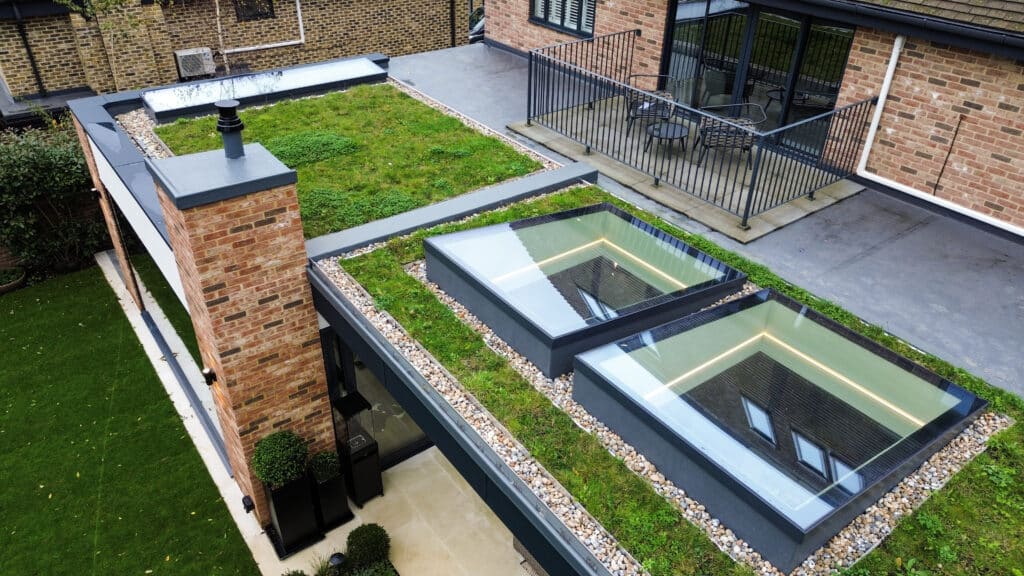
The rear extension at Maple Lodge has a sedum green roof. The Building Regulations drawings specify a pre-grown sedum blanket that has been “grown for circa 12 months and contains up to 17 species of sedum”, laid over a roof insulated to a U-value of 0.12 W/m²K against a target of 0.15.
See the Maple Lodge project page for the finished extension.
Private client · Hertfordshire
| Element | Project | Target | Specified |
|---|---|---|---|
| Arched roof | Toulmin Drive | 0.13 | 0.13 (to target) |
| New walls | Toulmin Drive | Below 0.18 | 0.16 |
| Green roof | Maple Lodge | Below 0.15 | 0.12 |
Worked example: what a lower U-value means
A U-value is the heat, in watts, that passes through one square metre of a wall or roof for each degree of difference between inside and outside. Multiply it by the area and the temperature difference and you get the heat lost. Here is the effect of the specified values on an illustrative 30 m² roof and 40 m² of wall, on a day 20°C colder outside than in.
| Element | At the target | As specified | Difference |
|---|---|---|---|
| Roof, 30 m², Maple Lodge figures | 0.15 × 30 × 20 = 90 W | 0.12 × 30 × 20 = 72 W | 18 W less, 20% (18 ÷ 90 = 0.2) |
| Walls, 40 m², Toulmin Drive figures | 0.18 × 40 × 20 = 144 W | 0.16 × 40 × 20 = 128 W | 16 W less, 11.1% (16 ÷ 144 = 0.111) |
Small numbers per element, but they apply every hour the heating is on, for the life of the building, and they let a heat pump run at lower temperatures.
Planning a greener home
Plan your project in ten steps
Our 10-step home design guide takes you through the stages of a home project in order, so the decisions that set its energy use, such as layout, insulation, ventilation and heating, are made at the right time.
Making an existing London home greener
Many older London houses have solid brick walls, which behave differently from modern cavity walls. Insulation in the wrong place, or the wrong material, can trap moisture in the wall. Where we use internal wall insulation on solid walls, the junction with the floor joists built into the wall needs its own detail, because the joist ends can become colder and damper behind the insulation, with a risk of condensation and rot.
Windows are often the easier win. Historic England’s research on sash windows found heat loss cut by “40 to 50%, simply by closing curtains or lowering plain blinds”, and by “over 60%” with low-emissivity secondary glazing (October 2009). The figures come from Research into the thermal performance of traditional windows: timber sash windows by C. Wood, B. Bordass and P. Baker (English Heritage, now Historic England). If your house is listed, our guide to renovating a listed building covers when energy works need consent.
Heat pumps and the Boiler Upgrade Scheme
The Boiler Upgrade Scheme gives a grant towards replacing a fossil fuel boiler with a heat pump. These are the current grants on GOV.UK. Until March 2027, a home heated by oil or LPG with no mains gas connection can get an extra £1,500 towards an air source or ground source heat pump.
| System | Grant |
|---|---|
| Air-to-water air source heat pump | £7,500 |
| Ground source heat pump | £7,500 |
| Air-to-air heat pump | £2,500 |
The outdoor unit is the part to plan for. It makes some noise, and on a tight London plot it may sit close to a neighbour’s window. The government’s Planning Portal says that installing an air source heat pump on a house “is considered to be permitted development, not needing an application for planning permission”, within limits. The outdoor unit must be no larger than 1.5 cubic metres and the installation must meet the MCS 020a planning standard; the rights don’t apply within the curtilage of a listed building, and in a conservation area the unit can’t go on a wall or roof that fronts a highway. Where you do need permission, include a noise report: a recent AURA application in a London borough, for air conditioning units, was refused because it had no acoustic assessment. Our guide to why planning permission is refused explains how to avoid that. For new homes, the Future Homes Standard is the next step in the energy rules, and our guide to solar panels and the Future Homes Standard covers what it means for solar panels.
Sustainable architecture firms: what to look for in green architects in London
If you’re looking for eco friendly architects or sustainable home architects in London, ask to see the evidence on built projects. Useful questions:
- What U-values did your recent extensions achieve, and were they better than the Building Regulations targets?
- How do you insulate solid walls in a period house without trapping moisture?
- How do you plan for a heat pump, including where the outdoor unit goes and what the neighbours will hear?
- Which existing parts of my house would you keep, and how would that change the carbon of the project?
Our sustainable design service page sets out how we approach this on homes in London and the Home Counties.
FAQs
Are apartment buildings in London eco-friendly?
It depends on the building more than the type. A flat with neighbours on every side has fewer outside walls to lose heat through than a detached house, but older blocks can be poorly insulated. Check the energy performance certificate of the flat, and ask how the building is heated.
Is a green roof heavy?
Heavier than a standard flat roof, especially when wet, so the structure has to be designed for it. On a new extension that’s straightforward. On an existing roof, a structural engineer should check it first.
Do I need planning permission for solar panels on a London house?
Panels on a house are often permitted development, with limits on how far they stick out, but the rules are tighter on listed buildings and in some conservation areas. Check with your council if either applies.
Is it greener to knock down and rebuild?
Demolition and a new structure carry a carbon cost before anyone moves in, which keeping the existing house avoids. A new building can be cheaper to run, so the answer turns on how far the existing house can be improved.
Can I get a grant for insulation?
The Boiler Upgrade Scheme covers heat pumps and biomass boilers only. For insulation, check GOV.UK for the schemes open when you start.
What is embodied carbon?
It is the carbon released in producing materials and building with them, as opposed to the energy used to run the building. Reusing what’s there, and choosing materials such as timber, reduces it.
Talk to an architect about a greener home
Tell us about your house and what you’d like to change. In a consultation we’ll look at where the energy goes in your house and how insulation and a heat pump could fit into your project.
Sources
- GOV.UK, Apply for the Boiler Upgrade Scheme: what you can get: gov.uk, read 2 November 2026
- GOV.UK, Notice of approved grant categories and values for the Boiler Upgrade Scheme (effective 21 July 2026): gov.uk
- C. Wood, B. Bordass and P. Baker, Research into the thermal performance of traditional windows: timber sash windows, English Heritage, October 2009: historicengland.org.uk
- Planning Portal, Planning permission: air source heat pump: planningportal.co.uk, read 2 November 2026
- Toulmin Drive, Specification of Works Rev A, 22 January 2024 (AURA’s project files)
- Maple Lodge, Building Regulations drawing BR-06 rev B, 28 February 2024 (AURA’s project files)
Contents