
Planning · Next steps
The steps between a planning approval and a builder on site: the decision notice and its conditions, technical design, Building Regulations, party wall notices, the tender and the contract.
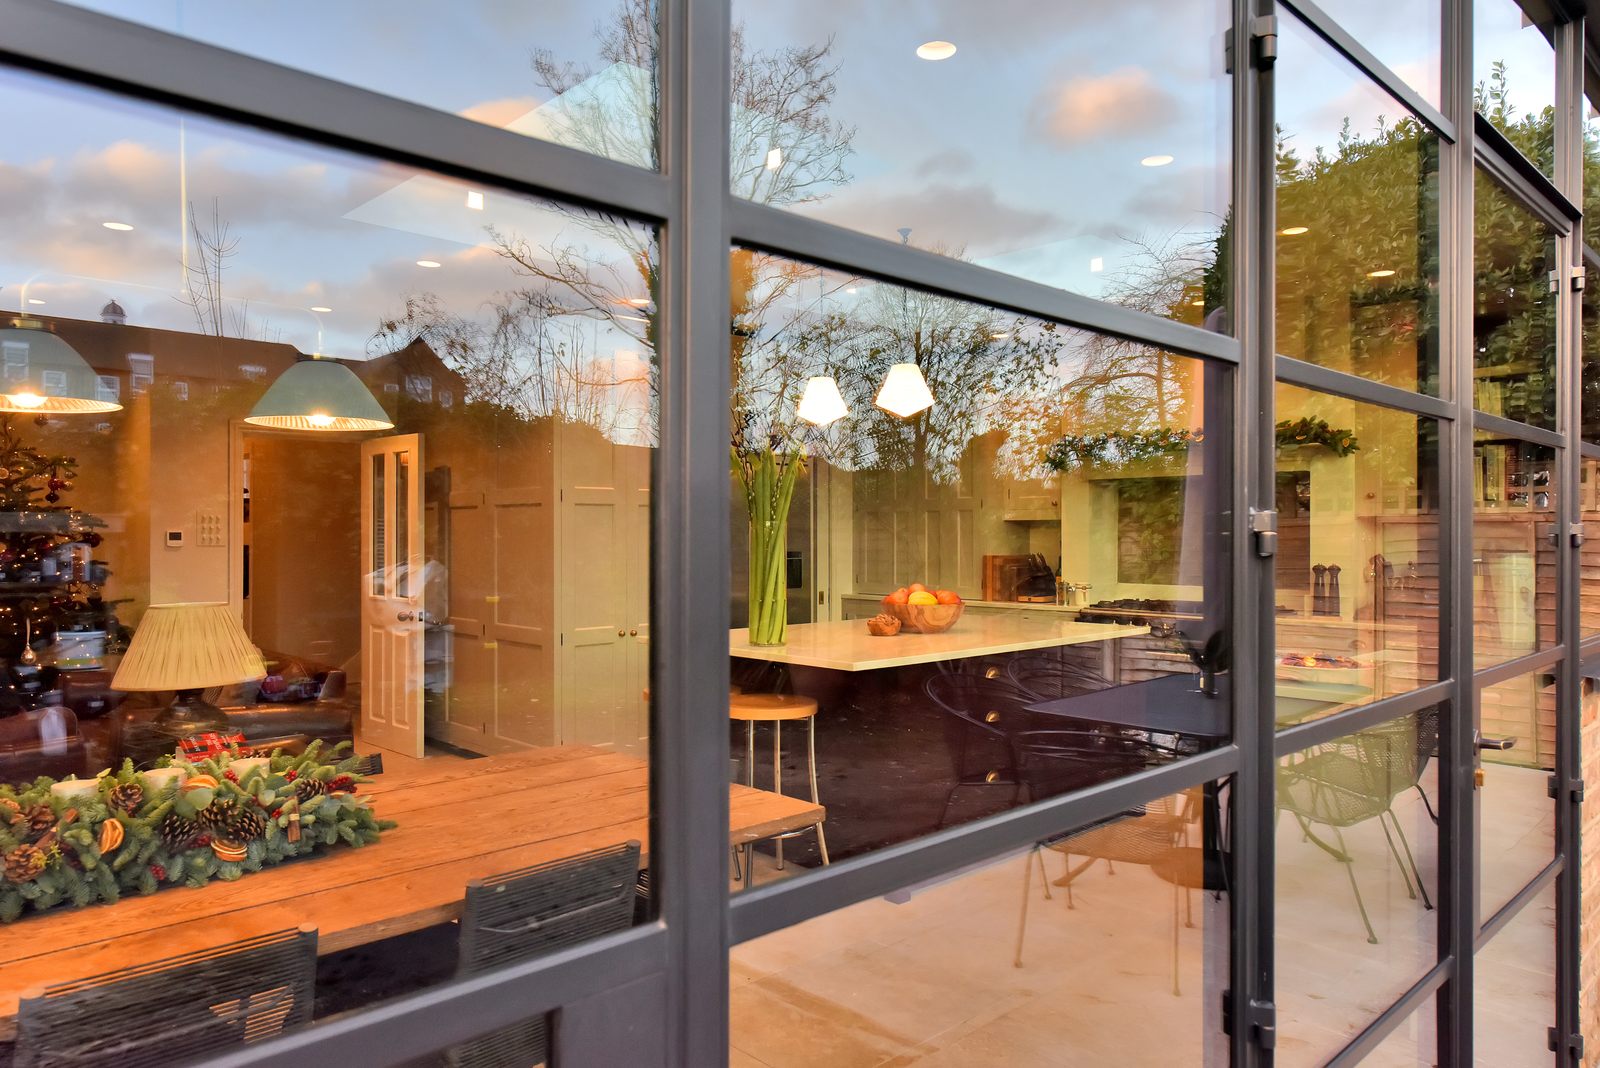
What happens after planning permission is granted: you read the decision notice and its conditions, discharge any that must be met before work starts (£89 for a householder application), and get Building Regulations approval. Then you serve party wall notices, allowing at least 2 months, and tender the build. In England the work must begin within 3 years of the decision, or the permission lapses.
Key takeaways
- Planning permission in England lasts 3 years from the date it is granted, unless the decision notice sets a different period (section 91 of the Town and Country Planning Act 1990).
- Pre-commencement conditions must be discharged before any work starts; for a householder application the fee is £89.
- Planning permission doesn’t cover the construction: Building Regulations approval, party wall notices and a building contract all come next.
- A small change after approval can go through as a non-material amendment (£46 for a householder); a bigger one needs a new application.
Fees are the Planning Portal’s for England from 1 April 2026: £89 to discharge conditions and £46 for a non-material amendment on a householder application. From 8 December 2026 these are due to rise to £125 and £53, subject to Parliament. Timings are the statutory periods or AURA’s allowances, not a programme for your project.
Contents
What happens after planning permission is granted?
The next step after planning is to turn the approved drawings into a building you can price and build. The planning decision fixes what the extension looks like; it doesn’t say how it is built, and the steps below fill that gap. Several can run in parallel once the structural design exists, which is why the order matters.
| Step | What you do | Who does it | Timing |
|---|---|---|---|
| 1. Read the decision notice | Check the conditions and the approved drawings | You and your architect | On the day it arrives |
| 2. Discharge conditions | Submit the details a pre-commencement condition asks for | Architect, as your agent | Before any work starts |
| 3. Technical design | Building Regulations drawings, structure and specification | Architect and structural engineer | After planning, or at risk before it on simple schemes |
| 4. Building Regulations approval | Full plans application, or an approver’s initial notice | Architect, as your agent | Full plans decision within 5 weeks, or 2 months with your consent |
| 5. Party wall notices | Serve notices on each adjoining owner | Party wall surveyor | Allow at least 2 months, once the structural design exists |
| 6. Tender | Send the drawings and specification to builders to price | Architect | Once the technical drawings are complete |
| 7. Building contract | Sign a written contract with the chosen builder | You and the builder | Before work starts |
| 8. Start on site | Give building control notice, then start | Builder | At least 2 days after the notice (2 working days with an approver); within 3 years of the planning decision |
How long each stage takes on a London extension is set out in our house extension timeline, and the stages are shown on one house in our home renovation process.
How do you discharge planning conditions?
Read the decision notice before anything else. It lists the approved drawings and the conditions, and some conditions must be met before work starts: details of materials, for example, or a tree protection plan. These are pre-commencement conditions, and in England section 100ZA(5) of the Act says permission “may not be granted subject to a pre-commencement condition without the written agreement of the applicant to the terms of the condition”, so unless regulations set out an exception (section 100ZA(6)), the council needs your agreement to its wording before it decides.
To discharge a condition, you apply to the council with the details it asks for. The fee for confirming that conditions on a householder application have been complied with is £89. Start on site before a pre-commencement condition is discharged and the work may not be lawful. Our planning timescales guide covers the timings for applications.
How long does planning permission last?
Section 91 of the Town and Country Planning Act 1990 makes every permission subject to a condition that the development “must be begun not later than the expiration of” the applicable period, which “in relation to England, is three years”, unless the council sets another period. The three years run from the date the permission is granted.
Changing the design after approval
A small change can be made with a non-material amendment under section 96A, if the council is satisfied “that the change is not material”. The householder fee is £46. A bigger change, such as a deeper extension or a new window facing a neighbour, needs a fresh application.
Your approval
Got permission and not sure what comes next?
We can go through your decision notice with you, look at the conditions and set out the steps to a builder on site.
Do you need an architect after planning permission?
Planning drawings show what the extension looks like; a builder needs to know how it is built. If you used an architect for planning, the next stage is the Building Regulations drawings. AURA’s process guide lists what they include: a construction specification, foundation and drainage details coordinated with the engineer, thermal requirements, detailed floor plans, sections and typical construction details, coordination with the structural engineer and party wall surveyor, and acting as your agent through building control approval.
Detailed design follows, with the heating and electrical layouts, ceiling and lighting plans, finishes and the window and door schedules the builder prices from. You don’t have to take every stage: AURA’s process guide treats the services as a list to choose from, and asks for written approval before moving to the next one.
How do you find a contractor after planning?
Builders can only price what they are shown, so the tender goes out once the technical drawings and specification are complete. AURA sends the design package to up to four vetted builders, reviews the returns, compiles a comparison and raises questions with each builder before you choose. Our comparison of architect-led and design and build routes explains how the contract route changes who does what.
Sign a written building contract before anyone starts. AURA’s usual contract for house projects is JCT Minor Works with contractor’s design, and its JCT contracts require the builder to carry public liability insurance of at least £5 million. AURA can also act as contract administrator, as it did at Bronson Road in Wimbledon.
Do you need Building Regulations approval after planning?
Yes, for an extension and for structural alterations. Building Regulations approval is a separate consent from planning permission: planning decides what can be built, and the Building Regulations set how it must be built. You apply to the local authority or a registered building control approver.
A full plans application to a local authority is decided within 5 weeks, or 2 months with your consent, according to gov.uk. A building notice lets work start 2 days after it is given but brings no formal approval of the plans. Our building control guide explains the routes and the completion certificate.
Which other consultants do you need after planning?
Depending on the project you may need a structural engineer, a party wall surveyor, a drainage survey and, in Thames Water’s area, a build-over agreement. On AURA projects the team gathers quotes for these on your behalf. Our guide to budgeting an extension shows where these fees sit in the whole budget.
| Item | When it applies | Figure |
|---|---|---|
| Structural engineer | Beams, foundations and calculations for building control and party wall notices | Priced per project |
| Party wall surveyor | Work to a shared wall, or excavation near a neighbour’s foundations | About £1,000 per neighbour (AURA’s allowance); allow at least 2 months |
| Thames Water build-over agreement | Usually needed within 3 m of a public sewer or 1 m of a public lateral drain | Class 1 £130 (sewer 175 mm or less), Class 2 £490, Class 3 £585 plus legal costs; charges change every 1 April |
| CDM duties | Construction work by a builder for a homeowner; a principal designer and principal contractor where there is more than one contractor | Duties pass to the builder for a homeowner |
Party wall notices need the engineer’s foundation design, so they can only be served once the structural drawings exist; our party wall guide covers the notices and awards. A homeowner’s health and safety duties during the build are explained in our guide to the CDM regulations, and the cover you need while the work goes on in our guide to house extension insurance.
Does the Community Infrastructure Levy apply?
Where CIL is charged, regulation 42 of the CIL Regulations 2010 means no liability arises where the new build “will be less than 100 square metres”, unless the development creates a new dwelling. Regulation 42A exempts a residential extension for an owner who occupies the house as their sole or main residence, but the claim must be received by the council “before commencement”, it “will lapse” if work starts before the council has notified its decision, and the exemption is lost if a commencement notice isn’t submitted before the day work starts (regulation 42B).
Worked example: from decision notice to start on site
A rear extension to a mid-terrace house, granted on Friday 15 January 2027 with one pre-commencement condition on materials. The dates are illustrative; the periods are the statutory ones and AURA’s allowances.
| Step | Date or period | Sum |
|---|---|---|
| Permission granted | 15 January 2027 | 3-year period begins |
| Last day to begin the work | 14 January 2030 | 3 years beginning with 15 January 2027 |
| Materials condition submitted | February 2027 | Fee £89 |
| Materials condition discharged | April 2027 | Before any work starts |
| Full plans application | Submitted 1 March 2027 | Decision within 5 weeks: by 5 April 2027 |
| Party wall notices | Served 8 March 2027 | Allow at least 2 months: to 8 May 2027 |
| Notice of intention to start | Given Monday 10 May 2027 | At least 2 days after the end of that day: work can start Thursday 13 May 2027 |
The party wall period runs longest here, so the notices go out as soon as the structural design exists, while building control is still checking the plans. The builder can start once the condition is discharged, the plans are approved and the 2 days after the start notice have passed.
Starting on site
Before the first day on site, check five things are in place: the conditions discharged, Building Regulations approval or an accepted initial notice, party wall awards or consents, a signed building contract, and insurance for the existing house and the works. The person carrying out the work then gives notice before starting: at least 2 days with a local authority (regulation 16(1) of the Building Regulations 2010), or at least two working days with a registered approver (regulation 15(1) of the 2024 approver regulations).
Bronson Road, Wimbledon. A ground floor kitchen extension and dormer loft extension. AURA took the project “through planning, the building regulation process, worked with structural engineers and party wall surveyors” and was the contract administrator through the build, from October 2021 to March 2022. See the Bronson Road project.
Talk to us about your next steps
Tell us where your project is and what the decision notice says. In a consultation we’ll set out the steps between your approval and a builder on site.
FAQs
I have planning permission, what next?
Read the decision notice and discharge any pre-commencement conditions, then get Building Regulations approval, serve party wall notices if they apply, tender the build and sign a building contract before work starts.
What is the next step after planning permission is granted?
The technical design: Building Regulations drawings, the structural engineer’s calculations and a specification. They are what building control approves and what builders price.
How long do I have to start work after planning permission?
In England, 3 years from the date the permission is granted, unless the decision notice sets a different period. If work hasn’t begun by then, the permission lapses.
Can I start work before discharging planning conditions?
Not where a condition must be met before work starts. Discharge it first: for a householder application, the fee to confirm conditions have been met is £89.
Can I make changes after planning permission is granted?
A small change can go through as a non-material amendment, for £46 on a householder application. A bigger change, such as a larger extension, needs a new planning application.
Do I need Building Regulations approval as well as planning permission?
Yes for an extension and for structural alterations. Planning permission and Building Regulations approval are separate consents, and you might need both.
When should I serve party wall notices?
Once the structural engineer’s foundation design exists, because the notices need it. Allow at least 2 months before the work on the shared wall or near the neighbour’s foundations.
Sources
- Town and Country Planning Act 1990, sections 91, 96A and 100ZA: legislation.gov.uk, read 10 November 2026
- The Community Infrastructure Levy Regulations 2010, regulations 42, 42A and 42B: legislation.gov.uk, read 10 November 2026
- The Building Regulations 2010, regulation 16: legislation.gov.uk
- GOV.UK, Building regulations approval: How to apply: gov.uk, read 10 November 2026
- Planning Portal, application fees in England from 1 April 2026: planningportal.co.uk
- Thames Water, Do I need a build over agreement?: thameswater.co.uk
- AURA Process Guide v5 (August 2026), JCT contracts and the Bronson Road project page
Contents
Talk it through
Got planning permission?
Book a consultation and talk it through with an architect.