

Westminster Planning and Heritage Experience
Westminster Architects
Bespoke residential architecture for period-property renovations, extensions and high-end home transformations across the City of Westminster.
Discuss Your Westminster ProjectProjects typically from £200,000 · Initial consultation with a senior architect
✓
Heritage-Led Residential Design
✓
Planning & Technical Delivery
✓
Fixed-Fee Proposals
Westminster Experience
5★ Client Rated
Award-Winning Practice
24hr Enquiry Response
Space. Value. Exceptional Homes.
Bespoke Architectural Services in Westminster
AURA Architecture has worked on more than 200 homes across London and the surrounding counties. As experienced architects in Westminster, we provide design-led support for residential refurbishments, extensions, loft conversions, basement conversions, home offices and bespoke new homes.
Westminster homes often combine exceptional architectural character with demanding planning, heritage and leasehold considerations. Our role is to improve space, light and day-to-day functionality while protecting the qualities that make each property distinctive.
We work across St James’s, Covent Garden, Marylebone, Maida Vale, Hyde Park and other Westminster neighbourhoods, tailoring the design and planning strategy to the property rather than applying a standard solution.
Westminster City Council’s planning, building control and environmental guidance provides the local policy context; AURA translates those requirements into a clear route for your particular home.
Architectural Services for Westminster Homes
Our appointment can cover the complete journey from early feasibility and concept design to technical information, contractor selection and construction-stage monitoring.
01
Full Architectural Services
A coordinated design process from the initial brief through planning, technical development and completion.
02
Interior Design Packages
Materials, finishes, fittings and interior details developed as part of one coherent home.
03
Concept Design Options
A selection of considered design approaches to test space, light, flow and value.
04
Planning and Heritage
Applications shaped around conservation areas, listed buildings and Westminster’s local policies.
05
Accurate Tender Packages
Detailed information that helps suitable contractors price the same defined scope.
06
Contractor Recommendations
Support identifying appropriate contractors and reviewing their proposals.
07
Technical Coordination
Building Regulations information and coordination with the wider consultant team.
08
Site Monitoring
Construction-stage oversight to help protect quality, programme and design intent.

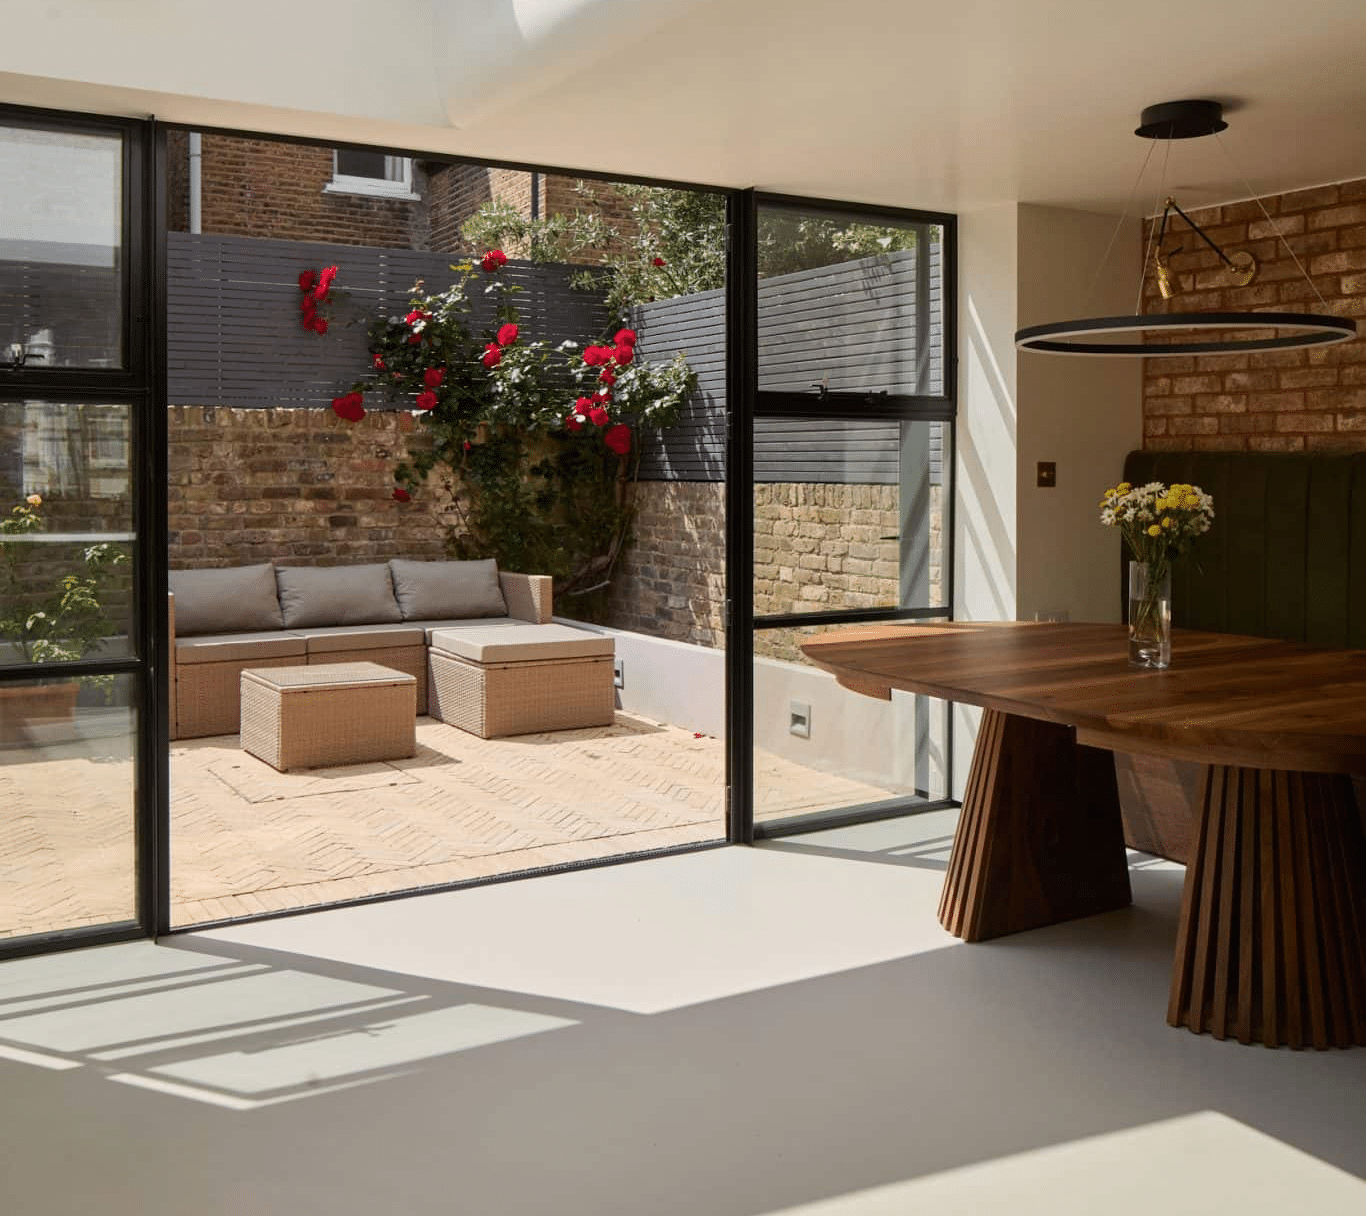
Refurbishing Period Properties in Westminster
Westminster’s historic buildings and conservation areas are central to the city’s identity. Residential work must therefore balance contemporary needs with architectural significance, context and the relevant heritage policies.
Many Westminster properties require a more sensitive approach than a typical refurbishment. Façades, windows, roof forms, original plans, significant internal features and traditional materials may all influence what can be changed and how proposals should be justified.
A Westminster architect should investigate the property’s listing status, conservation-area context, planning history and any leasehold requirements before the design becomes fixed. This early work helps distinguish ambitious but deliverable ideas from options likely to create unnecessary delay.
AURA develops extensions, internal reconfigurations and full refurbishments that respect the building’s established proportions while introducing brighter spaces, better circulation and the practical requirements of contemporary family life. For more background, read our guide to renovating Victorian and Edwardian properties .
Residential Projects and Design Expertise
These completed AURA projects demonstrate the period-property, extension and interior-design experience we bring to high-value Westminster homes.
Victorian Home Transformation
Franche Court Road: Extension, Loft and Full Renovation
Timeframe:
7 months
Build date: Summer 2021
Budget: £200,000
Build date: Summer 2021
Budget: £200,000
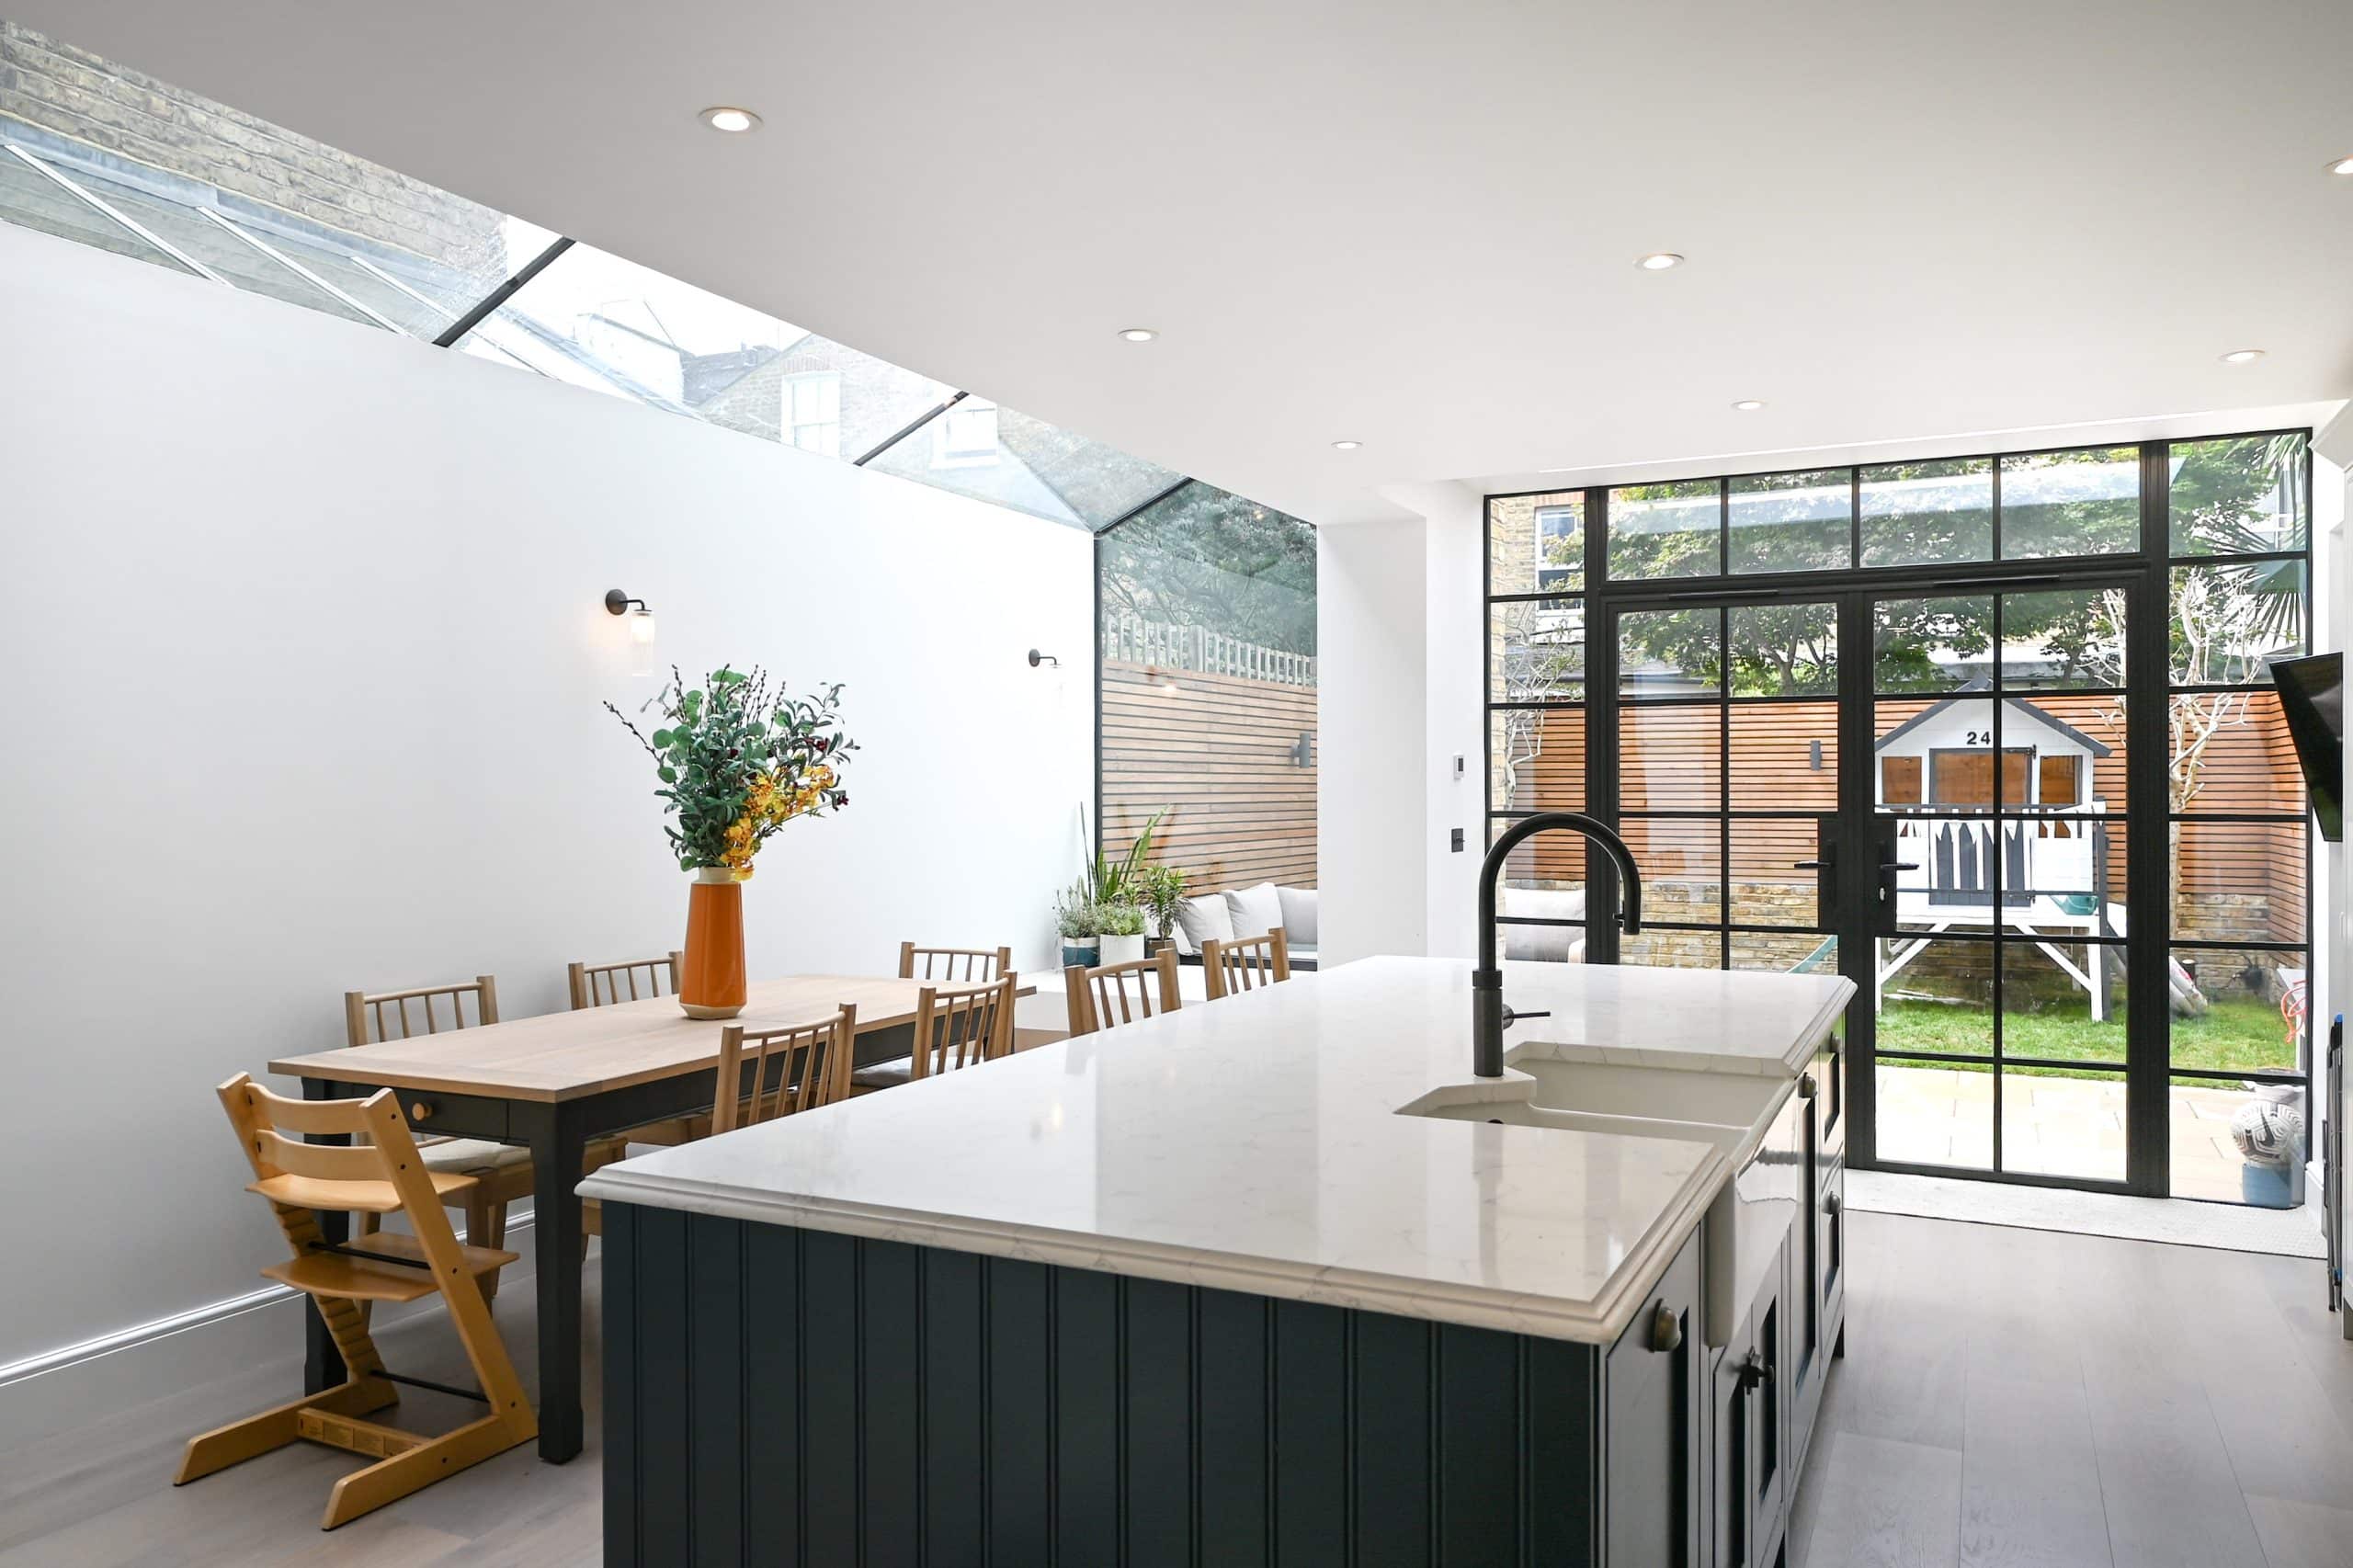
The brief combined side and rear extensions, a loft conversion and extensive internal alterations. The completed home introduced an open-plan kitchen and entertaining space, large rooflights, a home office and a principal suite.
Up-and-over glazing draws daylight deep into the plan and creates a strong visual connection to the garden—an approach particularly relevant to period homes where light and flow are constrained.
View Franche Court Road
Extension and Refurbishment Experience

Strathville Road: Kitchen Extension and Home Refurbishment
This project illustrates how a carefully planned extension and internal redesign can improve the relationship between cooking, dining and garden spaces while retaining the character of the original home.
The finished project provides useful design inspiration for Westminster homeowners considering a coordinated renovation rather than an isolated room-by-room update.
View Strathville Road5 Considerations When Choosing a Westminster Architect
The right practice should combine design ability with transparent commercial terms, local planning knowledge and reliable project delivery.
01
Independent Client Feedback
Review third-party experiences on Google and Houzz to understand how a practice communicates and performs.
02
Transparent Fixed Fees
A clearly defined scope and fixed-fee proposal make the architectural cost easier to understand and align the service with your priorities.
03
Local Planning Knowledge
Early understanding of Westminster policies, heritage constraints and planning history can prevent unsuitable options from progressing too far.
04
Detailed Project Monitoring
Construction-stage support helps coordinate decisions, answer contractor queries and protect the agreed design intent.
05
Natural Light and Wellbeing
Rooflights, light wells, glazing and thoughtful internal openings can bring daylight deeper into constrained period plans.
Plan Your Investment
Fixed Fees and Realistic Project Budgets
Many architects in Westminster calculate fees as a percentage of construction value. AURA instead provides a transparent fixed-fee proposal for an agreed scope of work.
The proposal is itemised so you can see what is included, compare services properly and understand how the architectural appointment relates to the wider project budget. If the scope changes, additional work should be agreed rather than appearing as an unexpected percentage increase.
Read our architect fees guide for further information, or discuss the property and likely service requirements with our team.
Planning Permission and Heritage Requirements in Westminster
Planning decisions are highly site-specific. Conservation areas, listed status, Article 4 directions, previous permissions and the nature of the proposed work can all change the correct route.
Some home improvements may fall within permitted development , but the position should be checked against the exact property. Flats and maisonettes do not benefit from the same householder permitted development rights as single dwellinghouses, and many Westminster projects require express consent or separate freeholder approval.
For most properties, Westminster City Council remains the relevant local planning authority. From 10 August 2026, however, the Oxford Street Development Corporation becomes the planning authority for sites inside the designated Mayoral Development Area. The property address and application date should therefore be checked before submission.
AURA can review planning history, develop the design, prepare application drawings and supporting information, and liaise with the relevant authority. For listed buildings and sensitive conservation settings, the proposal should explain why the intervention is appropriate and how significant fabric and character will be protected.
Detailed Monitoring and Natural-Light Design
A successful project requires more than a planning approval. Our staged process can continue through Building Regulations, consultant coordination, tendering, contractor selection and construction-stage monitoring, depending on the agreed appointment.
Natural light is a recurring priority in Westminster’s period homes, where deep plans and cellular layouts can leave central rooms feeling dark. Rooflights, light wells, carefully positioned glazing and internal glass screens can distribute daylight while retaining meaningful separation between spaces.
These interventions must be coordinated with structure, thermal performance, privacy, heritage and buildability. Read more about basement conversions , loft conversions and our space-saving design ideas .
Discuss Your Westminster Home
Speak to AURA about the design potential, planning route and next steps for your period renovation, extension or complete home transformation.
Tell Us About Your ProjectExplore Our Wider Project Portfolio
Frequently Asked Questions
What services do Westminster architects provide?
AURA can provide feasibility advice, concept design, planning applications, technical drawings, consultant coordination, tender support, interior design and construction-stage monitoring, subject to the agreed appointment.
Can AURA help with a Westminster conservation-area property?
Yes. We can review the conservation context, planning history and relevant guidance before developing a design and planning strategy appropriate to the property.
Do I need planning permission for a Westminster refurbishment?
It depends on the property and proposed work. Flats, listed buildings, conservation areas, external alterations and restricted permitted development rights can all affect the required consent.
Who decides planning applications in Westminster?
Westminster City Council handles most applications. From 10 August 2026, the Oxford Street Development Corporation handles planning matters within its designated Mayoral Development Area.
Does AURA offer fixed architect fees?
Yes. AURA provides an itemised fixed-fee proposal based on the agreed scope, allowing clients to understand the service and cost before appointing the practice.
How do I start a Westminster project?
Send us the property address, project objectives, approximate construction budget and preferred timing. We can then advise on the most appropriate first step.
Begin Your Project
Book a Design Consultation
Tell us about your Westminster property - we'll respond within 24 hours.
Get In Touch
Speak To Us Directly
Phone
0203 189 1619
Email
info@aurahomes.co.uk
Studio
3 Lion Yard, Tremadoc Rd,
Clapham, London, SW4 7NQ
Clapham, London, SW4 7NQ
Response Time
We reply to all enquiries within 24 hours
Project Values
Typically £200,000 - £1 million+