
House extensions · Planning
Single or double storey: what your neighbours’ windows, your existing walls and your council’s guidance decide, with four AURA projects in London.
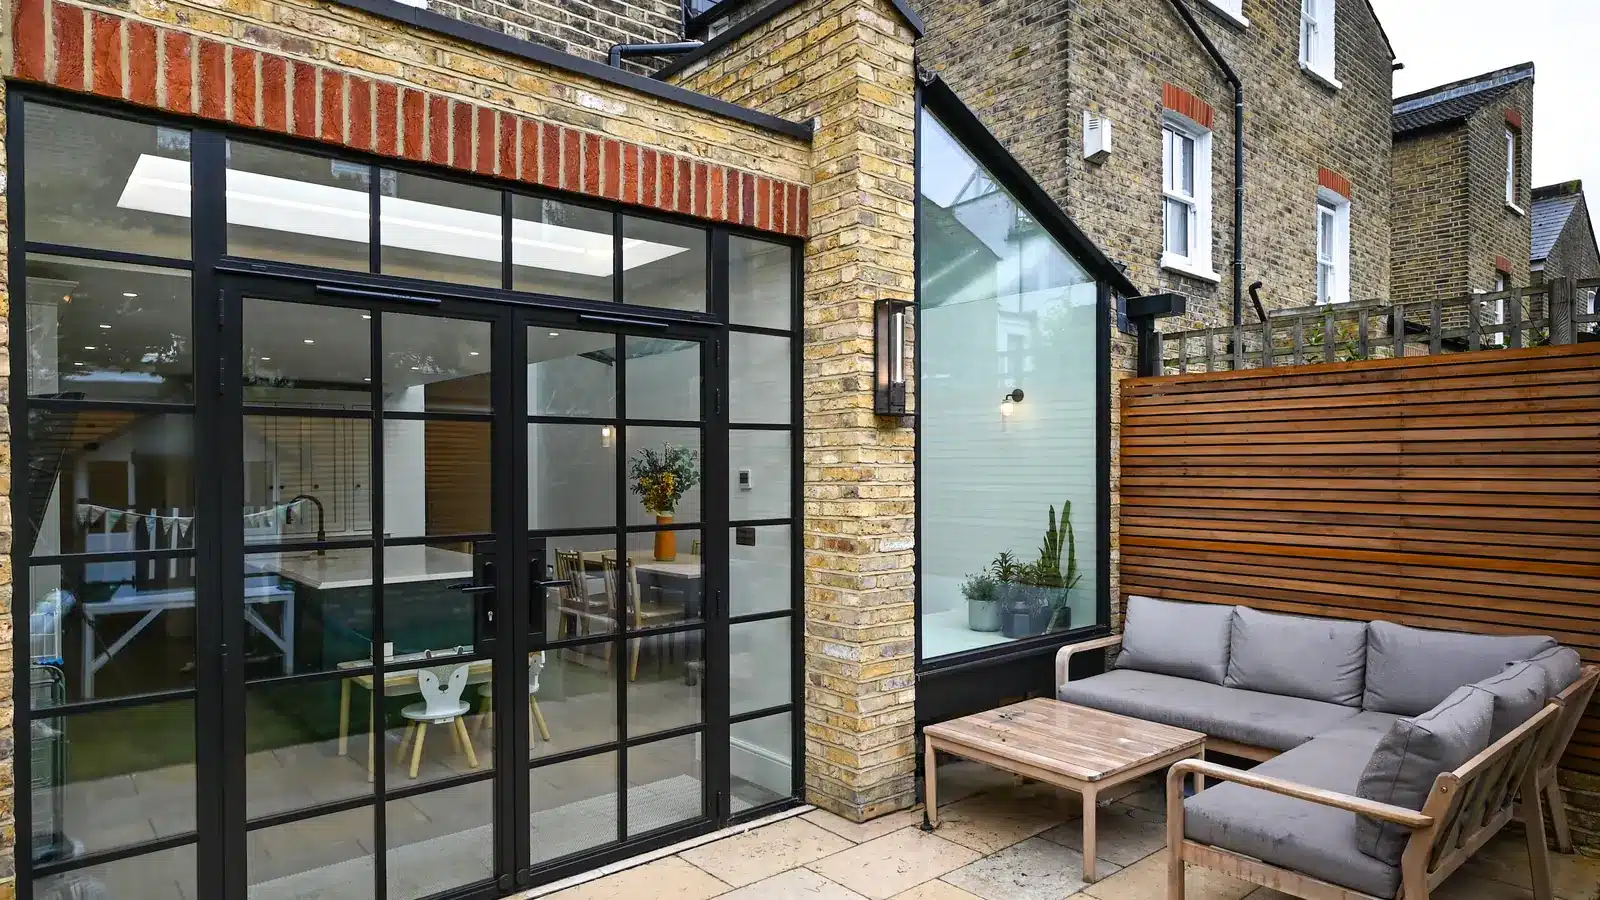
Single vs double storey extension: build a single storey when the problem is the ground floor, such as a kitchen and living space short of room or light. Build a double storey when the house is short of bedrooms or a bathroom. Whether a first floor is realistic usually comes down to your neighbours’ windows, your existing walls and footings, and your council’s guidance.
The figures here are approximate and meant to give you an idea, not a quote. Every house and brief is different, so your costs and programme will depend on your project.
Key takeaways
- A two-storey rear extension only counts as permitted development if it’s no more than 3m deep and at least 7m from the boundary behind the house. On a typical London terrace it usually needs householder planning permission.
- The 45-degree and 25-degree daylight tests come from BRE guidance. Richmond’s guidance names and draws them. Wandsworth and Lambeth point to BRE guidance and leave the judgement to the planning officer; Merton’s policy asks for no significant harm through overshadowing and overlooking.
- A first floor adds load to the existing house, and Victorian rear walls often sit on shallow footings. On a terrace, the party wall goes up a storey too, which generally needs two months’ notice to the neighbour.
- A single storey can take rooflights over the kitchen. A first floor built over it takes that roof away.
Contents
Single or double storey extension: which should you build?
Start with what the house is missing. If the ground floor is cramped or dark and the bedrooms are enough, a single storey solves it with less structure and less disruption. If you need another bedroom or bathroom, a first floor adds it, provided the neighbours’ windows, the existing structure and the council’s guidance allow it.
A typical Victorian terrace is L-shaped, with an outrigger at the back, built in solid brick with no cavity. A single storey sits against the back of that house at ground level. A first floor has to meet an existing bedroom floor, a party wall and a roof that were built long before anyone planned to add to them, so the house itself often narrows the choice before the brief does.
Single vs double storey extension compared
A single storey adds ground-floor living space and can be lit from above. A double storey adds that space plus first-floor rooms over the same footprint, so it gains more floor for the garden it uses. In return, it asks more of the structure, the neighbours and the planning route.
| Factor | Single storey | Double storey |
|---|---|---|
| What you gain | More ground-floor living space, usually kitchen, dining and family room | The same ground-floor space, plus a bedroom, bathroom or both on the first floor |
| Daylight to the ground floor | Rooflights can light the middle of a deep plan | No rooflights under the first floor; light comes from the garden side or a part of the roof left single storey |
| Usual consent route | Permitted development is possible within the limits: 3m deep on a terrace or semi, 4m detached, or 6m and 8m with prior approval outside conservation areas | Permitted development only up to 3m deep and at least 7m from the rear boundary; on a typical London terrace, householder planning permission |
| The neighbour test | Less often the deciding factor at modest depths | Often the deciding factor |
| Structure | New foundations, steel to open the rear wall at ground floor | Foundations designed for two floors, steel at ground and first floor, a junction with the main roof, the party wall raised |
| Garden used | The footprint of the extension | The same footprint, with rooms above it |
| Living at home | Often workable with a temporary kitchen | More of the house is affected, including the bedrooms |
| Best for | A cramped or dark ground floor | A house short of bedrooms or bathrooms |
| AURA example | Cromwell Road, Wimbledon | Fernside, Balham (developer project) |
Your house
Not sure if a second storey is realistic?
We can look at your house, your neighbours and your council’s guidance, and tell you what’s realistic before you spend on drawings.
A first floor shares the foundations and roof with the room below, so each square metre it adds generally costs less than on a single storey. The total is still higher, and a second storey brings scaffolding, more steel and the junction with the main roof. Our guide explains what drives the cost of a house extension.
Time follows the same pattern: building on two floors usually adds time to both design and build. Our London extension timeline sets out each stage.
Will your neighbours’ windows allow a second storey?
Often this decides it. Councils check how much daylight and outlook an extension takes from the windows next door, and a first floor puts height right beside them. The 45-degree and 25-degree tests from BRE daylight guidance are the usual first check, though of the four SW London boroughs below, only Richmond’s guidance draws them out.
How the test is drawn
Richmond’s House Extensions and External Alterations SPD (May 2015) says extensions “should pass the BRE assessments which include the 25 degree and 45 degree tests”. It’s there to stop “any significant loss of daylight or sunlight to habitable rooms or gardens in neighbouring properties”.
Both lines start from the neighbour’s window. Richmond’s drawings take the mid-point of the window, or a point 1.6m above the ground if it’s a door. The 25-degree test is a side view: a line rises at 25 degrees from that point towards your extension, and the building passes if it stays below it. The 45-degree line is drawn on plan and on elevation, and Richmond’s example of a failing extension is one that’s “too close and too high to pass the 45 degree test”.
In our experience, that geometry is why a modest single storey often clears the lines and a first floor often doesn’t. On a terrace or semi, the neighbour’s rear windows sit close to the shared boundary, and that’s exactly where a first floor would rise. The test is still a guide. Richmond calls its examples “only indicative”, and Wandsworth says each application “will be assessed by a planning officer”.
What the four SW London boroughs say
| Borough | Guidance | What it says about two storeys | Names the 45-degree test? |
|---|---|---|---|
| Wandsworth | Housing SPD (November 2016); Local Plan 2023-2038, policy LP5 | Avoid two-storey extensions directly on the boundary; the neighbour to the north is usually hit hardest; daylight in line with BRE standards; a substantial depth of the original garden stays free of buildings | No. Refers to BRE guidance; an officer assesses each case |
| Lambeth | Design Guide SPD, Part 4 (August 2023) | Building up a single-storey rear return may be possible if there’s no harm to amenity and the result stays subordinate; party walls built up in matching brick and kept blank | No. Has regard to BRE209 (2022) and amenity policy Q2 |
| Merton | Local Plan 2024, policy D12.4 | Respect the form, scale and bulk of the original building; no significant harm to neighbours through overshadowing and overlooking | No. Amenity judgement by the officer |
| Richmond | House Extensions and External Alterations SPD (May 2015) | Two-storey side and rear extensions no wider than half the original building; two-storey side extensions 1m from the side boundary and at least 1m behind the front; eaves in line with the house or lower | Yes, the BRE 25-degree and 45-degree tests, drawn in its Figures 1 and 2 |
Wandsworth. The Housing SPD adds that “ideally a two storey extension should be sited away from the neighbour’s boundary”, and the council can require an extension to be reduced in size if the overshadowing is unreasonable.
Lambeth. Part 4 of Lambeth’s Design Guide adds that the built-up party walls are usually in yellow stock brick with a parapet. If you’d pictured a glass first floor, Lambeth normally limits glazed extensions at the rear to single storey.
Merton. The Merton Local Plan sets no angle or depth, so the officer weighs each case.
Where permitted development fits
Under permitted development, a rear extension of more than one storey can go no more than 3m beyond the original rear wall, and it must be at least 7m from the boundary behind the house. The larger 6m and 8m limits with prior approval are for single storeys only, and in a conservation area any rear extension of more than one storey needs planning permission. On a typical London terrace garden, the 7m rule is usually the one that stops it. Our guide to permitted development rights for extensions sets out the full limits.
A householder planning application costs £548 at the time of writing, and councils aim to decide within 8 weeks.
What does a first floor ask of your existing house?
More than a single storey does. The new foundations carry two floors, steel is needed where the rear wall opens at ground and first floor, the new roof has to meet the old one, and on a terrace the party wall goes up a storey. A structural engineer checks the existing footings before the design is fixed.
Foundations. Victorian walls often sit on shallow footings. Foundations are designed for the loads they carry, and a first floor adds load, so the engineer sizes the new ones for two floors. Trial holes before the design is finalised show what’s under the existing rear wall.
Steel at two levels. Opening the old rear wall at ground floor and again at first floor needs steel at both levels. The upstairs opening is where the new room meets the existing bedrooms, so where it goes shapes the rooms on both sides.
Levels and the outrigger. Floor levels in the outrigger often sit half a floor off the main house. Where a new first-floor room joins on, the design has to settle where it’s entered from and whether it needs steps.
The roof. Richmond asks for the eaves of two-storey extensions to line up with the house, or sit lower, with a similar roof pitch. Permitted development asks for the pitch to match the original “so far as practicable”. Either way, the junction with the existing roof and gutters is a detail to draw early.
The party wall. Raising a party wall to add a storey, cutting into it for a beam and digging within 3m of a neighbour’s building deeper than its foundations all come under the Party Wall etc. Act 1996. The government’s Party Wall Act explanatory booklet says notice should generally go at least two months ahead for work on a party wall, and one month for excavation. Our guide explains how the party wall process works from notice to award.
Building Regulations. These apply whether the extension goes through planning or permitted development. The structure is checked under Part A (Approved Document A), by the council’s building control team or a private registered building control approver. Building control also checks fire safety, including how people get out of the new first-floor rooms.
Can you live at home during a two-storey build?
Often, for a single storey, with a temporary kitchen set up in another room. A two-storey build has more structure, often needs steel to carry the upper floor, and reaches the bedrooms as well as the ground floor. More of the house is affected, and some families move out for part of it.
Most rear extensions open into the kitchen, so expect a spell without one. A sink, a hob and the fridge in another room make staying in workable. Dust and noise still travel through a house, however well it’s protected. The build stage on our single-storey rear extensions takes approx. 4 to 6 months, depending on your project.
With a first floor, the timing matters as much as the length. As we’d usually plan it, the new structure goes up against the outside of the house first, under scaffolding, and the existing first-floor rear wall is opened into the bedrooms once the new rooms are enclosed. That’s the stretch when upstairs is most affected.
If staying put matters to you, say so at the start. It changes how the work is sequenced and how the rest of the house is protected.
When does a second storey pay back?
In our experience, when it adds a room the house is missing compared with others on its street, usually a bedroom or a bathroom, and the new rooms work well: daylight, a sensible route from the landing, and enough garden left. If a loft or a reworked layout gives the same rooms, a second storey earns less.
Richmond’s guidance makes the general point: “A well-designed extension, which sympathetically complements the existing house and is in character with the neighbourhood, is likely to add more value to the property than an inappropriate design.” In our view, a first floor squeezed past the neighbour’s window, with a dark bedroom reached through another room, adds floor area that the next buyer won’t value much.
Before recommending a second storey, we’d ask three things. Is a bedroom or bathroom really missing, compared with the houses around it? Will the new room have daylight, a sensible size and a route from the landing that doesn’t run through another bedroom? And could a loft, or reworking the existing first floor, give the same room with less structure?
Four AURA extensions, single and double storey
Two single-storey and two double-storey projects show the difference in practice. Cromwell Road in Wimbledon and Wymond Street in Putney extended the ground floor of family homes. Fernside in Balham, a developer project, and Rostrevor in Fulham, an investor project, added rear extensions on two floors as part of larger schemes.
| Project | Location | Client | Extension | Other work in the scheme | Time stated on the project page |
|---|---|---|---|---|---|
| Cromwell Road | Wimbledon | Private homeowner | 4m deep, full-width single-storey rear extension | Whole house refurbished and remodelled | Design 5 months, build 6 months (2018), for the whole house |
| Wymond Street | Putney | Private homeowner | 1.5m deep single-storey rear extension with a 1.8m side bay | Ground floor remodelled, upper floors reconfigured | Summer 2023 to spring 2025, whole project |
| Fernside | Balham | Developer | Part two-storey rear extension, part single-storey side extension | Loft extension; 3-bed house to 6-bed HMO | 10 months (2019), whole scheme |
| Rostrevor | Fulham | Investor (buy, renovate, sell) | Double-storey rear extension | Basement extended front and rear; loft with two dormers | Design 5 months, build 10 months, whole scheme |
Cromwell Road, Wimbledon. This double-fronted Victorian house had plenty of room upstairs, with three double bedrooms and a home office on the first floor and a main suite above. The ground floor lacked space and light. A 4m deep, full-width single-storey rear extension in yellow stock brick, topped with a zinc parapet, opens to the south-facing garden through Crittall-style doors, and three large rooflights bring light deeper into the plan. The rest of the house was refurbished and remodelled at the same time. See the finished Cromwell Road extension.
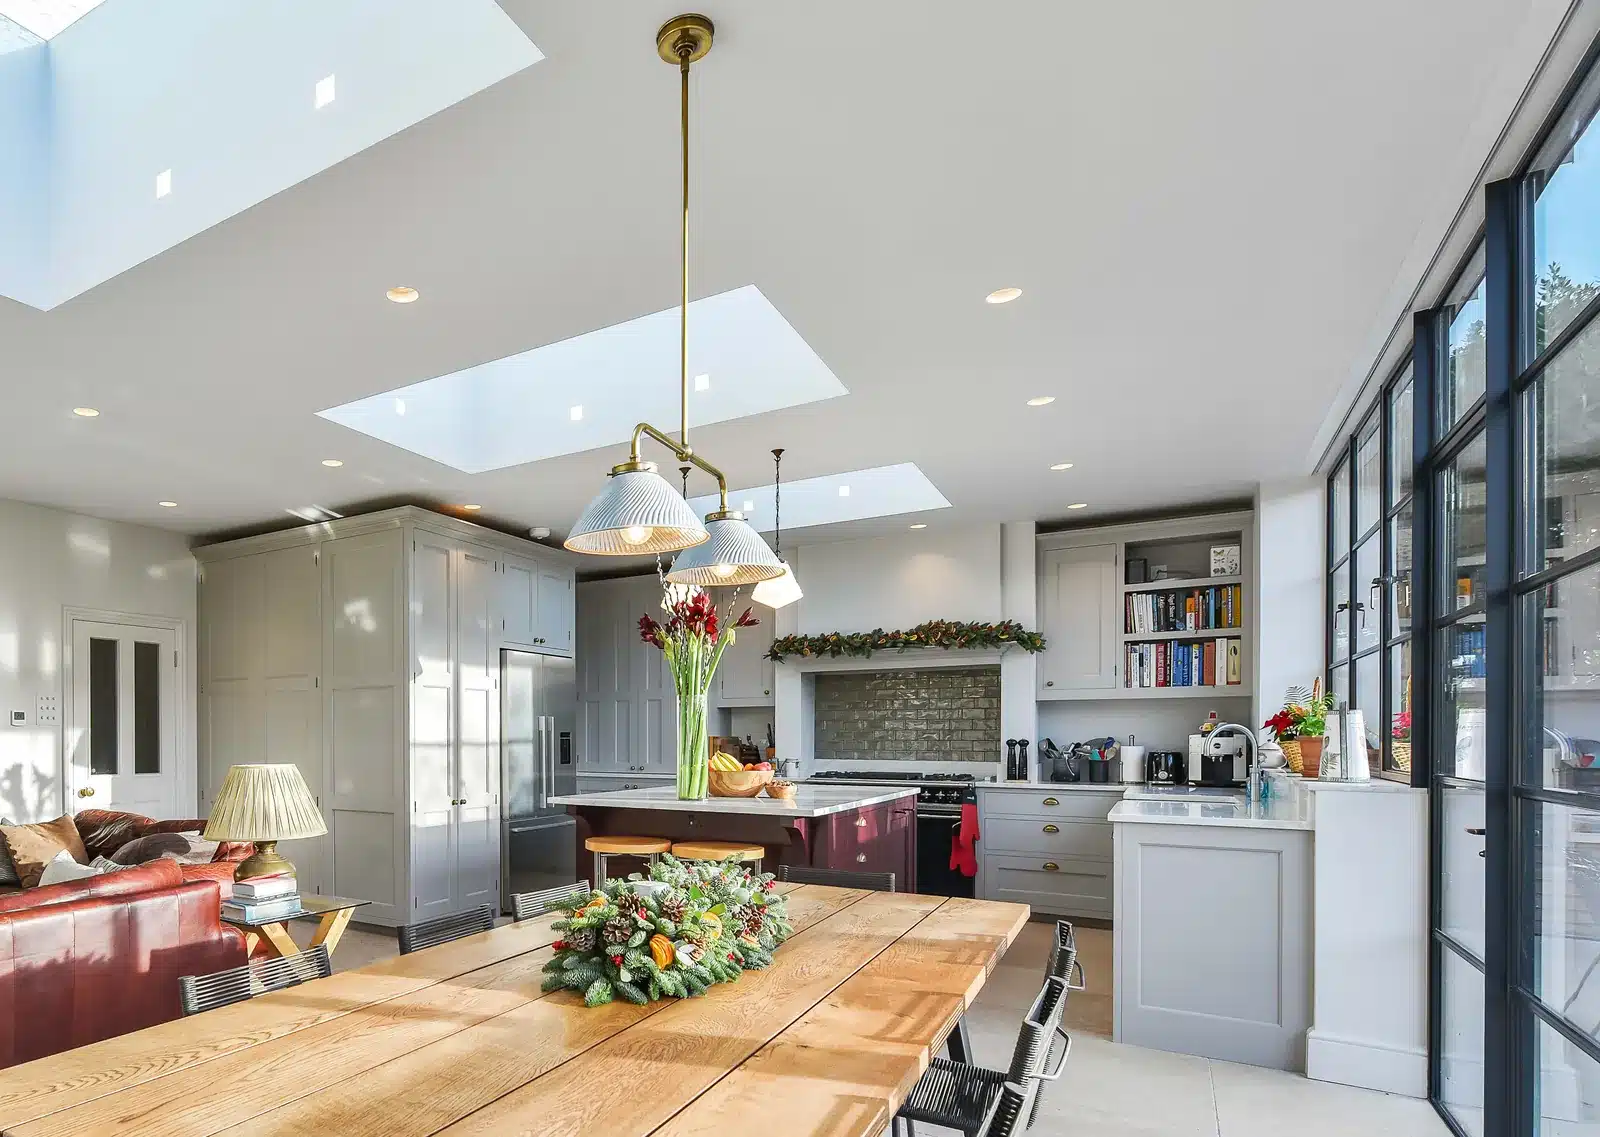
Wymond Street, Putney. A two-storey mid-terrace house. A 1.5m deep single-storey rear extension with a 1.8m deep projecting side bay holds the open-plan kitchen and dining area, under a flat roof with a skylight. A new glass roof replaced the old sloped canopy along the side, and the upper floors were partly redesigned.
Fernside, Balham (a developer project). A Victorian mid-terrace converted from a 3-bed house of 118 sq m into a 6-bed HMO of 172 sq m, with six en-suites. The scheme combines a part single-storey side extension, a part two-storey rear extension and a loft extension, with the top floor lowered to make room in the loft for another bedroom. The added area comes from all three together. See how the Balham house was extended.
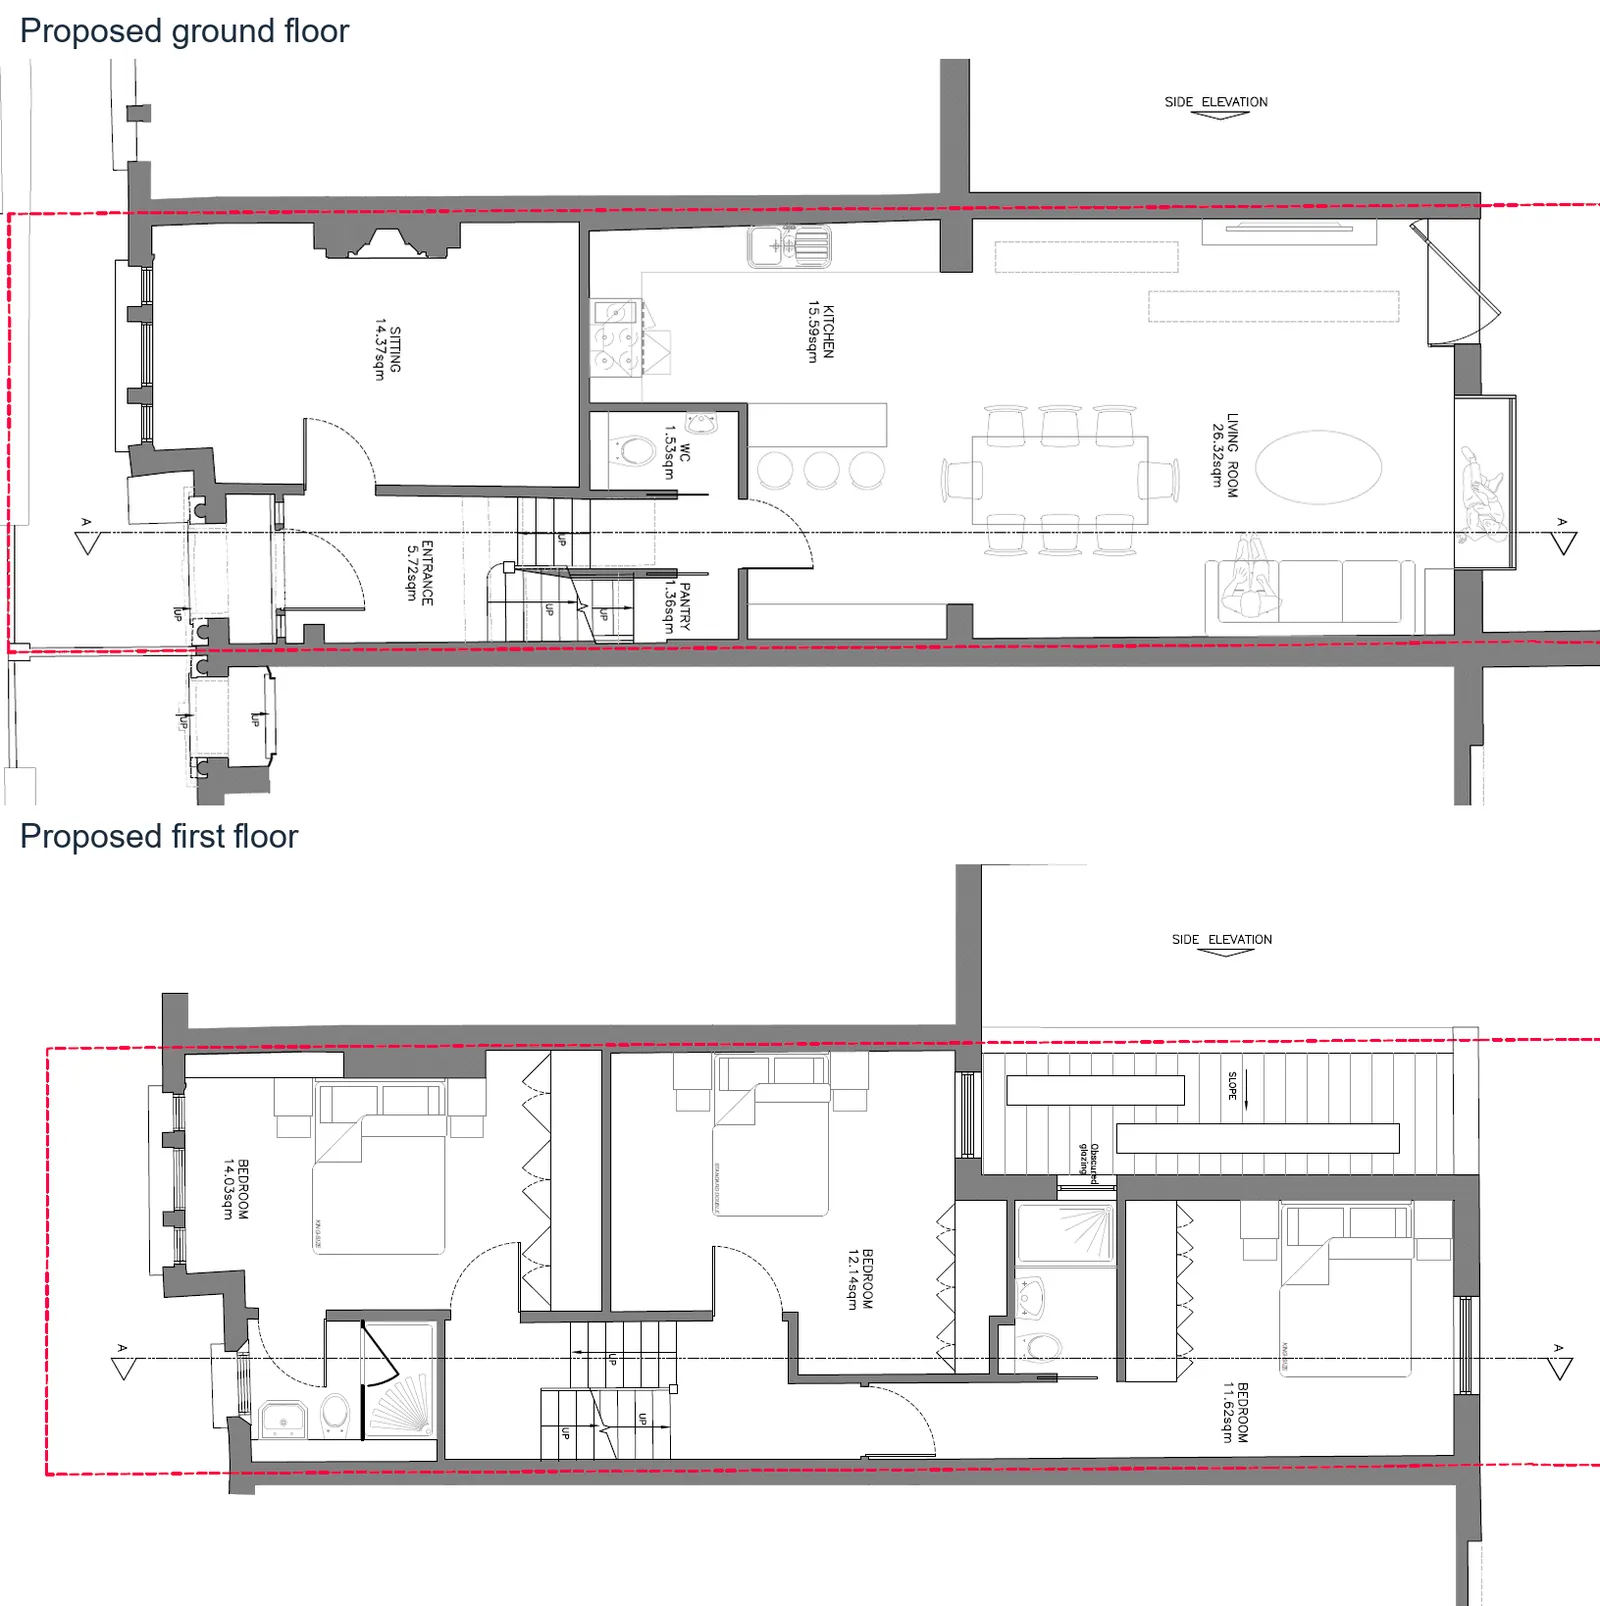
Rostrevor, Fulham (an investor project: buy, renovate and sell). A townhouse extended in three directions: a small basement extended to the front and into the garden, a double-storey extension to the rear, and a loft with two dormers. The whole house was remodelled and refurbished before sale.
When we’d recommend each
We’d lean single storey when the shortfall is downstairs, and double when the house needs bedrooms and the plot gives a first floor room to clear the neighbours’ windows. When the house needs a bedroom but a neighbour’s window is close, a first floor over only part of the extension is often the middle path.
Single storey. We’d recommend it when the problem is the kitchen, dining or living space and the bedrooms already work, as at Cromwell Road. It’s also the better fit when the neighbours’ rear windows sit close to your boundary, or when a deep kitchen needs rooflights to stay light in the middle.
Double storey. We’d recommend it when the house is genuinely short of a bedroom or bathroom and the plot gives the first floor room to breathe: a wider house, an end of terrace, a detached house, or a first floor that can step in from the boundary. The existing structure needs to take it, which the engineer confirms early, and the new rooms need to be good ones.
Part single, part double. When you need the bedroom but the neighbour’s window is close, a first floor over only part of the extension can clear the daylight lines and still keep a strip of roof for rooflights. It suits the way Wandsworth’s guidance prefers a two-storey element away from the boundary.
A loft instead. If what you need is one more bedroom and the roof has the space, a dormer or mansard loft can give it without a first floor at the back. We’d look at the roof before the garden.
First step
Get options for your own house
Our Concept Feasibility Package sets out up to three sketch schemes for your house and a preliminary cost plan, before you commit to a full design.
What can go wrong, and how to avoid it
Most first-floor problems appear late because they were checked late: the neighbour’s window, the footings, the party wall. Each has a simple early step. Survey the neighbours’ windows, dig trial holes, serve notices in good time, check the planning status of the house, and put the daylight lines on the planning drawings.
Designing the first floor before checking next door. A first floor drawn without the neighbour’s window on the plan can need redesigning once the officer looks. A measured survey that records the neighbours’ rear windows lets you test the daylight lines before the layout is fixed. Richmond recommends showing adjoining houses and their window and door positions on the drawings, accurately scaled.
Finding shallow footings on site. Old rear walls can surprise a builder halfway through a dig. Trial holes and an early visit from the structural engineer mean the foundation design reflects what’s really there, and the programme doesn’t stall waiting for a redesign.
Leaving party wall notices too late. Work on a party wall generally needs two months’ notice, and a neighbour who wants their own surveyor adds time. Serve the notices as soon as the design is settled, so the party wall process runs alongside building control and tendering.
Assuming permitted development applies. Article 4 directions, conservation areas and conditions on an earlier planning permission can remove permitted development rights. Check the house’s status with the council before designing to the 3m and 7m limits.
Planning drawings that don’t show the impact. Merton asks applicants to show the effect on neighbouring buildings “through drawings that include contextual information”, and other councils look for the same. Where it helps, draw the neighbours’ windows and the daylight lines on the plans and sections, so the officer can see how the extension sits against them.
Frequently asked questions
Loft conversion or double storey extension: which should I do first?
If you’re likely to want both, design them together, even if you build them at different times. The new stair to the loft, the structure under it and the party wall work all interact with a first floor at the back. Planning both at once means each piece is sized for the other, and you aren’t redesigning finished rooms later.
Can I add a second storey to a single storey extension later?
Yes, if the structure below can carry it and the consent allows it. Under permitted development, the first floor and the earlier extension are judged together, so a first floor over a single storey that already goes beyond 3m needs planning permission. The party wall process starts again too. If a second storey is a real possibility, ask the engineer to design today’s foundations and steel to take it.
What happens if my neighbour objects to a two storey extension?
The council consults neighbours, and the officer weighs their comments against planning grounds such as daylight, outlook, an overbearing effect and privacy. Richmond notes that neighbours you’ve talked to beforehand “may be less likely to object”. If permission is refused, you can appeal within 12 weeks of the decision, with no fee. Party wall disputes are separate: if a neighbour doesn’t reply within 14 days, surveyors resolve it.
Is a part single, part double storey extension a good compromise?
Often, on a terrace. In our experience, two details decide whether it works. The stair and landing need to reach the first-floor part without passing through another bedroom, and the roof where the two heights meet needs a simple, well-drained junction. Both are far easier to settle on drawings than on site.
Will a first floor take light from my new kitchen?
It can. Rooflights only work where there’s open roof above, so any part of the kitchen under the first floor loses them. The usual fixes are wider glazing on the garden side, or lantern lights over the part that stays single storey. Lambeth’s guide suggests roof windows or lantern lights to keep daylight reaching the rear room.
Do two storey side extensions follow different rules from rear ones?
Yes. Permitted development only allows single-storey side extensions, so a two-storey one always needs planning permission. Wandsworth asks for it to be set back from the front of the house, with a lower ridge, a modest width and a good gap on corner plots, so the street doesn’t read as a continuous terrace. Lambeth looks for at least 1m between the first floor and the side boundary.
Talk to an architect about your house
Tell us about your house and what you need from it. We’ll tell you honestly whether one storey or two makes more sense.
Sources
- Richmond upon Thames, House Extensions and External Alterations SPD (May 2015), paras 1.1.1, 2.3.2, 2.4.1, 3.1.2, 3.3.1, 4.1.1, 5.2.1 to 5.2.3, 8.2.1 and Figs 1 and 2: https://richmond.gov.uk/media/7617/house_extensions_and_external_alterations_spd_may_2015.pdf
- Wandsworth, Housing SPD (adopted November 2016), paras 4.18 to 4.23: https://wandsworth.gov.uk/media/1632/housing_spd_adopted_nov_2016.pdf
- Wandsworth Local Plan 2023-2038, policy LP5: https://www.wandsworth.gov.uk/media/large/adopted_local_plan.pdf
- Lambeth Design Guide SPD, Part 4: Building Alterations, Extensions and Retrofit (August 2023), paras 4.3, 4.51 to 4.53, 4.60, 4.63, 4.68: https://www.lambeth.gov.uk/sites/default/files/2023-08/Part%204%20_Building%20Alterations%2C%20Extensions%20and%20Retrofit.pdf
- Merton Local Plan 2024-2038 (adopted 20 November 2024), policy D12.4 and paras 12.4.1 to 12.4.3: https://www.merton.gov.uk/system/files/merton_local_plan_-_adopted_20_november_2024_compressed.pdf
- GOV.UK, Permitted development rights for householders: technical guidance (updated September 2019), Class A: https://www.gov.uk/government/publications/permitted-development-rights-for-householders-technical-guidance/permitted-development-rights-for-householders-technical-guidance
- Planning Portal, householder planning consent (fee and decision time): https://www.planningportal.co.uk/planning/planning-applications/consent-types/householder-planning-consent/
- GOV.UK, The Party Wall etc. Act 1996: explanatory booklet: https://www.gov.uk/government/publications/preventing-and-resolving-disputes-in-relation-to-party-walls/the-party-wall-etc-act-1996-explanatory-booklet
- GOV.UK, Building regulations approval: https://www.gov.uk/building-regulations-approval/when-you-need-approval
- GOV.UK, Appeal a householder planning decision: https://www.gov.uk/appeal-householder-planning-decision/how-long-you-have-to-appeal
- AURA project pages: Cromwell Road (Wimbledon), Wymond Street (Putney), Fernside (Balham), Rostrevor (Fulham); AURA fees page (party wall fees listed as standard fees)
Contents
Talk it through
Planning an extension?
Book a consultation and talk it through with an architect.