
Loft conversions · Planning
Dormer, mansard or hip-to-gable: which suits your roof, your street and your borough, with the permitted development limits and two AURA lofts.
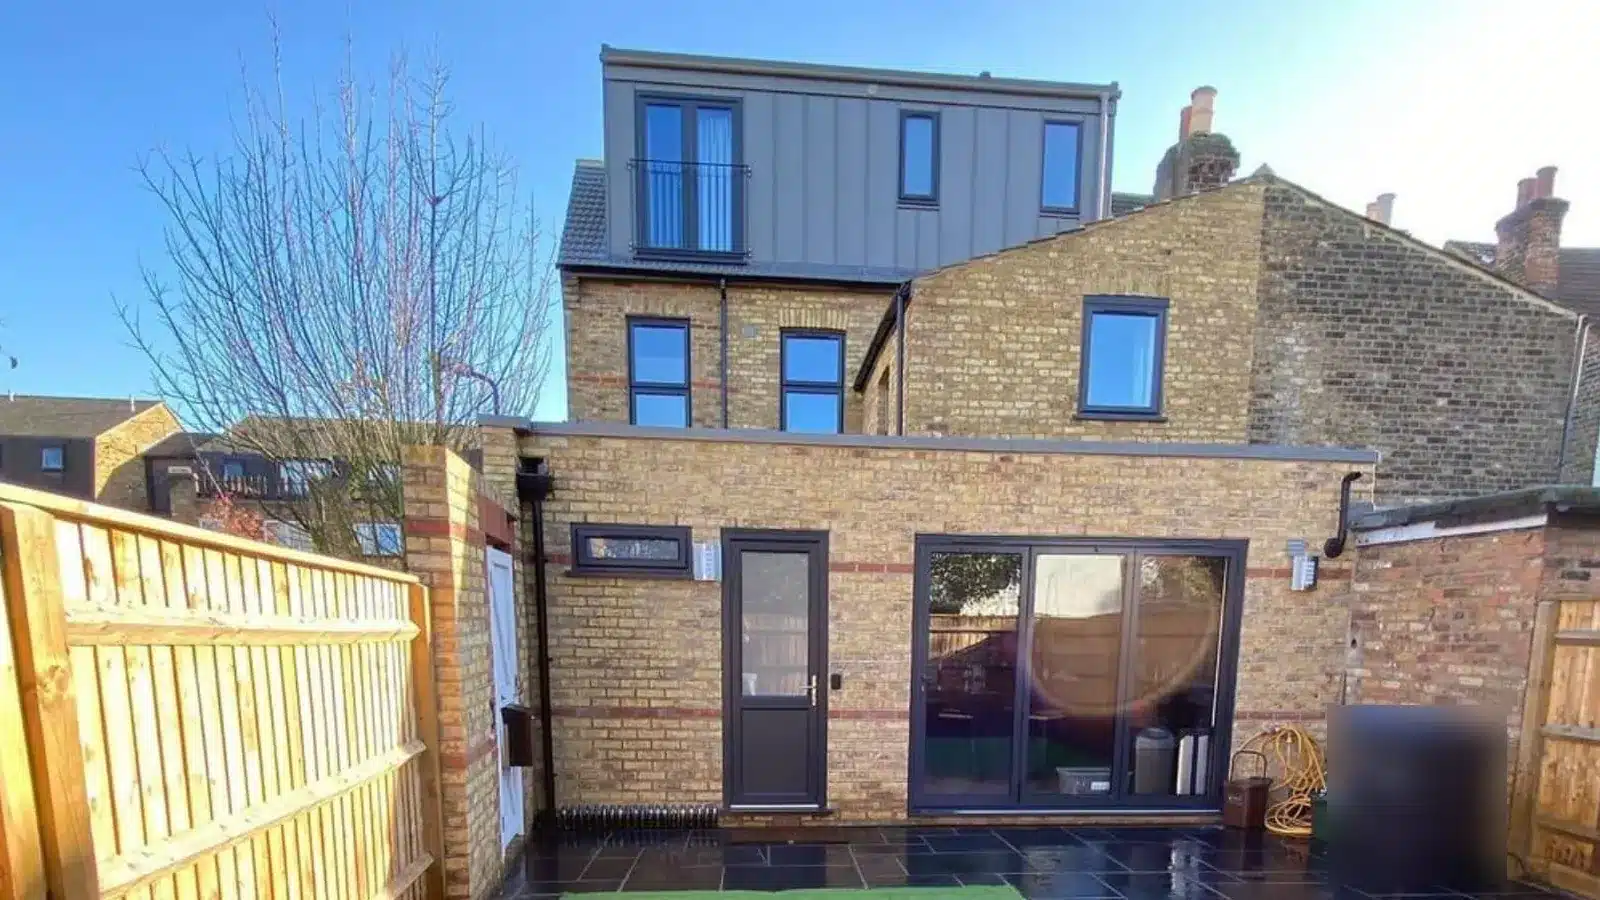
Dormer vs mansard loft conversion, or hip-to-gable? Start with the roof you have. On a Victorian or Edwardian terrace, a rear dormer is usually the simplest option and often fits permitted development. A rear mansard gives more even headroom, and in our experience usually needs a planning application. Hip-to-gable needs a hipped roof, and Wandsworth, Lambeth and Richmond resist it where hipped roofs shape the street.
The figures here are approximate and meant to give you an idea, not a quote. Every house and brief is different, so your costs and programme will depend on your project.
Key takeaways
- Permitted development sets a volume limit for a roof enlargement, counting any earlier roof extension. None of it applies in a conservation area.
- A rear dormer builds off the existing slope. A mansard rebuilds the whole rear slope at a steep pitch and raises the party walls. A hip-to-gable rebuilds the sloping side of a hipped roof as a vertical wall.
- Council guidance differs by borough. Wandsworth and Lambeth are generally against mansards that can be seen in conservation areas, and Wandsworth, Lambeth and Richmond resist hip-to-gable where hipped roofs define the street.
- Whether the loft works as a bedroom depends on the stair: where it lands, the headroom over it and how it’s protected from fire.
- AURA’s approx. loft build rate is £1,500 to £2,500 per m² of floor with more than 1,500mm of head height. It varies by house.
Contents
Dormer, mansard or hip-to-gable: which loft suits your house?
The roof you have decides most of it. A pitched rear slope on a terrace or semi suits a rear dormer, or a rear mansard where the street and the council accept one. A hip-to-gable only applies to a hipped roof, on a semi, end-of-terrace or detached house, and needs the council’s guidance checked first.
A dormer is a box built out from the existing rear slope, with full head height under it and the slope kept either side. A mansard replaces the whole rear slope with a steep face, which Wandsworth’s and Lambeth’s guidance set at 70 degrees, and a flat roof over; it gives the most even headroom across the back and raises the party walls to do it.
A hip-to-gable builds the sloping side of a hipped roof up as a vertical gable wall, and that side is often where the new stair wants to go. It’s often paired with a rear dormer: the gable adds room at the side, and the dormer adds floor at the back.
Read your council’s guidance before settling on a hip-to-gable. Of the four SW London boroughs whose documents we read, Wandsworth, Lambeth and Richmond resist it where hipped roofs are part of the street’s character, and Merton judges every roof form on its size and context. A side dormer or a half-hip can be the route a council prefers.
Dormer vs mansard loft conversion vs hip-to-gable: how do they compare?
Side by side, the three differ most in what they rebuild and how they’re usually consented. A rear dormer changes least. A mansard rebuilds the rear slope and raises the party walls. A hip-to-gable rebuilds the side of a hipped roof. The table sets out the rest, including the houses each one suits.
| Factor | Rear dormer | Mansard | Hip-to-gable |
|---|---|---|---|
| What changes on the roof | A box-shaped addition on the rear slope; the rest of the roof stays | The rear slope is rebuilt as a steep face (70 degrees in Wandsworth and Lambeth guidance) with a flat roof over | The hipped side is rebuilt as a vertical gable wall and the roof is extended to meet it |
| Houses it usually suits | Terraces and semis with a usable rear slope | Mid-terraces with double-pitched roofs divided by party walls | Semis, end-of-terrace and detached houses with a hipped roof |
| Usual consent route | Often permitted development, within 40 m³ (terrace) or 50 m³ (other houses); a planning application beyond that | In our experience, usually a planning application | Can fall within the permitted development volume, but check the council’s stance first |
| Conservation area (no permitted development for any of the three) | Lambeth calls dormers the most appropriate way to add roof space in its conservation areas | Wandsworth: unlikely to be accepted where visible from public areas; Lambeth: generally not appropriate | Wandsworth: generally not acceptable; Lambeth: loss of hipped roofs not acceptable |
| Headroom gained | Full height under the dormer; sloping either side | The most even headroom across the back of the house | More height at the side, often where the stair goes |
| Main structural work | New floor, and the dormer framed into the existing roof | The whole rear slope rebuilt; party walls raised | A new gable wall, and the roof rebuilt over it |
| What drives the cost | Dormer size, cladding and the existing roof structure | Rebuilding a whole slope and raising the party walls | A new wall and roof, usually with a dormer as well |
| Party wall notices | Often, where beams bear into the party wall | Usually, because the party walls are raised | Often, where beams bear into the party wall |
| Often combined with | A second dormer over the back addition, and rooflights at the front | Traditional dormers set into the mansard face | A rear dormer |
| AURA example | Bronson Road, Wimbledon | Not among the two projects in this article | Devonshire, Colliers Wood |
Your house
Not sure which loft your roof allows?
We can look at your roof, your street and your council’s guidance, and tell you which loft is realistic before you spend on drawings.
Cost follows the structure. AURA’s approx. loft build rate is £1,500 to £2,500 per m² of new floor with more than 1,500mm of head height; it’s approximate, varies by house, and rises with the complexity of the existing roof. A mansard rebuilds a whole slope, a hip-to-gable adds a wall and a roof, and a dormer builds off what’s already there, so the amount of structure sets where you land in that range. Our guide to loft costs in London covers budgets, fees and the rest of a loft project.
What does your roof already allow?
Your roof sets the options before taste does. Check its shape (pitched, hipped or a butterfly roof behind a parapet), the height under the ridge, whether there’s a back addition, and what the neighbours have already built. A street of matching rear dormers or mansards shows what the council has accepted before.
Height under the ridge comes first. Lambeth’s design guide won’t accept the principle of a rear mansard without 2.1m of internal headroom below the existing ridge. A low ridge leaves little floor above 1,500mm, which is the floor that counts as usable space.
Some early and mid-19th century terraces have a butterfly roof, which Lambeth calls a London roof: two pitches behind a front parapet, sloping into a central valley that drains to the rear. Wandsworth allows an extension to one usually only where no part of it, flank walls included, can be seen from the street, and then “a traditional, proper mansard” is almost always required.
On many terraces a two-storey back addition, the outrigger, has its own roof. A dormer over it can join the main rear dormer in an L shape, adding floor over the back addition as well as the main house.
Then look along the street. Rear roofs that already carry matching dormers or mansards show what’s been built, and the council’s planning register shows what was approved and how. At Bronson Road in Wimbledon, the dormer was approved to match the neighbouring properties.
| House | Options to test | What to check first |
|---|---|---|
| Mid-terrace, pitched roofs divided by party walls | Rear dormer; rear mansard; a dormer over the back addition | The neighbours’ roofs; conservation area status; headroom under the ridge |
| Terrace with a butterfly (London) roof | A mansard, where the council accepts any extension | Whether any part, flank walls included, would be seen from the street |
| End-of-terrace or corner house | Rear dormer set in from the edge; hip-to-gable only if the end is hipped | Wandsworth asks for rear mansards to be avoided here; whether the end of the roof is hipped |
| 1920s or 1930s semi with a hipped roof | Hip-to-gable with a rear dormer; side dormer; half-hip | The other half of the pair; the council’s stance on hip-to-gable |
Can you combine a hip-to-gable with a dormer?
Yes. On a hipped semi or end-of-terrace, the gable gives height at the side, often where the stair lands, and a rear dormer adds floor at the back. Under permitted development, both count towards one volume allowance, together with any earlier roof extension, so the two have to be designed as one.
That allowance is measured against the roof as it was on 1 July 1948, or as first built if the house is newer, so a dormer added by a previous owner already uses part of it.
Planning is where the pairing gets harder. Wandsworth’s guidance says a hip-to-gable on one half of an unaltered semi-detached pair is unlikely to be supported, and suggests a well-proportioned dormer on the side roof slope instead. Lambeth resists full hip-to-gable conversions on clay-tiled suburban houses in favour of a half-hip.
On a terrace, the equivalent pairing is a main rear dormer with a second dormer over the back addition. At Devonshire in Colliers Wood, a full hip-to-gable and a large rear dormer were built together (more on that below).
What has to fit inside: headroom, stairs and a way out?
A loft works as a bedroom only if a stair reaches it with enough headroom and the stair is protected from fire. Building regulations ask for 2m of headroom over a stair, with a lower figure allowed in loft conversions. Where the new stair lands on the floor below often decides the layout more than the roof type does.
Approved Document K sets 2m of headroom over the stair. In a loft conversion, where there isn’t room for that, it accepts 1.9m on the centre line of the stair and 1.8m at its edge, measured across half the stair’s width. Where a full stair won’t fit, the Planning Portal says a space-saving stair may be possible. Retractable ladders are not normally acceptable.
The most efficient place for the new stair is above the existing one, beside the party wall. Wandsworth’s guidance notes that headroom there is often short, and that the roof may need extending right against the party wall to make it work, which it tries to avoid where the roof can be seen from the street. This is where the roof type and the stair meet: a mansard gives height along the back, a hip-to-gable at the side, and a dormer only under the dormer.
On the floor below, the stair takes space from something, usually a bedroom or the landing. That’s why our loft architects draw the floor below alongside the loft, from the first sketch.
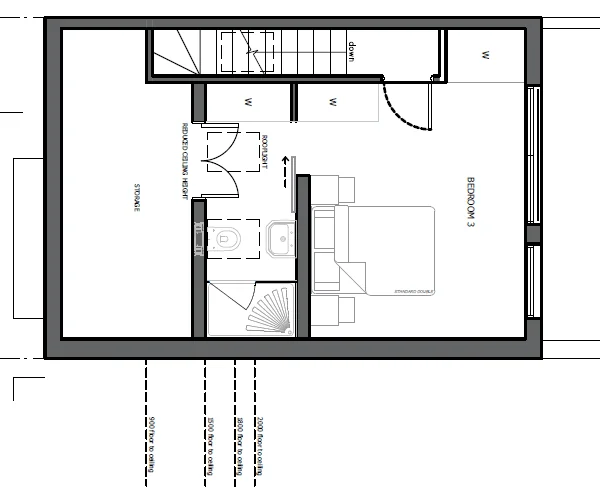
Inside the loft, only part of the floor has full height. Our drawing for the Bronson Road loft marks the floor-to-ceiling height in bands of 900, 1500, 1800 and 2000mm, puts the bed and shower where the height is, and keeps the lowest edge for storage.
Fire safety shapes the floor below as well. Where the new storey is more than 4.5m above ground, Approved Document B asks for the whole escape route down through the house to be addressed, with fire-resisting doors and, in an open-plan layout, new partitions. An open kitchen and living room on the ground floor needs a plan for this early. The drawings also settle how the insulation runs round the junction at the dormer cheeks.
What will the council accept on your street?
Outside conservation areas, and where no Article 4 direction has removed the right, a loft that meets the permitted development limits needs no planning application. Anything beyond that is judged against the council’s design guidance. Wandsworth, Lambeth, Merton and Richmond each publish their own, and your neighbours’ planning history shows how it’s been applied on your street.
The official limit is 40 m³ of added roof space on a terraced house and 50 m³ on other houses. Nothing can rise above the highest part of the existing roof or build out the front slope facing the road, materials must look similar to the house, and balconies aren’t allowed. Our guide explains the difference between planning permission and permitted development, and when each applies.
If you do need an application, the householder fee is £548 today. A rise to £575 from 8 December 2026 is proposed, subject to Parliament.
| Council and document | Rear dormers | Rear mansards | Hip-to-gable |
|---|---|---|---|
| Wandsworth, Housing SPD (2016) | On an unbroken terrace roof, a simple rear dormer set below the ridge, above the eaves and in from the sides “is usually the most appropriate” (4.154) | “Usually acceptable” on mid-terraces with roofs divided by party walls, where not clearly seen from the street (4.142); avoid on end-of-terrace and corner houses (4.143); unlikely to be accepted where visible from public areas in conservation areas (4.141) | Not where it spoils a consistent roofscape of hipped roofs; unlikely to be supported on one half of an unaltered semi pair (4.158); generally not acceptable in conservation areas |
| Lambeth, Design Guide SPD Part 4 (2023) | Generally supported at the rear, resisted on front pitches where not characteristic (4.90); the most appropriate way to add roof space in conservation areas (4.91) | The best option on double-pitched roofs (not hipped ones), but generally not for heritage assets or conservation areas (4.101); needs 2.1m headroom below the existing ridge (4.102) | Loss of hipped roofs not acceptable in conservation areas or on heritage assets; on clay-tiled suburban houses, resisted in favour of a half-hip (4.104 to 4.105) |
| Merton, Local Plan (2024) | Roof forms, including dormers, should suit the building and its context in size, type, form and material, and not be unduly dominant (D12.4(g)); extensions sited to the rear | No separate rule; judged on D12.4(g) | No separate rule; judged on D12.4(g) |
| Richmond, House Extensions and External Alterations SPD (2015) | Not above the ridge; a significant area of roof left below and either side; smaller than the windows below; not wrapping round two sides of a hip (8.1.1) | Not covered separately in the roof section | “Not desirable and will not be encouraged”, especially where the roofscape and gaps between buildings define the street (8.1.1) |
From each council’s own document, checked October 2026. Paragraph numbers in brackets.
Two checks come before any design: whether your house is in a conservation area, and whether an Article 4 direction covers it. In a conservation area there’s no permitted development for a roof enlargement at all, so every type goes through a planning application.
Then read the street. Look up the planning history of the houses either side and across the road on the council’s register. A run of approved rear dormers or mansards is the best evidence of what your council will accept on your street, and the officer reports explain why.
When we’d recommend each one
We’d recommend a rear dormer for most terraces and semis where a bedroom and shower room is the brief. A mansard is worth it where the street already has them and the council’s guidance supports one. A hip-to-gable earns its place when the hip leaves no room for a stair and the council accepts it.
Rear dormer
A dormer builds off the existing slope, so it changes least and is the easiest of the three to keep within permitted development. We’d choose it where the street already has rear dormers, where the house is outside a conservation area, and where one bedroom with a shower room is enough. It’s also the type councils’ guidance is most comfortable with at the rear.
Mansard
We’d suggest a mansard on a mid-terrace whose roofs are divided by party walls, where neighbours have built them and the council’s guidance supports one. It’s the one to choose when you want even headroom across the whole back of the house, for two rooms or a bedroom with a full bathroom. Plan for a planning application and party wall notices from the start.
Hip-to-gable
We’d recommend a hip-to-gable on a hipped semi, end-of-terrace or detached house where the hip leaves too little height for the stair. Check the other half of the pair first. If it’s unaltered and the street’s hips are consistent, a side dormer or a half-hip may be what the council will approve.
When we’d suggest none of them
Sometimes the better advice is to rethink. If there’s too little height under the ridge, if the stair can’t land without taking most of a bedroom, or if the house sits in a conservation area where the street’s roofs are protected, a loft can cost more in compromise than it gives. Rooflights in the existing slope, or space elsewhere in the house, can then be the better call.
First step
Get options for your own house
Our Concept Feasibility Package sets out up to three sketch schemes for your house and a preliminary cost plan, before you commit to a full design.
Two of our lofts, and what decided each one
Two AURA lofts show these choices in practice. In Wimbledon, the street set the form: a dormer loft was approved to match the neighbouring properties. In Colliers Wood, the existing hipped roof was rebuilt as a full hip-to-gable and paired with a large zinc-clad dormer at the back.
Bronson Road: a dormer to match the street
Wimbledon, London
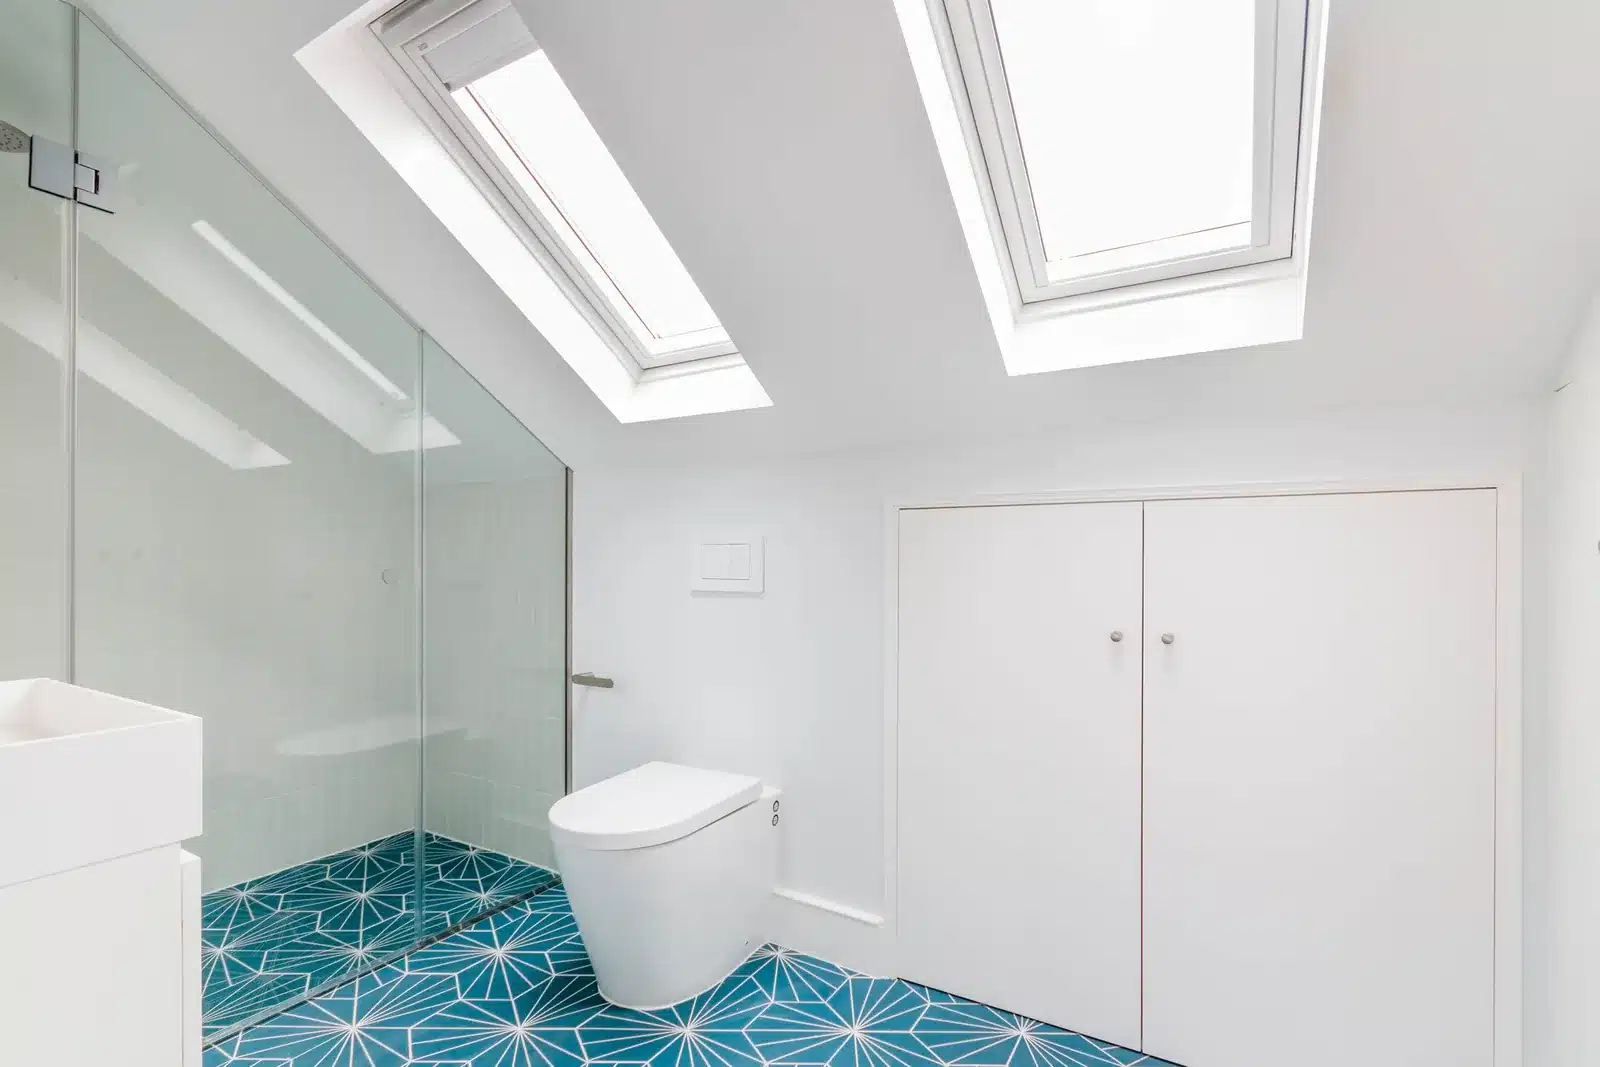
The loft at Bronson Road is a dormer, approved in August 2021 with a ground-floor kitchen extension. The approval was for “a dormer loft extension to match the neighbouring properties”, so the rear roofs already on the street set its form. The brief was a simple loft for a main bedroom suite with an en-suite.
Design took 5 months and the build 6, from October 2021 to March 2022, for the whole project. AURA took it through planning and building regulations, worked with the structural engineers and party wall surveyors, and was contract administrator, with the clients living abroad.
On this project the budget was £190,000 including VAT, fixtures and fittings and professional fees, for the rear extension and the loft together. You can see more of the Wimbledon ground floor and loft extension on its project page.
Devonshire: a hip-to-gable with a zinc dormer
Colliers Wood, SW London
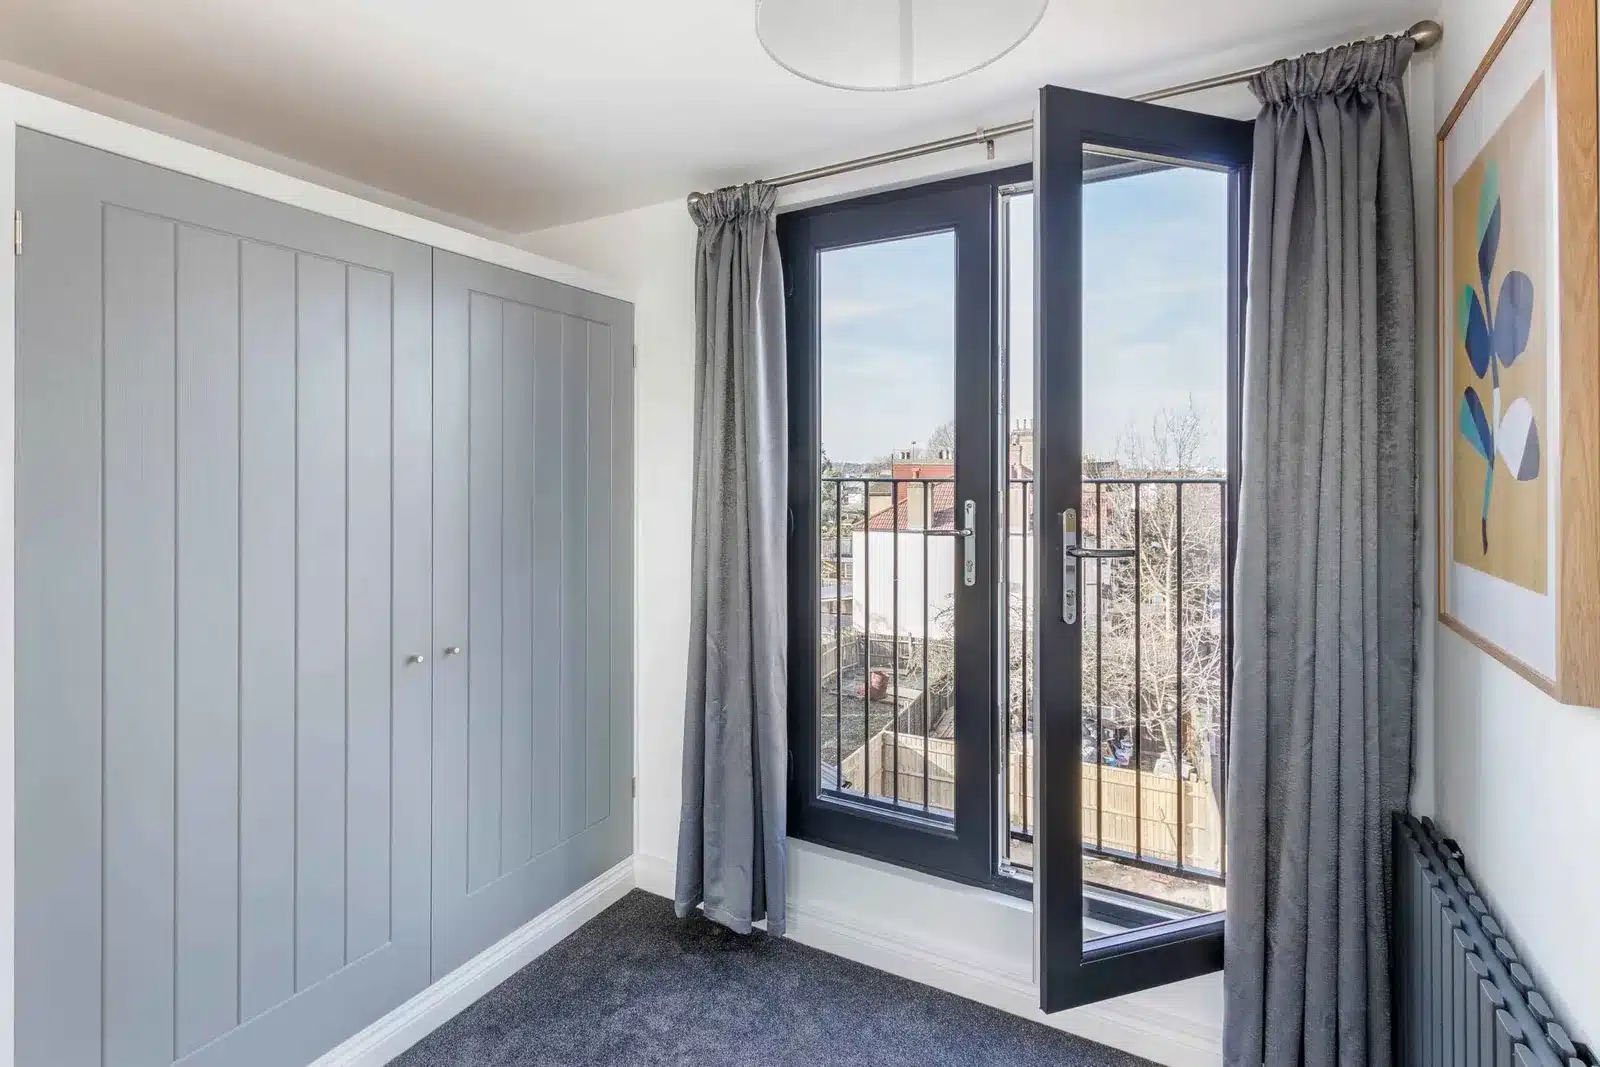
Devonshire is a scheme converting a house into two flats, built between October 2018 and July 2019. AURA also handled the regularisation of previous designs and the discharge of planning conditions. The Colliers Wood hip-to-gable and flat conversion has the full scope.
The loft is a full hip-to-gable. Its large roof dormer is clad in zinc, with modern glazing and a Juliet balcony. A later uplift to the planning approval added 5 m², which let the loft be rearranged to turn a small study into a further bedroom, and also increased the head height throughout the loft.
What can go wrong, and how to avoid it
Most loft problems start before anyone builds: a volume calculation done late, party wall notices served close to the start date, or a stair that only works on paper. Each has a straightforward fix if it’s dealt with during design. The table pairs the usual risks with what we’d do about each.
| Risk | How to avoid it |
|---|---|
| The design goes over the permitted development volume, found late | Measure the original roof space early, count any earlier roof extension, and get a lawful development certificate before building |
| Assuming permitted development in a conservation area | Check the house’s status before any design work |
| A hip-to-gable the council resists | Read the borough’s guidance and the other half of the pair. Test a side dormer or half-hip alongside it |
| Party wall notices left until the builder is booked | Serve them as soon as the design is fixed |
| Headroom over the stair fails building control | Test the stair position and the headroom over it at sketch stage, before the roof is drawn |
| A dormer that looks added on | Draw the cladding, the windows and the set-backs. Richmond, for example, wants dormers smaller than the windows below them |
| Side windows that break the rules | Under permitted development, any side window is obscure-glazed and non-opening unless the opening part is more than 1.7m above the floor |
| Budget creep | Fix the drawings before tender and keep a healthy contingency |
A lawful development certificate is the council’s formal confirmation that a loft is permitted development. It costs £274 today. The full permitted development conditions for roofs are in the government’s technical guidance for householders.
The stair is the most common late surprise, because it touches two floors. Drawing it in section, through both floors, at the first sketch avoids most of it.
Frequently asked questions
Can you build a mansard on a semi-detached house?
It’s possible, in our experience usually through a planning application, and it depends on the roof. Lambeth’s guide supports rear mansards on double-pitched roofs and leaves hipped roofs out, and many semis have hipped roofs. Wandsworth puts weight on keeping the two halves of a pair matching. Read your borough’s guidance and look at what the house next door has done before drawing one.
Can a terraced house have a hip-to-gable loft?
Only at the end of a row, and only if that end is hipped. A mid-terrace has no hip to convert, because its roof runs between party walls. An end-of-terrace still counts as a terrace house for permitted development, so it gets the smaller terrace allowance. On corner houses, Wandsworth asks that a hip-to-gable isn’t paired with a mansard on the rear slope.
What happens if I want to change a dormer to a mansard after approval?
Ask the council before redrawing. A small change can go through as a non-material amendment, currently £46 for a householder scheme, but the council decides what’s non-material, and a new roof form is a large change to an approved design. If it’s treated as material, a new application is needed, currently £548. Both fees are due to change from 8 December 2026, if Parliament approves.
Do I need a party wall agreement for a loft conversion?
Usually, on a terrace or semi. The Party Wall etc. Act 1996 applies when work cuts into a party wall to take a beam, or raises or rebuilds it. Serve a party structure notice at least two months before that work starts; if the neighbour hasn’t replied within 14 days, a dispute is deemed to have arisen. AURA’s fees guide puts surveyors’ fees at approx. £200 per notice and approx. £900 to £2,000+ per award, depending on your project.
Does a loft conversion need building regulations approval if it’s permitted development?
Yes. Permitted development covers planning only. The Planning Portal states that building regulations approval is required to convert a loft or attic into a liveable space. That applies whichever planning route you take. You apply to a building control body, usually the council. AURA’s fees guide puts building control at approx. £900 to £1,500+ for the plans check and inspections, depending on your project.
Do I need a fire escape window in a loft bedroom?
Not as the main route. The Planning Portal calls escaping through windows above first-floor level too dangerous, so a loft relies on a protected stair, fire-resisting doors and interlinked mains smoke alarms. For open-plan ground floors, Approved Document B accepts an alternative: sprinklers, a fire-resisting partition and door separating the ground floor, separated cooking, and loft access to a first-floor escape window (at least 0.33 m² openable, 450mm high and wide, bottom no more than 1,100mm above the floor).
How do I find out if my street has an Article 4 direction?
Your council publishes a list and a map. Wandsworth lists its conservation areas with Article 4 directions on one page, Lambeth publishes its list with a downloadable dataset, Merton’s conservation area map shows a property’s status, and Richmond lists its directions with its planning guidance. An earlier planning condition can also remove permitted development rights, so check your house’s own planning history too.
Talk to an architect about your house
Tell us about your house and what you need from the loft. We’ll tell you honestly which type your roof and street can take.
Sources
- GOV.UK, Permitted development rights for householders: technical guidance, Class B (roof enlargements): https://www.gov.uk/government/publications/permitted-development-rights-for-householders-technical-guidance/permitted-development-rights-for-householders-technical-guidance
- Planning Portal, Loft conversion: https://www.planningportal.co.uk/permission/common-projects/loft-conversion/
- Planning Portal, Is building regulations approval needed for a loft conversion: https://www.planningportal.co.uk/permission/common-projects/loft-conversion/is-building-regulations-approval-needed-for-a-loft-conversion/
- Planning Portal, Loft conversion building regulations: stairs: https://www.planningportal.co.uk/permission/common-projects/loft-conversion/building-regulations-stairs/
- Planning Portal, Loft conversion building regulations: fire safety: https://www.planningportal.co.uk/permission/common-projects/loft-conversion/building-regulations-fire-safety/
- GOV.UK, Approved Document K (2013), paragraphs 1.11 to 1.13: https://assets.publishing.service.gov.uk/media/60d5bdcde90e07716f516cfd/Approved_Document_K.pdf
- GOV.UK, Approved Document B volume 1, Dwellings (2019 edition incorporating 2020 to 2026 amendments), paragraphs 2.10, 2.21 and 2.23: https://assets.publishing.service.gov.uk/media/6aa3bb335f6e942efe37f150/AD_B1_2026.pdf
- GOV.UK, The Party Wall etc. Act 1996: explanatory booklet: https://www.gov.uk/government/publications/preventing-and-resolving-disputes-in-relation-to-party-walls/the-party-wall-etc-act-1996-explanatory-booklet
- Planning Portal, planning application fees (householder, lawful development certificate, non-material amendment): https://ecab.planningportal.co.uk/uploads/english_application_fees.pdf
- Wandsworth Council, Local Plan SPD: Housing (November 2016): https://www.wandsworth.gov.uk/media/1632/housing_spd_adopted_nov_2016.pdf
- Wandsworth Council, Article 4 directions: https://www.wandsworth.gov.uk/article4
- Lambeth Council, Lambeth Design Guide SPD Part 4: Building Alterations, Extensions and Retrofit (August 2023): https://www.lambeth.gov.uk/sites/default/files/2023-08/Part%204%20_Building%20Alterations,%20Extensions%20and%20Retrofit.pdf
- Lambeth Council, Article 4 directions: https://www.lambeth.gov.uk/planning-building-control/planning-policy-guidance/article-4-directions
- Merton Council, Local Plan (adopted November 2024), policy D12.4: https://www.merton.gov.uk/planning-and-buildings/planning/local-plan
- Merton Council, Conservation areas: https://www.merton.gov.uk/planning-and-buildings/design-conservation/conservation-areas
- Richmond Council, House Extensions and External Alterations SPD (2015): https://richmond.gov.uk/media/7617/house_extensions_and_external_alterations_spd_may_2015.pdf
- AURA cost guide: loft build rate per m²
- AURA fees guidance: party wall and building control fees
- AURA project pages: Bronson Road (Wimbledon), Devonshire (Colliers Wood)
Contents
Talk it through
Planning a loft?
Book a consultation and talk it through with an architect.