
Home renovations · Basements · Lofts
Basement, loft or rear extension? How the three compare on cost per m², usable space, planning and build time, from an architect’s view and three London projects.
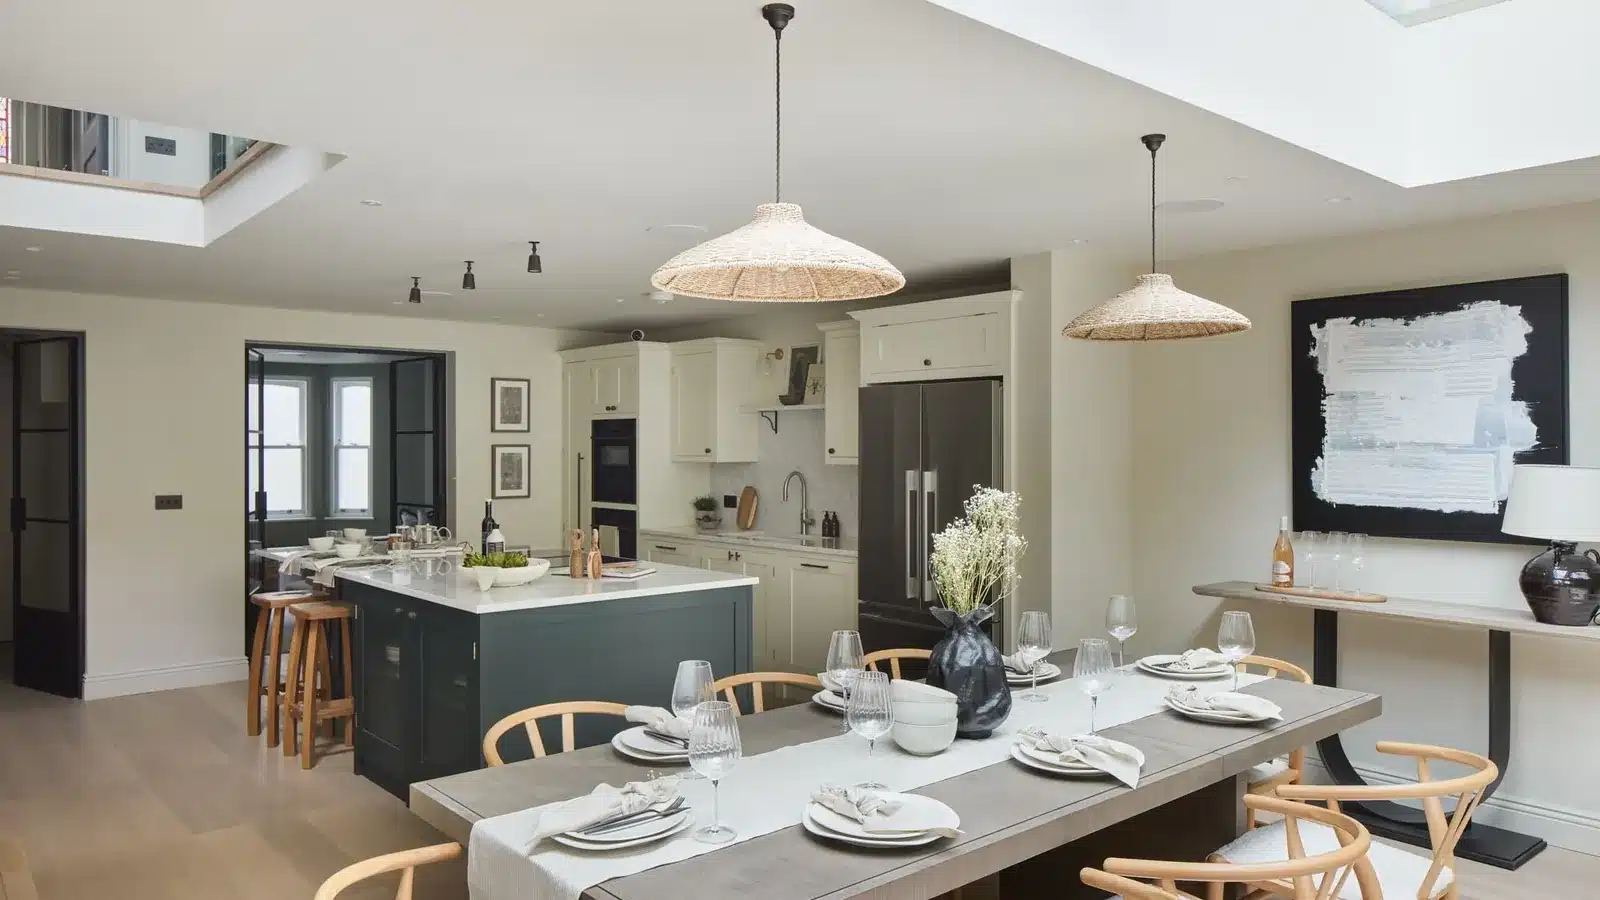
Basement vs loft conversion vs extension: a loft conversion usually gives the most space for the money, at approx. £1,500 to £2,500 per m². A rear extension costs approx. £3,000 to £3,500 per m² and uses garden. A basement under the house costs approx. £3,000 to £4,500 per m², usually the most of the three, but keeps the garden and roofline. All are AURA’s build-only rates, ex VAT.
Key takeaways
- AURA’s approx. build rates, ex VAT: loft £1,500 to £2,500 per m², single-storey rear extension £3,000 to £3,500 per m², basement under the house £3,000 to £4,500 per m².
- A loft’s rate counts only floor with more than 1.5m of head height, so a low roof buys fewer metres than its footprint suggests.
- Lofts and single-storey rear extensions are often permitted development. A new basement commonly needs planning permission, and borough policies limit depth and garden.
- On three AURA projects, design took 5 months, then builds ran 6, 10 and 18 months. The scale of the whole-house work and the basement drove the build time more than the number of options.
- If you’ll want two or three of them, plan the whole house first, whether you build in one go or in stages.
The figures here are approximate and meant to give you an idea, not a quote. Every house and brief is different, so your costs and programme will depend on your project.
Contents
Basement vs loft conversion vs rear extension at a glance
| Factor | Basement | Loft conversion | Rear extension |
|---|---|---|---|
| Approx. build cost per m² (AURA rate, ex VAT, build only) | £3,000 to £4,500 under the house, including underpinning | £1,500 to £2,500 | £3,000 to £3,500; small extensions often more |
| How the m² is measured | Additional floor area | Floor with more than 1.5m head height | Additional floor area |
| Space and headroom | Can run under the whole house; borough rules limit depth and spread | Set by the roof shape; the new stair takes floor from below | Full-height space at garden level |
| Light | Lightwells, rooflights or glazed garden access | Dormers and rooflights | Large doors, glazing and rooflights |
| Garden lost | None under the house; boroughs cap how much garden a basement can take | None | The extension’s footprint |
| Usual planning route | Planning permission commonly needed for a new basement, plus borough basement policy | Often permitted development; never in a conservation area | Often permitted development up to 3m (4m detached), or 6m (8m) with prior approval |
| Party wall notices | Almost always, for excavation near neighbours | Often, for work on the party wall | Often, for foundations or new boundary walls |
| Disruption | The most: the dig and spoil come through or around the house | Mostly above you, until the stair breaks through | The back of the ground floor, usually the kitchen, is out of use |
| Real AURA programme | Rostrevor Road, Fulham (with rear and loft): 5 months design, 10 months build | Bronson Road, Wimbledon (with rear): 5 months design, 6 months build | Bronson Road, Wimbledon (same build) |
| Best for | Extra rooms when you can’t go up or out | Bedrooms and a bathroom | Kitchen, dining and living space opening to the garden |
Your house
Not sure which option suits your house?
We can look at your roof, garden and borough with you, and tell you which option is realistic before you spend on drawings.
Basement vs loft conversion vs extension: which gives the most space for the money?
A loft conversion usually gives the most floor area for the money, because its rate per m² is the lowest of the three. A rear extension sits in the middle and gives the best space at garden level. A basement usually costs the most per m², but can add a whole floor without touching the garden or the roofline.
The rate is only half the comparison. What matters is the cost of each square metre you’ll actually use, and what that space is for.
A loft gives bedrooms and a bathroom. A rear extension gives a kitchen, dining and living space that opens to the garden. A basement suits rooms that don’t depend on a view, such as a snug, playroom, utility or wine room, and it can hold a bedroom if the escape rules are met.
The order can change on a real house. A loft under a low ridge may only give a small area above 1.5m, so the lowest rate buys fewer metres. A small rear extension costs more per m² than a large one. And a house in a conservation area has no permitted development for the loft, which adds a planning application to the cheapest option.
How do the three compare per square metre?
AURA’s approx. build rates, ex VAT, are £1,500 to £2,500 per m² for a loft, £3,000 to £3,500 per m² for a single-storey rear extension and £3,000 to £4,500 per m² for a basement under the house. Add VAT at 20%, professional fees and a healthy contingency on top. Your project sets where in each range you land.
| Option | Approx. rate per m², ex VAT | Measured over | What moves it within the range |
|---|---|---|---|
| Loft conversion | £1,500 to £2,500 | Floor with more than 1.5m head height | Roof shape, dormer size, steelwork, the new stair, bathroom spec |
| Single-storey rear extension | £3,000 to £3,500 (small extensions often more) | Additional floor area | Glazing, a small footprint, drains and ground conditions |
| Basement under the house | £3,000 to £4,500 (includes underpinning) | Additional floor area | Depth, groundwater, access, lightwells, spoil removal |
A single-storey rear extension is approx. £3,000 to £3,500 per m², ex VAT. Small extensions often cost more per m², because foundations, steel and glazing are spread over fewer square metres. Our cost guide sets out what a house extension costs per m² and the rest of an extension budget, including 10 to 15% for professionals on top of the builder’s quote.
A basement under the house is approx. £3,000 to £4,500 per m², ex VAT, and that rate includes underpinning. It climbs with depth, groundwater, difficult access, lightwells and the volume of spoil to take away. Our guide to planning a basement conversion in London covers the surveys, waterproofing and daylight.
How much usable space does each one really give you?
A rear extension gives full-height space at garden level, square metre for square metre. A loft gives less than its footprint, because the sloping roof and the new stair both take floor. A basement can run under the whole house, but daylight has to be designed in through lightwells, rooflights or glazed doors to the garden.
In a loft, only the floor with more than 1.5m of head height counts, and the new stair lands on the floor below, usually taking space from a bedroom or the landing. Building regulations set a minimum clear headroom over that stair, with a slightly lower allowance for loft conversions, so the stair position is one of the first things we test. Our London loft conversion guide covers the different loft types and what each gives.
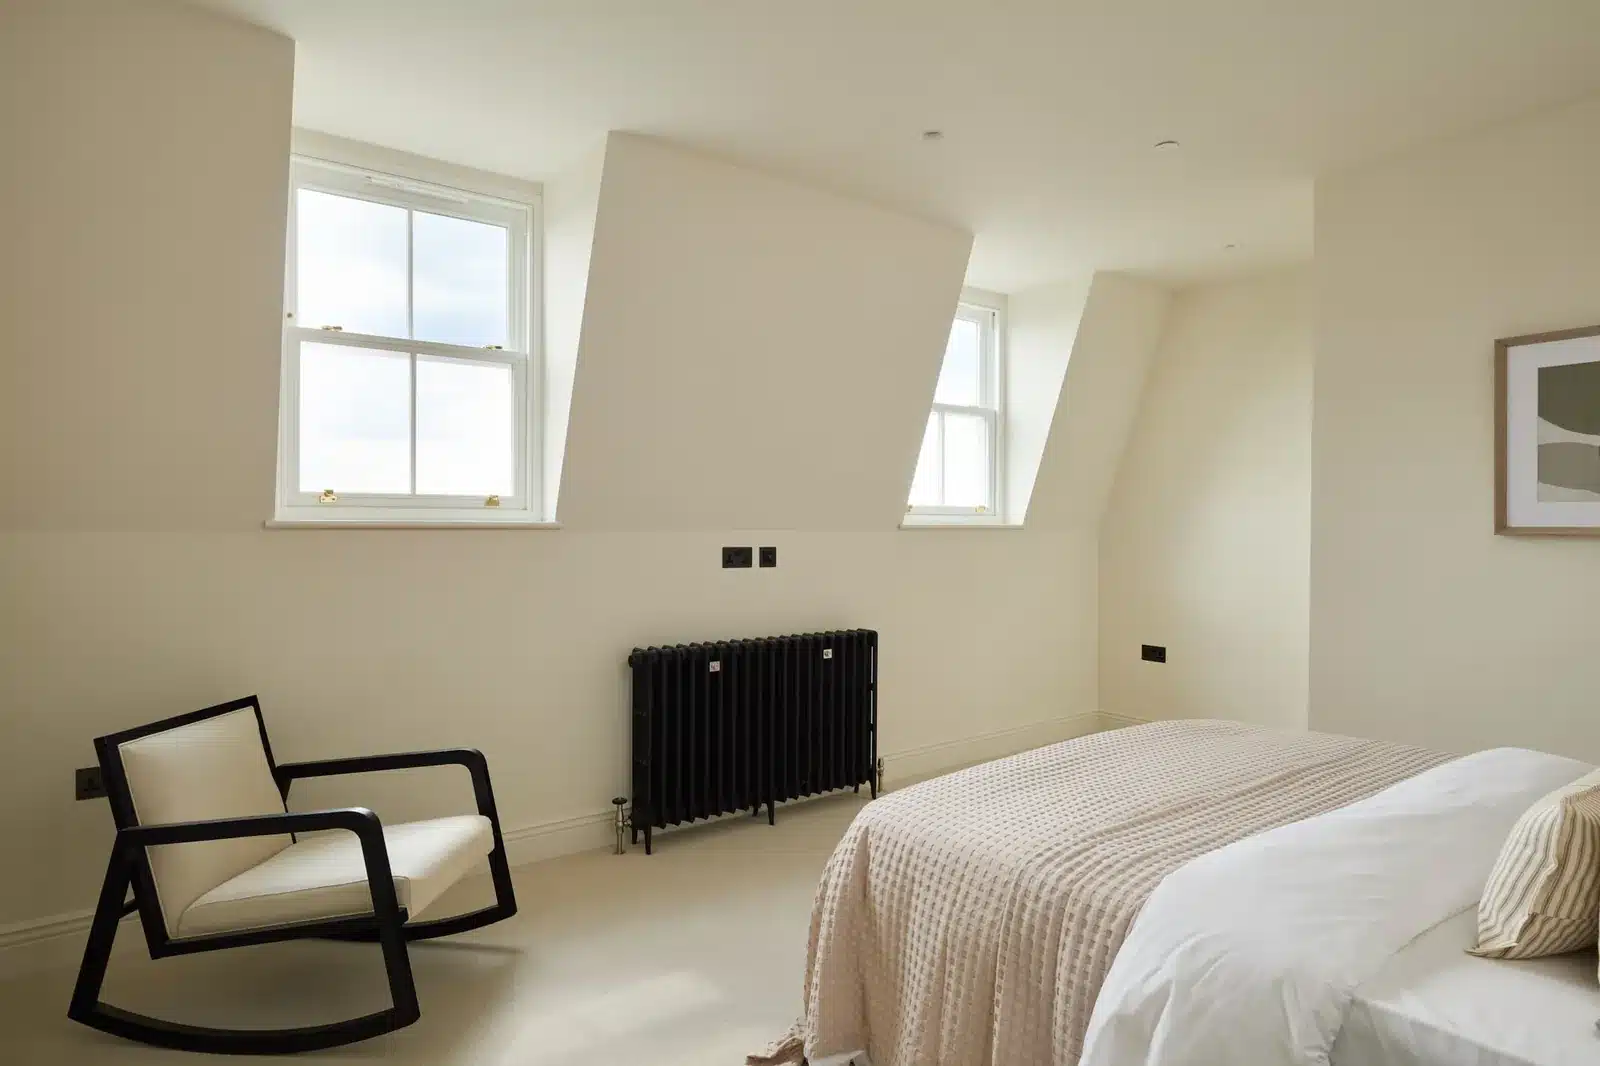
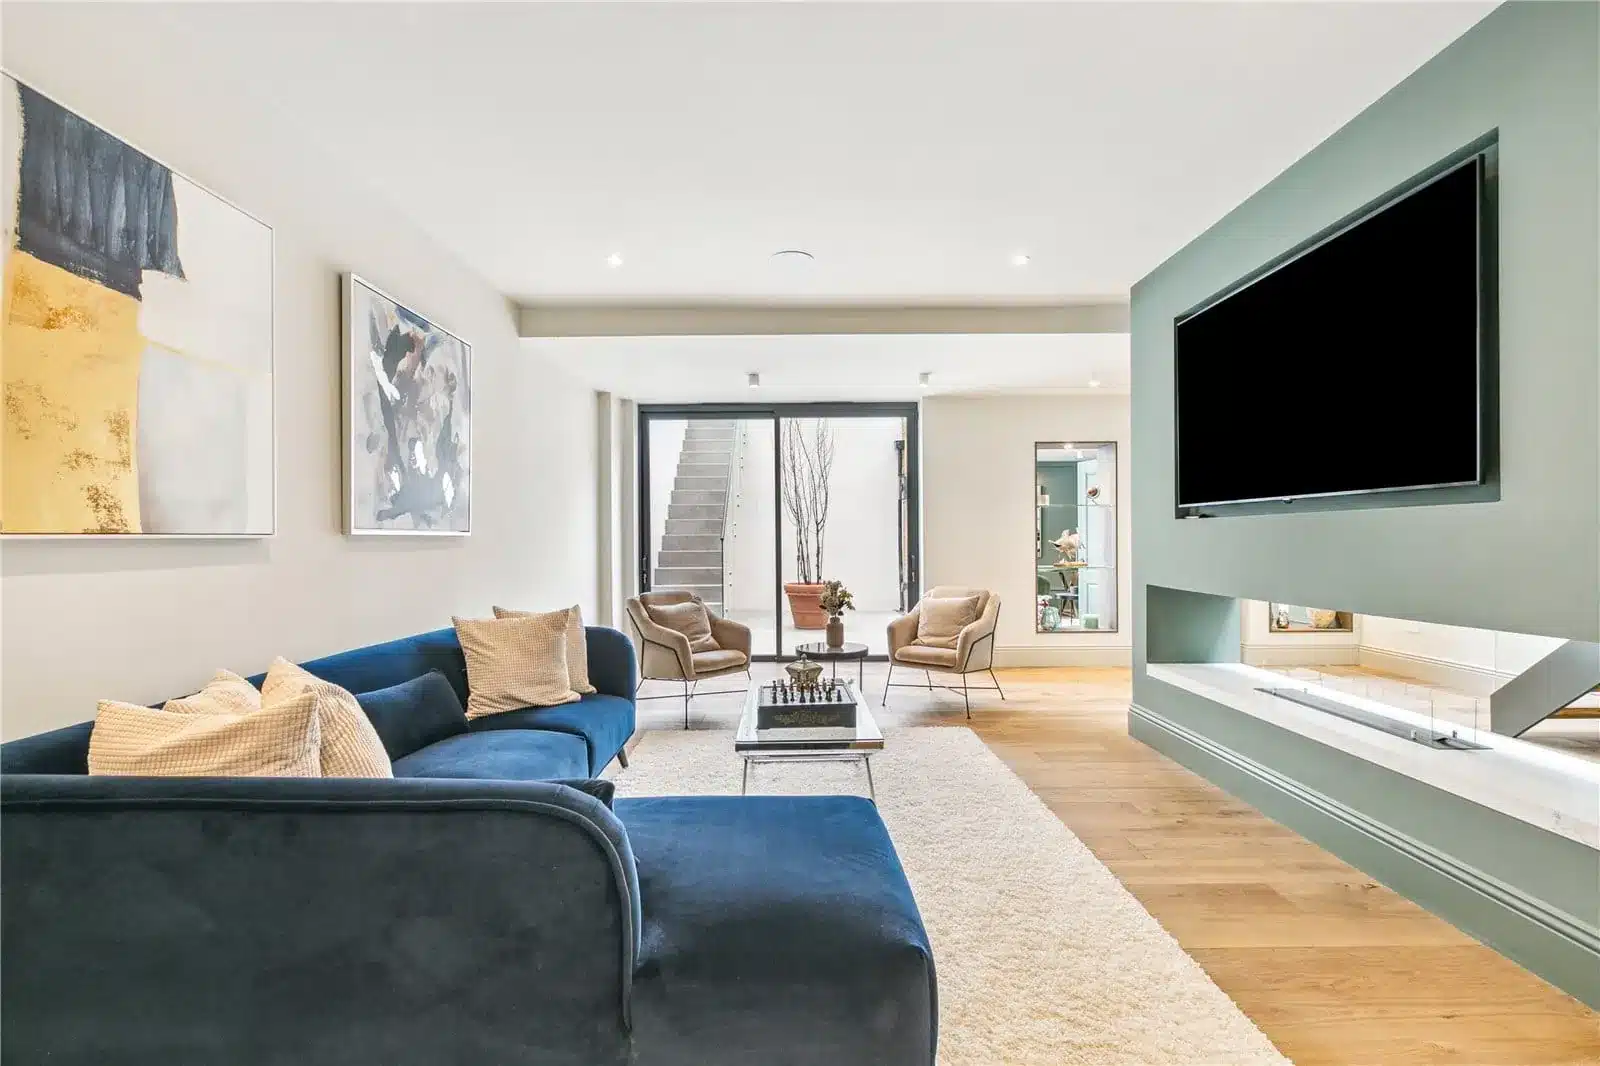
Below ground, the floor area can follow the house above. Light is the design question. At Trinity Road in Wandsworth, the fully glazed garden access is the main source of daylight for the lower-level living area. At Rostrevor Road in Fulham, a walk-on rooflight in the rear extension forms a terrace above, serving the playroom.
A rear extension gives the easiest space to use: level with the garden, with as much glass and rooflight as the design allows. The cost is the garden itself. Under permitted development, extensions and outbuildings can cover no more than half the land around the original house, and on a short London garden every metre counts.
Which needs planning permission, and does your borough matter?
Lofts and single-storey rear extensions often fall under permitted development, within set limits and outside conservation areas. A new basement commonly needs planning permission, and many London boroughs add their own basement policies on depth, garden and soil cover. Your borough matters most for a basement, and your street matters for all three.
A loft conversion is often permitted development within set volume limits, but never in a conservation area. A single-storey rear extension is often permitted development up to 3m (4m detached), or 6m (8m detached) with prior approval from the council outside conservation areas. Either way, a lawful development certificate confirms your scheme meets the conditions, and our guide sets out how planning permission and permitted development differ.
For basements, the Planning Portal says creating a new basement will commonly need planning permission. Converting an existing cellar is unlikely to need it, unless it creates a separate unit, changes the use, adds a lightwell or changes how the outside looks. Councils can then set their own limits on depth and size, and in SW London they do.
| Borough | What the council’s basement policy says |
|---|---|
| Wandsworth | Multi-level basements aren’t appropriate. As good practice, keep at least half the back garden and at least 1m of soil above. Planning is usually required, and always for flats, listed buildings and lightwells |
| Hammersmith & Fulham | An Article 4 direction removes permitted development for basements across the borough, so planning permission is needed to create or extend one |
| Lambeth | One basement storey only. Beyond the house, only to the rear, no larger than the house’s footprint, and keeping at least 70% of the rear garden at its original level. A Stage 1 Basement Impact Assessment is required |
| Merton | No more than 50% of the front, rear or side garden, with 1.0m of permeable soil above any part under a garden |
Wandsworth’s basement guidance is a clear example of how much detail a borough sets.
When a planning application is needed, a householder application costs £548 in England, proposed to rise to about £575 from 8 December 2026, subject to Parliament.
How long does each take, and can you stay at home?
On three AURA projects, design took 5 months each time. The build then ran 6 months for a rear extension plus dormer loft, 10 months for a basement, rear extension and loft, and 18 months for a whole-house project with a basement and loft. Lofts and rear extensions are easier to live through. A basement is the hardest.
| Project | Works | Design | Build | Budget on the project page |
|---|---|---|---|---|
| Bronson Road, Wimbledon | Rear kitchen extension of 3 to 4m with two rooflights, and a dormer loft with a main bedroom suite and en-suite | 5 months | 6 months | £190,000 including VAT, FF&E and professional fees, for both works together |
| Rostrevor Road, Fulham | Small existing basement extended front and back, double-storey rear extension, loft with two dormers, whole-house refurbishment | 5 months | 10 months | Undisclosed (developer client) |
| Trinity Road, Wandsworth | Period house extended and refurbished over 8 split levels, basement extended, loft extended | 5 months | 18 months | Undisclosed (developer client) |
Each build covers every part of that project together, so none of these figures times one option on its own. They do show the pattern: the more of the house the work touches, the longer it runs.
Before the build, our standard programme allows 5 weeks to reach a concept design and 2 weeks for the council to validate a planning application, then the council’s decision period. Party wall notices run alongside: one month’s notice for excavation near a neighbour, and two months for work to an existing party wall.
A loft conversion happens mostly above you, and the disruptive moment comes when the stair opens up from the floor below. A rear extension takes out the back of the ground floor, which is usually the kitchen, so plan a temporary kitchen elsewhere in the house. A basement is the most disruptive of the three, because the dig, the underpinning and the spoil all come through or around the house.
At Bronson Road, the clients lived in Singapore during the build, so AURA managed the project for them throughout. Planning approval for both the kitchen extension and the dormer loft came in August 2021.
One Fulham house, all three: what Rostrevor Road shows
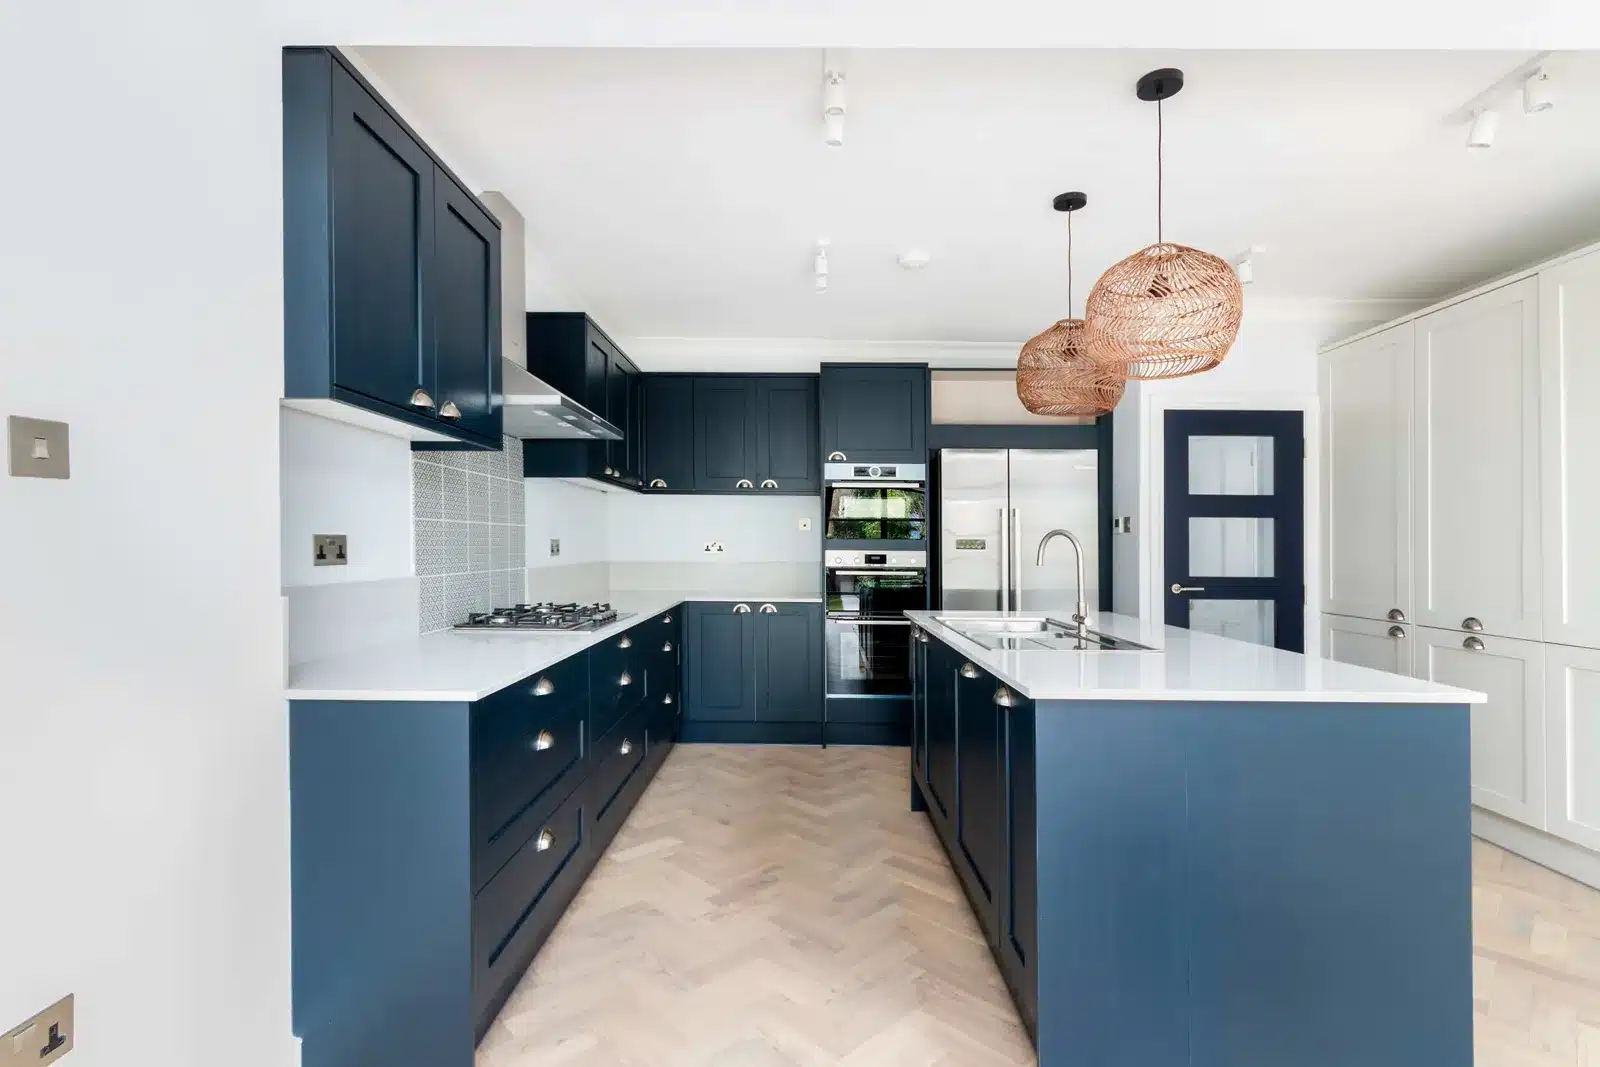
Rostrevor Road in Fulham did all three: a small existing basement extended front and back, a double-storey rear extension, and a loft with two dormers. Design took 5 months and the build 10. It was a development project, for a client renovating to sell, so it’s evidence of what’s buildable and how long it takes. Its budget isn’t published.
The townhouse was very tired when the work began. Below ground, a very small existing basement was extended to the front, for a TV snug or bedroom, and to the back, for a new kitchen and dining area. A walk-on rooflight in the rear extension forms the terrace above, serving the playroom.
At the top, the loft conversion has two dormers and two rooflights, serving a double bedroom and an en-suite. The floors between were remodelled. The first floor holds the principal suite, with the bathroom moved to form a study, and the second floor has two double bedrooms and the main bathroom.
The 10 months covers the basement, the extension, the loft and the refurbishment of the whole house in one build. The project page shows the finished rooms at Rostrevor Road, level by level.
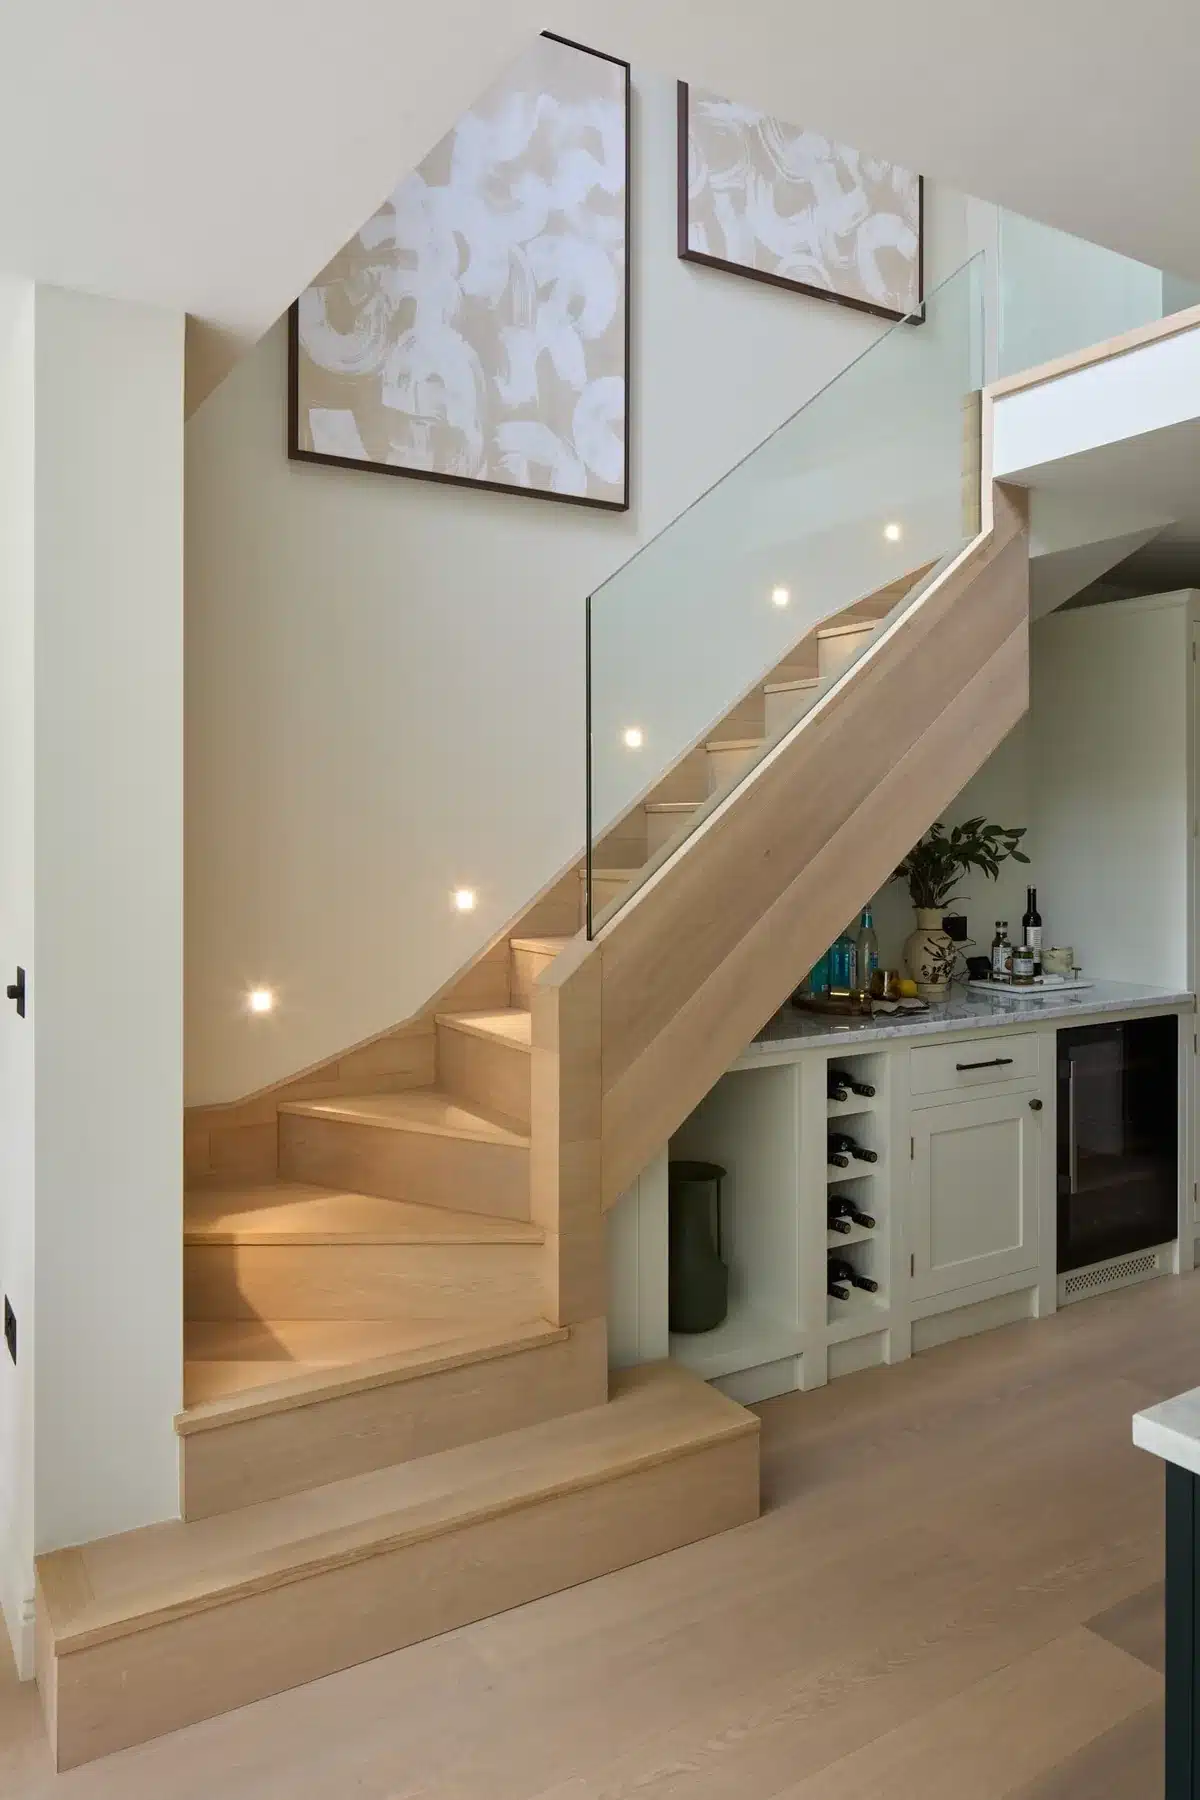
Trinity Road, Wandsworth
An early 1900s house in Wandsworth took the same idea further, across 8 split levels. Its basement was extended to form a large reception room, wine room, study, courtyard, utility and plant room, and the loft became two further double bedrooms and a family bathroom. Design took 5 months and the build 18. The award-winning Trinity Road development was built for a developer client.
When would we recommend each?
We’d recommend a loft when you need bedrooms and the roof has the height, and a rear extension when the brief is a kitchen and living space at garden level and the garden can spare the depth. A basement makes sense when you can’t go up or out, the street supports the spend, and you can accept the longest build.
A loft conversion. You need one or two bedrooms and a bathroom, the roof is tall enough, and the budget is the main limit. It leaves the garden and the ground floor as they are. In a conservation area it’ll need planning permission, and it’s still often the best value per m².
A rear extension. The kitchen is cramped or cut off from the garden, and the garden is deep enough to give up a few metres. It’s the option that reworks the floor you live on most and opens it to the outside. On a short garden, check what’s left before you fall for the plan.
A basement. There’s no room to go up, because the loft is done or the roof can’t change, and no room to go out, because the garden is short or the rules protect it. The house is on a street where values support the spend. You’re ready for the most technical build of the three, with more consultants, more reports and a longer programme.
Whether the spend comes back when you sell depends on the street, the house and what similar houses nearby already have. For many families the real comparison is with the cost of moving, which our guide to moving house or extending looks at in detail.
First step
Get options for your own house
Our fixed-fee Concept Feasibility Package sets out what your house could take, the likely planning route and a cost conversation, before you commit to a full design.
Should you combine them, and in what order?
If you’ll want two or three of these in the next few years, doing them in one build often makes sense: one set of scaffolding, one party wall process and one period of disruption. Phasing works too, as long as the whole house is planned first, so the first stage doesn’t make the second harder.
All three AURA projects in this article combined works. Bronson Road paired a rear extension with a dormer loft in one 6-month build. Trinity Road extended both the basement and the loft, and Rostrevor Road did all three.
Party walls show what combining saves. AURA’s fees guidance puts a party wall notice at approx. £200 and an award, if a neighbour doesn’t consent, at approx. £900 to £2,000+. On a terrace with neighbours on both sides, one round of notices beats one for each phase.
If you phase, the order usually follows the disruption. A basement dig and its underpinning affect the whole house, so they sit best before new finishes go in above. A loft is largely separate from the floors below, apart from the stair, so it can come first or last.
Combining does raise the total budget and the time the house is a building site. It suits households that can fund the whole scope at once and live elsewhere if the basement needs it.
What can go wrong, and how to avoid it?
Each option has one or two predictable risks: water and party walls below ground, headroom in the loft, garden and daylight at the back, and budget creep on all three. Each one is cheaper to settle on paper than on site, so the time to deal with them is during design, before a builder prices the work.
| What can go wrong | Where | How to avoid it |
|---|---|---|
| Groundwater | Basement | Commission a ground investigation early, and have the waterproofing designed as part of the scheme |
| Reports and assessment costs | Basement | Budget for them before planning. Lambeth requires a Stage 1 Basement Impact Assessment and may pass the cost of independent assessment to the applicant |
| Not enough head height | Loft | Measure the roof before design starts, and check where the stair lands and the headroom over it |
| Losing too much garden or daylight | Rear extension | Draw the garden that’s left, check the half-the-land rule, and look at the light reaching your neighbours’ windows |
| Party wall notices served late | All three | Serve them early, at least one month before excavation and two months before work to a party wall |
| A public sewer under the extension | Rear extension, basement | Check the sewer records at survey. Building within 3m of a public sewer usually needs a build-over agreement with Thames Water |
| Budget creep | All three | Fix the brief and the drawings before tender, and keep a healthy contingency |
Basements trigger party wall notices more often than people expect. Under the Party Wall etc. Act 1996, you need to give notice to excavate within 3 metres of a neighbour’s building if you’ll go deeper than their foundations, or within 6 metres if the dig cuts a 45-degree line down from the bottom of their foundations. The neighbour has 14 days to respond in writing, as the government’s party wall explanatory booklet sets out.
For a loft or rear extension under permitted development, get a lawful development certificate before you build. It’s the council’s written confirmation that the work is lawful, and buyers’ solicitors will ask for it.
Frequently asked questions
Can a basement be a bedroom in the UK?
Yes, if it meets building regulations. Approved Document B says a habitable basement room needs an emergency escape window or an external door, or a protected stairway to a final exit. An escape window needs an openable area of at least 0.33 m², at least 450mm high and 450mm wide, with the bottom of the opening no more than 1,100mm above the floor. Ventilation and light rules apply too.
What happens if a loft doesn’t have enough head height?
There are usually ways round it. The roof can be raised, the ceilings on the floor below can be lowered, or a mansard or dormer can create full-height space where the slope is too steep. Each one changes the cost and the structure, and raising the roof or building a mansard may take the scheme outside permitted development, so planning permission may then be needed.
What is the 10-year rule for loft conversions?
It’s the time limit for planning enforcement. For building work substantially completed on or after 25 April 2024, the council has 10 years to take action. Work finished before that date stays on the old 4-year limit, and exceptions apply where work was concealed. It’s no substitute for getting the right consent first: a lawful development certificate or planning permission protects you from the start, and buyers will expect one.
Can you add a basement under a terraced house in London?
Often, yes. A terrace shares walls on both sides, so the underpinning usually involves both party walls and both neighbours. Spoil and materials have to come through the house or the front garden, because there’s usually no side access. The ground, the drains and the borough’s policy decide what’s possible, so a survey and a planning check come before any design.
Do you have to move out for a basement?
Often, for at least part of the build. The noisiest work, digging out and underpinning, happens under the rooms you’d be living in, and services may need to be off at times. A loft or rear extension is usually easier to stay through.
What happens if you hit water when digging a basement?
If the ground was investigated first, it’s expected. A ground investigation shows the water level and soil before design, and the waterproofing, drainage and any pumps are designed around it. Water found for the first time during the dig is harder to deal with, because the design has to catch up while the work waits. That’s why the investigation comes first.
Can I do a loft now and a basement later?
Yes. Design both before you build the first. Place the loft stair where it still works when a basement stair joins the plan, size any new steels and foundations for the later loads, and route drainage and services so the second phase doesn’t mean opening up finished rooms. Serve party wall notices for each phase when its time comes.
Talk to an architect about your house
Tell us about your house and the space you need. We’ll tell you honestly whether a loft, a rear extension, a basement or a mix makes most sense.
Sources
- AURA cost guide (house extension cost guide): build rates per m² for loft conversions, single-storey extensions and basements; VAT and professional fee guidance
- AURA fee proposals and consultation notes, 2025 to 2026 (loft and extension rates, ex VAT)
- AURA fees guidance: party wall notice and award fees
- AURA project pages: Rostrevor Road (Fulham), Trinity Road (Wandsworth), Bronson Road (Wimbledon)
- Planning Portal, Loft conversion: planning permission: https://www.planningportal.co.uk/permission/common-projects/loft-conversion/planning-permission/
- Planning Portal, Extensions: planning permission: https://www.planningportal.co.uk/permission/common-projects/extensions/planning-permission/
- Planning Portal, Basements: planning permission: https://www.planningportal.co.uk/permission/common-projects/basements/planning-permission/
- Planning Portal fee schedule and GOV.UK fee indexation notice (householder and prior approval fees)
- GOV.UK, Enforcement and post-permission matters (enforcement time limits): https://www.gov.uk/guidance/enforcement-and-post-permission-matters
- GOV.UK, Approved Document B volume 1: Dwellings (emergency escape from basements)
- GOV.UK, Approved Document K (stair headroom)
- GOV.UK, The Party Wall etc. Act 1996: explanatory booklet: https://www.gov.uk/government/publications/preventing-and-resolving-disputes-in-relation-to-party-walls/the-party-wall-etc-act-1996-explanatory-booklet
- Wandsworth Council, Basements and extensions guidance: https://www.wandsworth.gov.uk/planning/planning-policy/spd-and-guidance/basements-extensions-guidance/
- Hammersmith & Fulham Council, Article 4 directions and planning FAQ
- Lambeth Council, Design Guide SPD Part 5: Basements (policy Q27)
- Merton Council, Basement and Subterranean Planning Guidance SPD (policy DM D2)
- Thames Water, building over or near a public sewer
Contents
Talk it through
Loft, basement or extension?
Book a consultation and talk it through with an architect.