
Residential Architects in Hampstead
Luxury residential architecture for Hampstead’s distinguished period homes, grand detached villas and architecturally significant residences across NW3 and NW6.
Discuss Your ProjectProjects typically from £200,000 · Initial consultation with a senior architect
Luxury Residential Architecture in Hampstead
At AURA, we specialise in the refined transformation of Hampstead’s distinguished period homes, grand detached villas and architecturally significant residences.
Our work balances heritage sensitivity with contemporary luxury, delivering bespoke residential architecture that enhances space, light and long-term value within this prestigious NW3 and NW6 setting.
From elegant extensions and full-house refurbishments to planning-led redesigns and interior architecture, we create considered homes tailored to modern living while respecting the character of Hampstead’s historic streets.
Whether you are reimagining a Victorian townhouse overlooking Hampstead Heath or upgrading a family residence near Belsize Park, our team brings design clarity, planning expertise and a discreet, client-focused approach throughout every stage of the project.
Planning a High-Value Home Project?
Speak with a senior architect about your Hampstead property.
Book a Design Consultation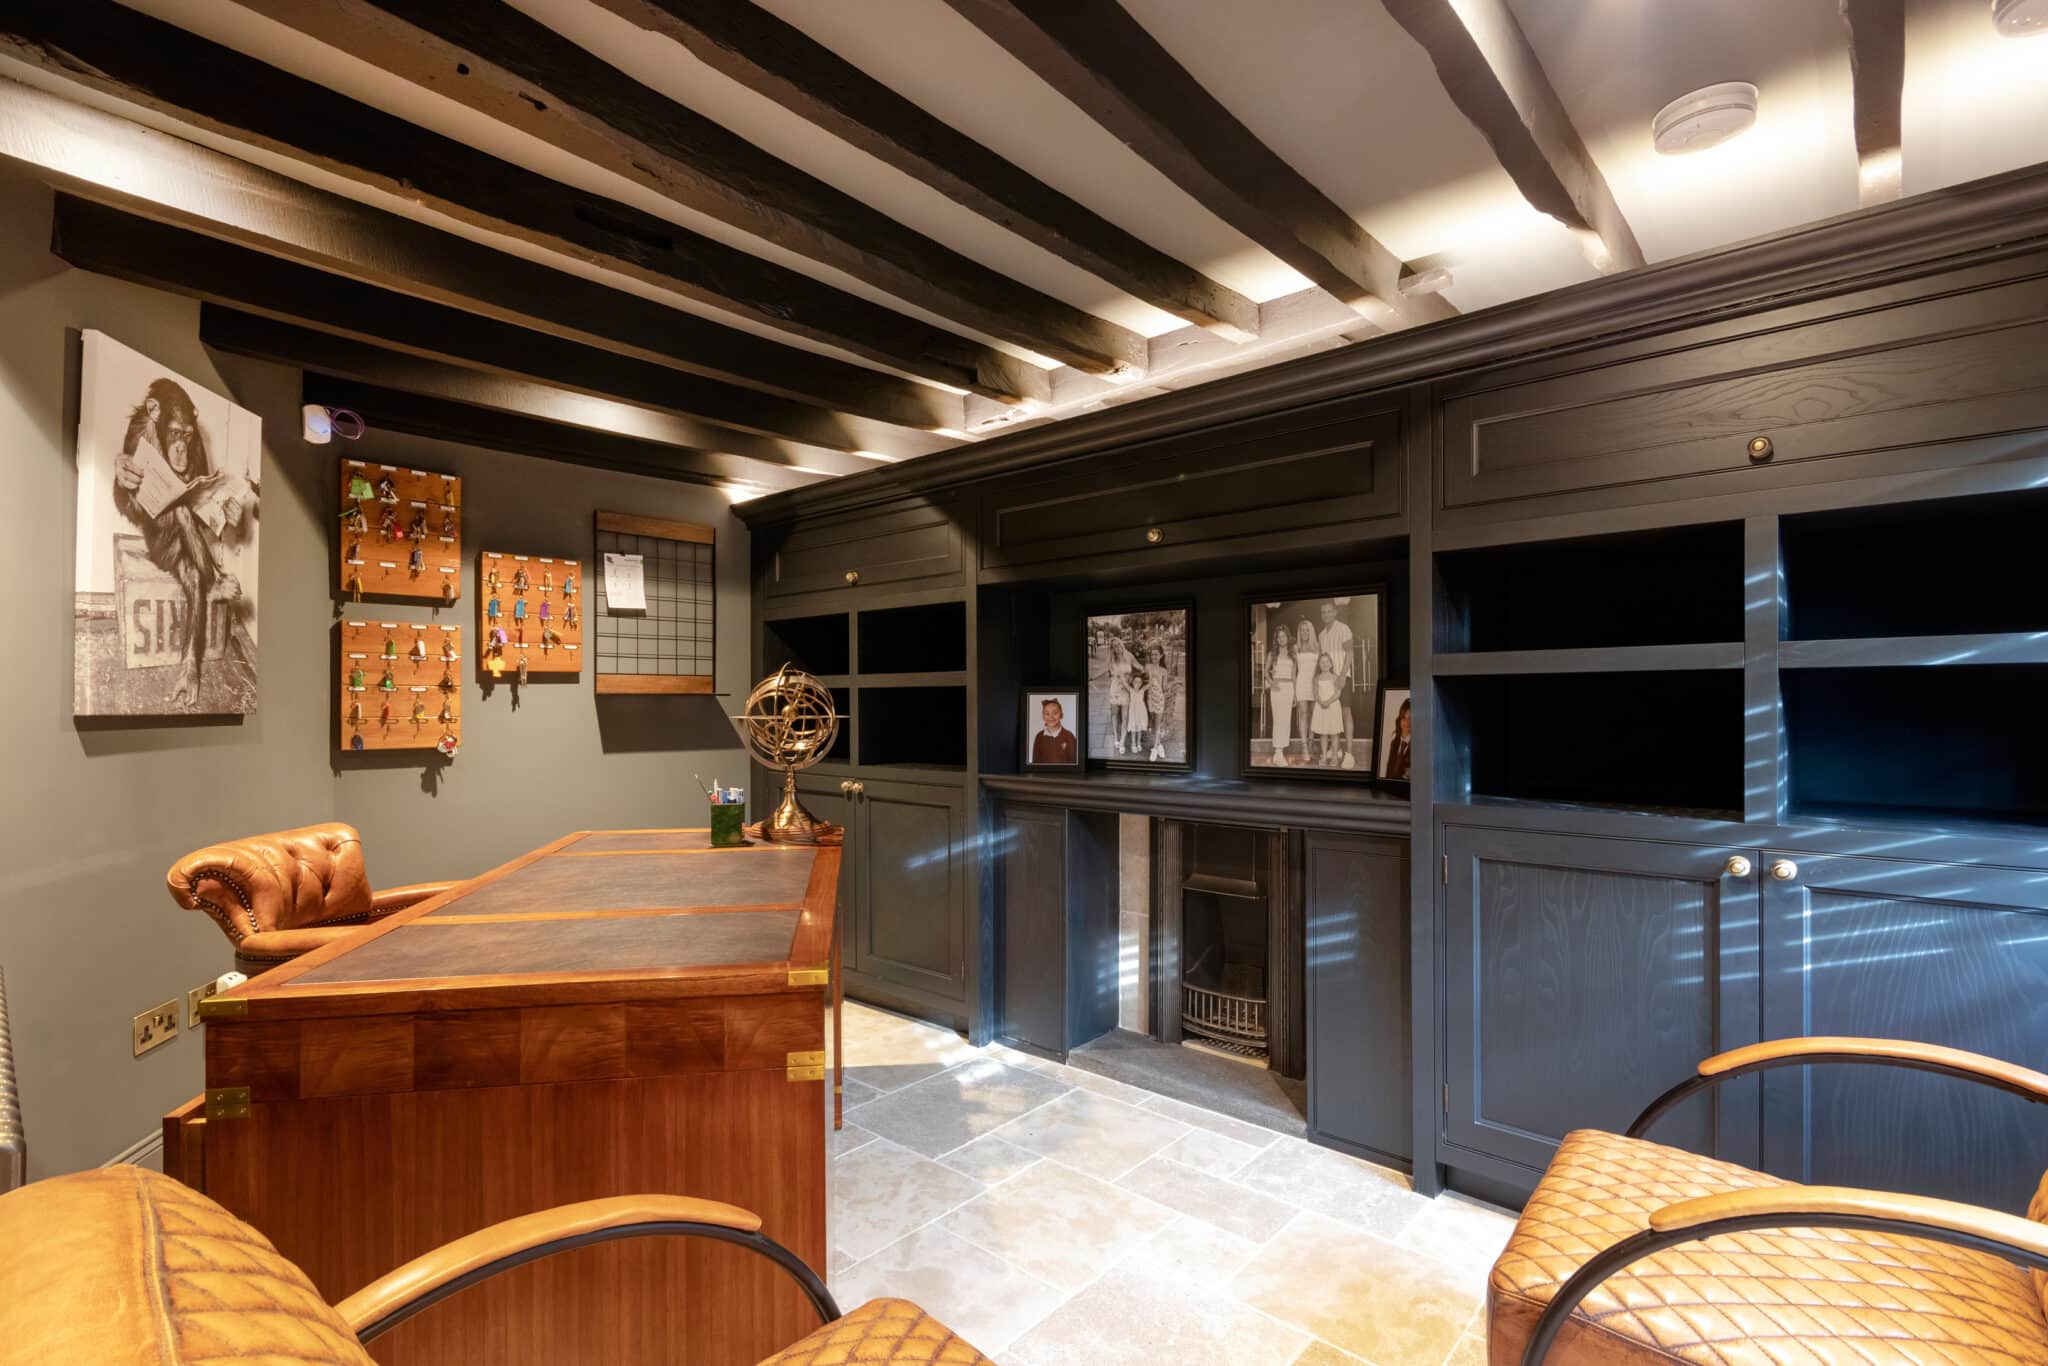
Designing and Improving Prime Hampstead Homes
Our team provides a complete residential architecture service, from early feasibility and concept design to approvals, technical information and construction support.
Extensions & Renovations
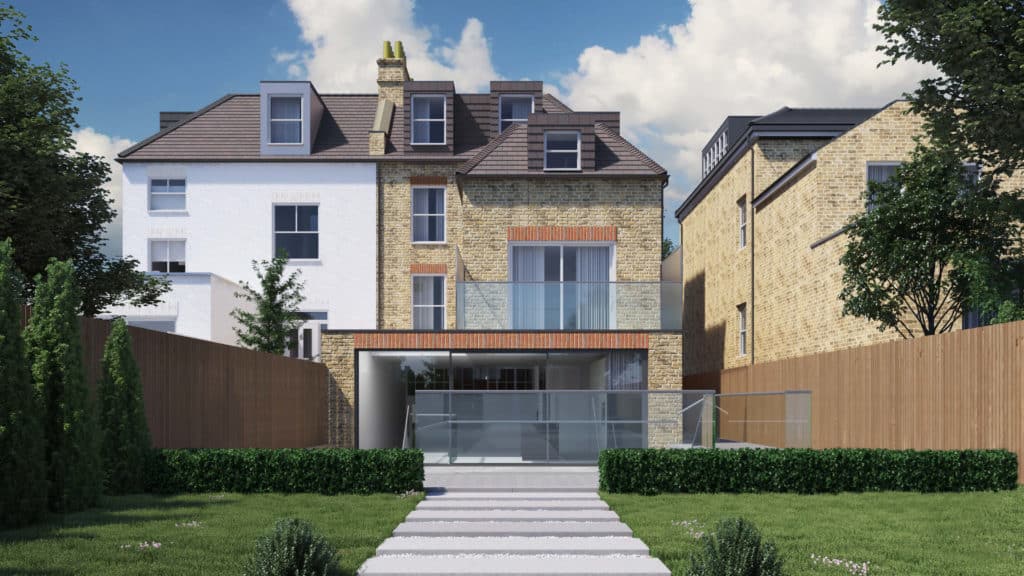
Rear, side and roof extensions, internal reconfiguration and whole-house renovation designed to improve everyday living while respecting the character of the property.
Lofts & Basements
Carefully planned loft and basement conversions that unlock valuable space while addressing Camden policy, heritage, structural and neighbour considerations from the outset.
New Homes & Interiors
Bespoke new-build homes, interior architecture and the selection of refined finishes and fittings, creating one coherent design from the building to its smallest details.
Experience, Creativity and a Clear Process
The London Borough of Camden remains London's highest-value borough, with the official average house price approximately £1.25 million in June 2026. A home renovation here demands experienced architectural talent and careful project judgement.
Bespoke Architecture for Hampstead’s Period Homes and Conservation Areas

Hampstead is one of London’s most architecturally distinguished neighbourhoods, defined by its Georgian and Victorian houses, grand detached villas and carefully preserved residential streets. Designing within this context requires a detailed understanding of conservation area policies, listed building considerations and the specific planning sensitivities that shape development across NW3 and NW6.
Planning-Led Design for Hampstead Properties
At AURA Homes, we navigate these complexities with precision, from basement developments and extensions to the careful integration of contemporary design within historic settings.
We consider overlooking, massing and neighbour relationships from the outset, ensuring proposals are both policy-compliant and architecturally refined.
Our approach balances design clarity with contextual sensitivity, allowing each home to evolve in a way that feels natural to Hampstead’s character while enhancing space, light and long-term value.
Conservation Context
We assess conservation policies, listed building considerations and the architectural significance of the property before developing the design.
Neighbour Relationships
Overlooking, massing and neighbouring amenity are considered from the outset to reduce risk and create a balanced proposal.
Refined Applications
Policy-compliant proposals, clear drawings and a strong architectural rationale provide the best foundation for planning success.
Our Architectural Services in Hampstead
We work with homeowners and property investors across Hampstead on a wide range of high-end residential projects, including extensions, loft conversions, basement design and full-house refurbishments.
Luxury Residential Design for Hampstead Homes and Mansion Flats
Many homes in Hampstead present exceptional opportunities for transformation, particularly where existing layouts no longer align with modern family living.

We work closely with clients to reimagine internal layouts, introducing generous kitchen and entertaining spaces, open-plan ground floors and carefully considered bedroom suites. Our designs often incorporate dedicated home offices, cinema rooms and bespoke basement leisure spaces, alongside stronger connections between interior and garden to enhance indoor-outdoor living.
Each project is shaped around the client’s lifestyle, the inherent potential of the property and the specific planning and conservation considerations that define Hampstead.
Assess the Opportunity
We first establish whether work may be possible under permitted development and identify the planning, heritage, freeholder or party-wall approvals likely to be required.
Create the Dream Home
We help clients express the home they have in mind, then place their lifestyle, priorities and long-term ambitions at the centre of the design.
Navigate Camden
Where planning permission is required, we prepare and coordinate the application for the London Borough of Camden .


Designed Around Contemporary Family Living
Locations: Hampstead, Belsize Park, Finchley and North London
Services: Architecture, planning, technical design and interior architecture
Design focus: Space, natural light, contextual sensitivity and long-term value
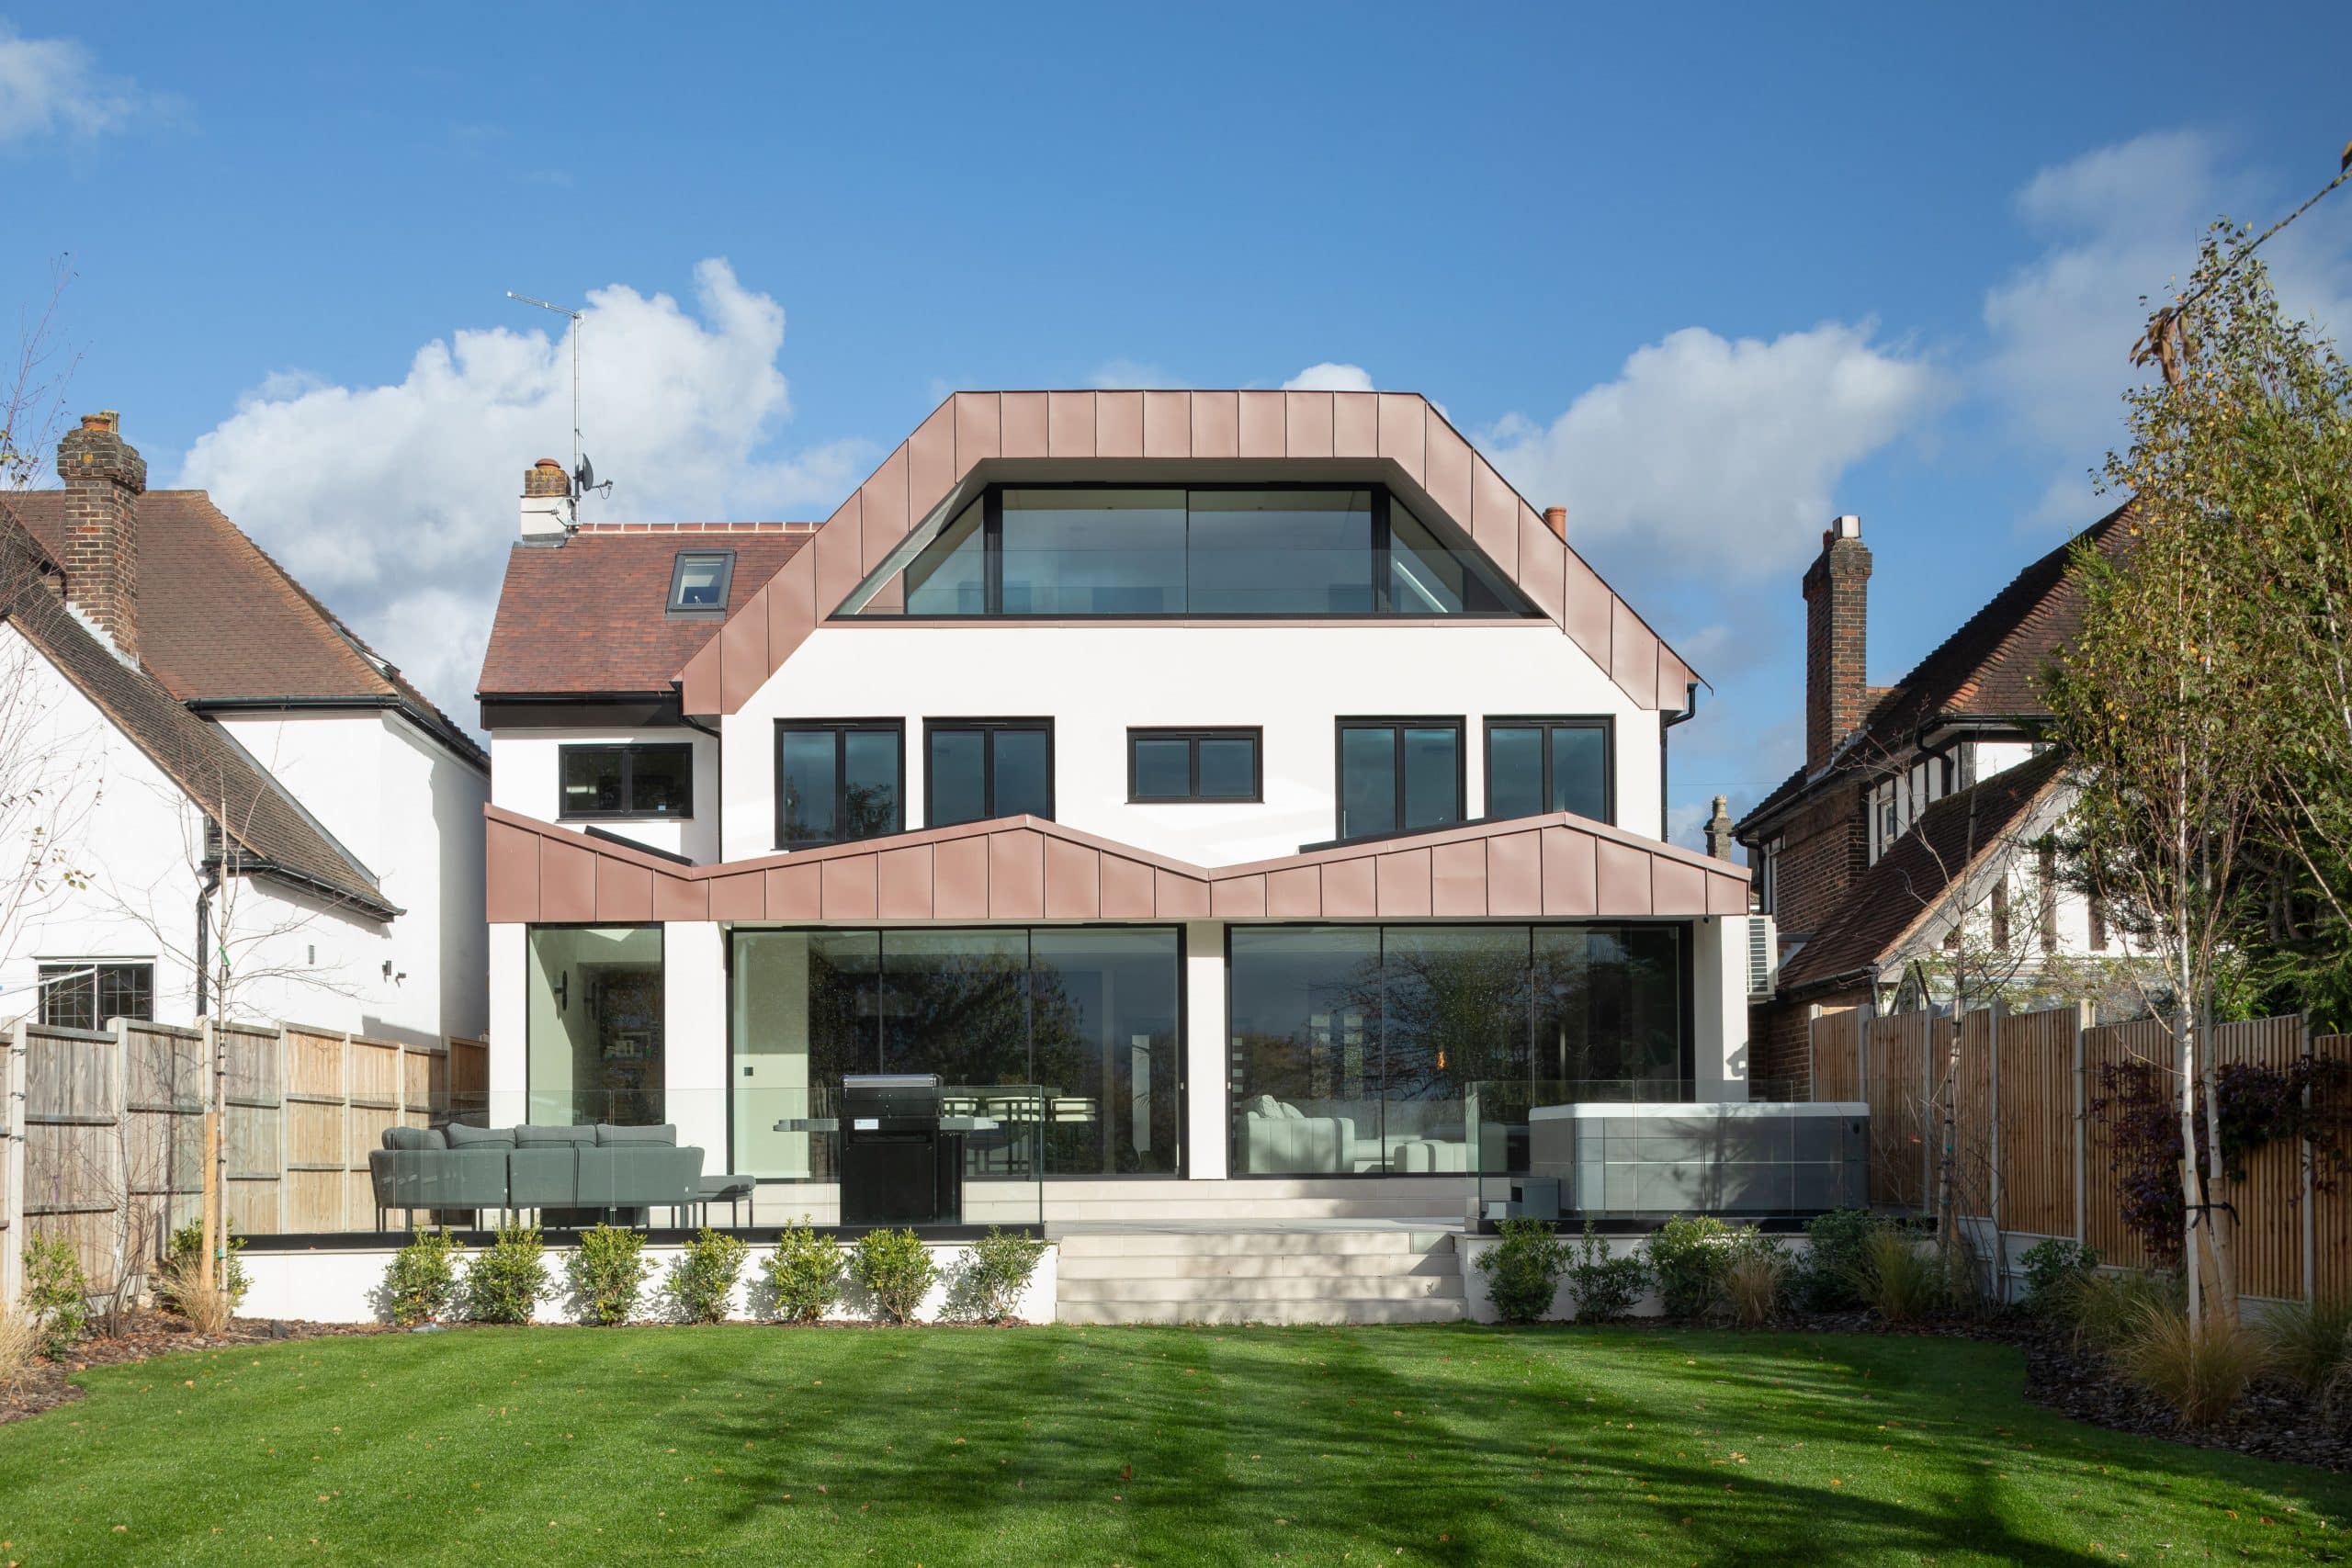

We develop generous kitchen and entertaining spaces, open-plan ground floors, carefully considered bedroom suites and stronger connections between interior and garden.
Every proposal is shaped around the client’s lifestyle, the inherent potential of the property and the planning and conservation considerations that define its setting.
“Refined, timeless and designed around the way you live.”AURA Architecture & Interiors
Our 10-Step Home Design Process
For all the work we undertake, we follow the process outlined in our 10-Step Home Design Guide . It begins when you first contact us and ends when the work is complete and your home is ready to enjoy. These five phases summarise the full ten-step journey.
Brief & Feasibility
Start with our online enquiry form . We assess your needs, the property and relevant planning constraints.
Consultation & Fee
A director or architect discusses your ambitions before we provide a clear, itemised written fee proposal.
Concept Design
We develop alternative design ideas, including plans and 3D material where appropriate, to bring your brief to life.
Approvals & Detail
We coordinate planning, building regulations and the technical information needed before construction.
Build & Completion
We can help select a trusted contractor and administer the contract through to a completed home.
From Your First Brief to the Finished Home
You can begin by creating a design brief through our online enquiry form . We then study your home to understand the relevant planning policies, physical constraints and opportunities that may apply.
Our director or one of our architects will discuss your needs in a meeting before providing an itemised written quotation. Once appointed, we create three concept designs to demonstrate different ways of bringing your plans to life.
We prepare and coordinate the information required for a robust planning application. Before construction begins, the design must also comply with building regulations for safety, performance and to avoid problems or indemnity requirements when the property is sold.
Additional services include interior design and the selection of refined finishes and fittings. AURA can also help you find the right contractor and administer the construction contract for a clearer, less stressful experience.
Homes with Space, Light and Lasting Quality
We maximise usable space, fully utilise natural light, favour clean and considered design, and pursue energy- and cost-efficient solutions.
Our Vision
- Maximise your Camden property's space , ensuring it is customised to your requirements.
- Fully utilise natural light to create airiness and improve your sense of wellbeing.
- Create clean and simple designs, using colour and texture to add carefully judged interest.
- Create energy-efficient and cost-efficient properties through a sustainable approach.
The Five Values at the Heart of Every Project
- Attention to detail
- Innovation and creativity
- Honesty and integrity
- Understanding and respecting people
- Sustainability
Do You Always Need Planning Permission in Hampstead?
Some extensions and home refurbishments can be completed under permitted development rules, but those rules are complex. Flats do not benefit from the same permitted development rights as houses, and rights can also be limited by listed status, conservation-area controls or an Article 4 direction.
Much of the borough's housing is within conservation areas. Achieving a design that meets your ambitions while responding successfully to the planning context may require creative architectural skill and detailed local knowledge.
Where the work is permitted development, it is often sensible to apply for a lawful development certificate rather than submit an unnecessary planning application. This provides formal evidence that the proposed work is lawful.
Read our detailed guide to planning permission and permitted development , or contact our architects for advice on the right route for your property.
Architect Fees and Project Costs
Architect fees and construction costs vary according to the property, project scope, planning requirements, technical complexity and level of service required.
Once we understand your Hampstead property and brief, we provide a clear written proposal setting out the recommended architectural services and associated fees.
For detailed guidance, visit our architect fees and project costs page.
Looking for an architect in another location? Read our guidance on finding a recommended residential architect near you.
Frequently Asked Questions
Do I always need planning permission in Hampstead?
No, some extensions and refurbishments may fall within permitted development, but the rules are complex and rights can be restricted for flats, listed buildings and homes in conservation areas. A project-specific assessment is the safest starting point. It can also be sensible to obtain a lawful development certificate where permission is not required.
Can you help with conservation-area properties?
Yes. Much of Hampstead is covered by conservation areas. We assess the property's significance and local context so the design can balance contemporary living with the character planners seek to preserve.
What services can AURA provide?
Our services can include feasibility, measured information, concept design, planning applications, building regulations, technical design, interior architecture, contractor selection and contract administration.
How do your architect fees work?
We aim to make fees transparent and explain the scope at an early stage. After understanding your property and brief, we provide an itemised written proposal. See our architect fees page for current details.
What type of projects do you take on?
We focus on high-quality residential work, including whole-house renovations, extensions, lofts, basements, apartment reconfiguration, interior architecture and new homes.
Typical Hampstead Projects
- Whole-House Renovations
- Extensions & Basements
- Loft Conversions
- Apartment Reconfiguration
- Interior Architecture
Tell Us About Your Property
Whether your home is in Hampstead, Belsize Park or Finchley, we can help you understand the opportunity, the constraints and the right route forward.
Book a Design Consultation
Tell us about your Hampstead property, we'll respond within 24 hours.
Speak To Us Directly
Clapham, London, SW4 7NQ

RIBA Chartered Practice Professional architectural standards, clear processes and accountable project delivery.