
Planning · Permitted development
Which route does your project need? Permitted development, prior approval, a lawful development certificate or full planning permission, compared for London houses with fees, timings and real projects.
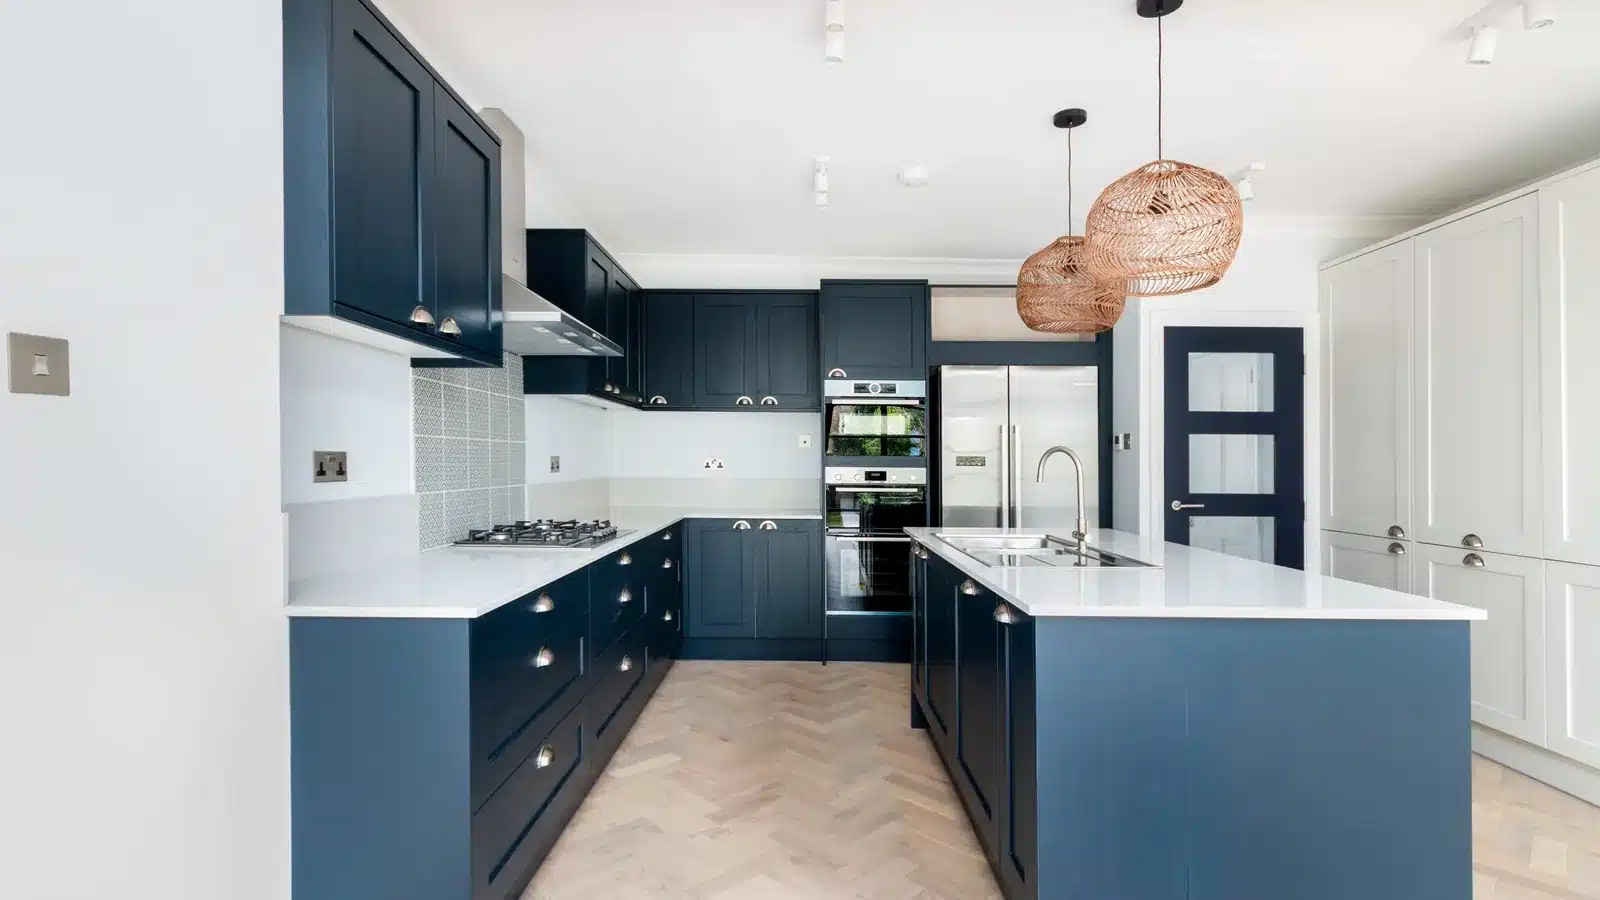
Planning permission vs permitted development comes down to one question: does your project fit the national limits? Permitted development (PD) needs no application. A larger single-storey rear extension needs prior approval, decided in 42 days (£249). A lawful development certificate is optional proof, with an 8-week statutory period (£274). Anything outside the limits needs householder planning permission: £548, with an 8-week target.
Key takeaways
- Permitted development is a national right with fixed limits. Planning permission is a council decision on the merits of your scheme.
- A single-storey rear extension of 3m on a terrace or semi (4m detached) is PD. Up to 6m (8m detached) is possible through 42-day prior approval, outside conservation areas.
- Flats and maisonettes have no householder PD, and conservation areas remove side extensions, roof extensions and the prior approval route.
- PD covers planning only. Building regulations, party wall notices and, in Thames Water’s area, a build-over agreement can still apply.
- Fees here are the official fees from 1 April 2026. New fees (£575 and £310) are proposed from 8 December 2026, subject to Parliament.
The figures here are approximate and meant to give you an idea, not a quote. Every house and brief is different, so your costs and programme will depend on your project.
Contents
Planning permission vs permitted development: what’s the difference?
Permitted development is a right granted nationally: if your house and project meet fixed limits, you build without applying. Planning permission is a decision your council makes on the merits of a specific design. Between them sit two halfway routes: prior approval for a larger rear extension, and a lawful development certificate that confirms a scheme is PD.
| Route | When it applies | Official fee (from 1 Apr 2026) | Decision time | Neighbours consulted? | Risk |
|---|---|---|---|---|---|
| Permitted development | A house (not a flat) within the national limits, with PD rights not removed | None | None: no application | No | Building something that turns out not to comply |
| Lawful development certificate (proposed works) | Optional proof that a PD scheme is lawful | £274 | 8 weeks (statutory period) | Not required by law | Low. A refusal means the scheme isn’t PD, so you’d need planning |
| Prior approval: larger home extension | Single-storey rear, 3m to 6m (terrace or semi) or 4m to 8m (detached), not in a conservation area | £249 | 42 days | Yes: adjoining neighbours, at least 21 days to comment | Objections can lead to refusal on amenity grounds |
| Householder planning permission | Anything outside PD, or where PD rights have been removed | £548 | 8-week target | Yes | Refusal, though 91% were granted in England (Apr to Jun 2026) |
Your project
Not sure which route your project needs?
We can look at your house and plans with you and tell you which route fits, before you spend on drawings.
Fees are proposed to change on 8 December 2026 (householder £575, prior approval £310), subject to Parliament. A listed building also needs listed building consent.
The rules for houses sit in the General Permitted Development Order 2015, Schedule 2, Part 1. Each kind of work has its own class:
- Class A: extensions to the house (rear, side, and more than one storey)
- Class B: roof additions, such as a rear dormer or hip-to-gable
- Class C: other roof alterations, such as rooflights
- Class D: porches
- Class E: outbuildings, garden rooms and decking
- Class F: hard surfaces, such as a front driveway
Every limit is measured from the “original” house. That means the house as it stood on 1 July 1948, or as it was first built if it’s newer. Extensions added by earlier owners count against your allowance, which matters on Victorian and Edwardian houses that already have a kitchen extension.
The tests are different in kind. A planning application is judged on design, neighbours and local policy. PD is judged only on whether the scheme fits the written limits, so a design a council wouldn’t love can still be lawful, and a modest design that misses one limit by 10cm isn’t.
Which route for which project on a London terrace?
On a London terrace, most single-storey rear extensions, rear dormers within 40m³, rooflights and garden rooms can be permitted development. Wraparounds, two-storey rear extensions, front dormers and anything in a conservation area usually need planning. The table gives the official limit for each common project and what usually tips it into an application.
| Project | Permitted development limit | Prior approval option? | On a London terrace, what usually means planning |
|---|---|---|---|
| Single-storey rear extension | 3m deep (terrace or semi), 4m (detached), from the original rear wall. Max 4m high. Eaves max 3m within 2m of a boundary | Yes: up to 6m (8m detached), not in a conservation area | Deeper than 6m, or deeper than 3m in a conservation area |
| Side return infill | Single storey, max 4m high, max half the width of the original house, and the rear depth limit too | Yes, for the rear depth (up to 6m) | Any conservation area. Wider than half the house |
| Wraparound (L-shape) | Only if the whole L stays within half the house’s width and the rear depth limit | Yes, for the rear depth only | Full width, which breaks the half-width rule |
| Two-storey rear extension | Max 3m deep, at least 7m from the rear boundary, roof pitch to match, not beyond a side wall | No | A garden too short for the 7m. Any conservation area |
| Rear dormer loft | 40m³ extra roof space (terrace), 50m³ (semi or detached), counting earlier roof additions. Set back at least 0.2m from the eaves where practicable. No balconies. No higher than the ridge | No | Over the volume. Any conservation area |
| Hip-to-gable loft | Same 40m³ / 50m³ volume as a dormer | No | A mid-terrace has no hip to convert |
| Mansard | Not named in the rules. Fails PD if it raises the ridge or extends a front slope facing the road | No | A raised ridge, or a front slope facing the road |
| Rooflights | Max 0.15m (150mm) proud of the roof slope, no higher than the ridge. Front slopes allowed | No | Listed building, or rights removed by an Article 4 direction |
| Garden room or outbuilding | Single storey. Max 2.5m high within 2m of a boundary; otherwise 4m with a dual-pitched roof, 3m for other roofs. Eaves max 2.5m. Not in front of the house | No | Sleeping or living accommodation. Beside the house in a conservation area. Listed building |
| Decking | Max 0.3m above the ground | No | Higher than 0.3m (a raised platform) |
| All extensions and outbuildings together | Max 50% of the land around the original house | No | Earlier extensions and sheds already using most of it |
| Porch | Max 3m² floor area, 3m high, and at least 2m from a boundary with a road | No | Larger, taller or closer to the pavement |
| Fences, gates and walls | Max 1m next to a road used by vehicles, 2m elsewhere | No | Taller. Listed building |
| Solar panels (from 27 Aug 2026) | Pitched roof: max 0.2m proud, not above the highest part of the roof. Flat roof: max 0.6m higher. Walls: 0.2m on a wall abutting a highway, 0.4m elsewhere | Flat roofs in a conservation area need prior approval of appearance | Listed house. A wall facing the road in a conservation area |
| Replacement windows | Check with your council | No | Article 4 directions can cover windows. Check with your council |
| Front garden hard surface | Over 5m² must be porous, or drain to a lawn or border within the garden | No | A non-porous surface over 5m² draining to the road |
A few traps catch London houses more than any others.
A side infill is judged twice. It counts as a side extension (single storey, half the house’s width) and as a rear extension (3m, or 6m with prior approval, from the original rear wall). We compare the two layouts in our guide to choosing between a side return and a wraparound.
Lofts are counted, not judged. The 40m³ on a terrace includes any earlier roof addition, so a previous small dormer reduces what’s left. An end-of-terrace house counts as a terrace house, and a semi gets 50m³. No dormer or roof extension can go on a front roof slope that faces the road.
The mansard question. The rules never mention mansards. A full mansard usually raises the party wall line and changes both slopes, and anything that extends a front slope facing the road or rises above the existing ridge isn’t PD. In practice, almost every London mansard goes through planning.
Front means front. Extensions can’t go beyond the principal elevation, or beyond a side wall that faces a road. On a corner house, that rules out a lot of the side.
How long does permitted development take?
Pure permitted development has no application, so there’s no council wait: you can start once the design, building regulations and party wall notices are ready. A larger rear extension needs prior approval, decided within 42 days. An optional lawful development certificate has an 8-week statutory period. A householder planning application has an 8-week target.
| Stage | Permitted development | With a certificate (LDC) | Prior approval | Householder application |
|---|---|---|---|---|
| Design and drawings | Our design stage: approx. 4 to 5 months | Our design stage: approx. 4 to 5 months | Our design stage: approx. 4 to 5 months | Our design stage: approx. 4 to 5 months |
| Council decision | None | 8 weeks (statutory period) | 42 days | 8-week target, or longer if agreed in writing |
| Neighbours | Not consulted | Not required by law | At least 21 days to comment | Can comment |
| Party wall notices | 2 months (work to a party wall) or 1 month (new wall on the boundary, nearby excavation) | Same | Same | Same |
| Building regulations | Separate approval, under every route | Same | Same | Same |
| Earliest start on site | When building regulations and party wall are in place | Lawful at any time if it’s PD; safest once the certificate is issued | After the written decision, or day 42 if the council hasn’t replied | After approval; you must begin within 3 years |
The design stage on our project pages runs approx. 4 to 5 months and covers design, the planning route and technical drawings. It depends on your project.
The council clock is rarely the longest part. Party wall notices for work to a shared wall need at least 2 months before the start date, and a neighbour has 14 days to reply. If you serve them while the design is being finished, they run alongside everything else.
The 42 days for prior approval counts from the day the council receives your information. The 8 weeks for a certificate and for a householder application both start the day after the application is received. Councils can agree a longer period with you in writing, and in April to June 2026, 92% of householder applications in England were decided within 8 weeks or the agreed time.
You’ll sometimes see 13 weeks quoted. That’s the period for major development, such as larger housing schemes. It doesn’t apply to an extension or loft on your house. If you’re going through a full application, our guide on how long planning permission takes covers each stage in detail.
How does prior approval for a larger home extension work?
Prior approval lets a house outside a conservation area build a single-storey rear extension up to 6m deep (8m if detached) without full planning permission. The council notifies adjoining neighbours, who get at least 21 days to comment, then decides within 42 days. The fee is £249, proposed to rise to £310 from 8 December 2026, subject to Parliament.
The route has been permanent since May 2019. The extension must still meet every other Class A limit: single storey, max 4m high, eaves no higher than the existing eaves, and within the 50% coverage rule.
What the council can judge. If no neighbour objects, the council doesn’t need to assess the effect on neighbours. If one does, it judges the impact on the amenity of all adjoining premises, not only the neighbour who wrote in. Design merit and local policy aren’t part of the test.
When it can say no. The council can refuse if the scheme breaks a limit, or if you haven’t given enough information to show it complies. A refusal can be appealed like any planning refusal. Clear drawings with every dimension measured from the original rear wall save a lot of back and forth.
The 42-day rule and its catch. You can’t start until you have a written decision or 42 days have passed with no reply. Silence only helps a scheme that genuinely fits the limits. If it breaks one (too wide, too high, too much of the garden covered), it was never PD, and day 42 doesn’t change that. Keep dated proof of when the council received your submission.
Build what you described. The extension must be built as approved, or as described in your submission if the council didn’t reply. Changing the depth or roof on site takes you outside the route.
Prior approval isn’t available on what the rules call “Article 2(3) land”: conservation areas, National Parks, Areas of Outstanding Natural Beauty, the Broads and World Heritage Sites. There, the standard 3m (4m detached) is the PD limit, and anything deeper needs planning permission.
Should you get a lawful development certificate?
We’d recommend a lawful development certificate whenever a PD scheme sits close to a limit, the house has earlier extensions, or you expect to sell or remortgage. It costs £274 for proposed works, with an 8-week statutory period. For clear-cut work well inside the limits, such as rooflights or a small garden room, we’d usually skip it.
A certificate for proposed works (a section 192 certificate) answers one legal question: would this be lawful? The council doesn’t weigh design or local policy, and the law doesn’t require it to consult neighbours. Once it’s issued, the work is presumed lawful unless something relevant changes before you build. If the council misses the 8 weeks, you can appeal, as the Planning Portal’s certificate guidance explains.
When we’d recommend one:
- A side infill near the half-width line. A few centimetres decide it, and the original house’s width is taken at its widest point.
- A loft close to 40m³ (or 50m³). Volume calculations on old roofs with earlier additions are easy to get slightly wrong.
- Earlier extensions on the house. Whether the kitchen extension is “original” changes your allowance, and a certificate settles it.
- A sale or remortgage within a few years. A certificate is a single council document that answers the question.
- A worried neighbour or lender. It moves the conversation from opinion to a council decision.
When we’d usually skip it: rooflights within 150mm of the slope, a garden room clearly under 2.5m high near the boundary, or a 3m rear extension on a house with no earlier additions. The limits leave no real doubt, so the fee and 8 weeks buy little.
There’s a second type. A section 191 certificate confirms that something already built is lawful. It costs the full £548 fee, so it’s cheaper to ask the question before you build.
First step
Get options for your own house
Our fixed-fee Concept Feasibility Package sets out what your house could take, the likely planning route and a cost conversation, before you commit to a full design.
Conservation areas, Article 4 directions and flats: when permitted development doesn’t apply
Householder permitted development is reduced in conservation areas, can be removed street by street by Article 4 directions, and doesn’t apply to flats or maisonettes. Lambeth’s conservation areas alone cover about 30% of the borough, so check your address before you design anything. The council’s map and your house’s planning history give the answer.
What a conservation area removes. On Article 2(3) land, which includes every conservation area:
- all side extensions need planning permission
- any rear extension of more than one storey needs planning permission
- cladding in stone, artificial stone, pebbledash, render, timber, plastic or tiles isn’t PD
- roof extensions under Class B (dormers, hip-to-gable) aren’t PD
- the 6m and 8m prior approval route isn’t available
- outbuildings between the side wall and the boundary aren’t PD
- solar panels can’t go on a wall facing the road
A single-storey rear extension of 3m (4m detached) and rooflights can still be PD, unless an Article 4 direction says otherwise.
Article 4 directions. A council can remove specific PD rights for specific places. Where a direction applies, you apply for planning permission before doing the works it covers. Some cover a whole conservation area, others only part of it or only certain works, such as windows, doors, front boundaries or roofs.
| Borough | Conservation areas | Article 4 directions affecting houses (examples from the council) |
|---|---|---|
| Wandsworth | 46, according to the council | 8 areas, including Heaver Estate, Shaftesbury Park Estate, Wandsworth Common and Putney Lower Common |
| Lambeth | 62, covering about 30% of the borough | All or part of 9 areas, including Hyde Farm, Albert Square, Stockwell Park and Streatham Lodge |
| Merton | See the council’s list | John Innes Merton Park and Wilton Crescent |
| Richmond | 85 | A long list, including Archway Street, Avenue Road and Bellevue Road, covering works such as extensions, new doors and windows, and painting brickwork |
Wandsworth’s conservation areas FAQ lists its directions, and notes that some cover only part of an area or only certain works.
Planning conditions. Rights can also be removed by a condition on an earlier permission for your house. You’ll only find it in the planning history.
Flats and maisonettes. Householder PD applies to houses only. A flat or maisonette, purpose-built or converted, has no PD for extensions or lofts, so every extension needs planning permission. It’s a full planning application rather than a householder one; the Planning Portal’s fee calculator gives the fee.
How to check your address. Look your house up on the council’s conservation area map, then its Article 4 list, then the planning history for your address. In Lambeth, the planning database search has a “constraints” tab that shows it in one place. A listed building also needs listed building consent, whatever the project.
If you need planning permission: what to expect
A householder application costs £548, has an 8-week target, and is usually granted: 91% were in England between April and June 2026. The council publicises it and neighbours can comment. Once approved, you have 3 years to start work. In return, planning can approve things PD never allows, such as a wraparound or a two-storey rear extension.
The fee is proposed to rise to £575 on 8 December 2026, subject to Parliament. Smaller works away from the house itself, such as an outbuilding, fence or wall that needs permission, cost £272.
Planning is often the route to more space. A full-width wraparound, a rear extension deeper than 6m, a two-storey rear on a short garden and almost every mansard can only happen this way. The council judges the design against its local policy, so the drawings and the planning case made for them matter.
PD sometimes gives more. Because it’s judged on volume and limits, not design policy, a loft on a semi with a hip-to-gable and full-width rear dormer can be larger under PD than a council’s design guidance might allow through planning. You can also combine routes: a PD loft and a planning-approved extension, for example, as long as each one meets its own rules.
If an application is refused, you can revise and resubmit, or appeal. The decision notice gives the council’s reasons, which is where a revised scheme starts.
Three AURA projects, three routes
The route follows the house and the street. Three of our projects show it: a garden office in Wandsworth built under permitted development, a kitchen extension and dormer loft in Wimbledon approved through planning, and a Putney house in a conservation area where even replacing windows needed consent.
Trinity Road, Wandsworth: a garden office under permitted development
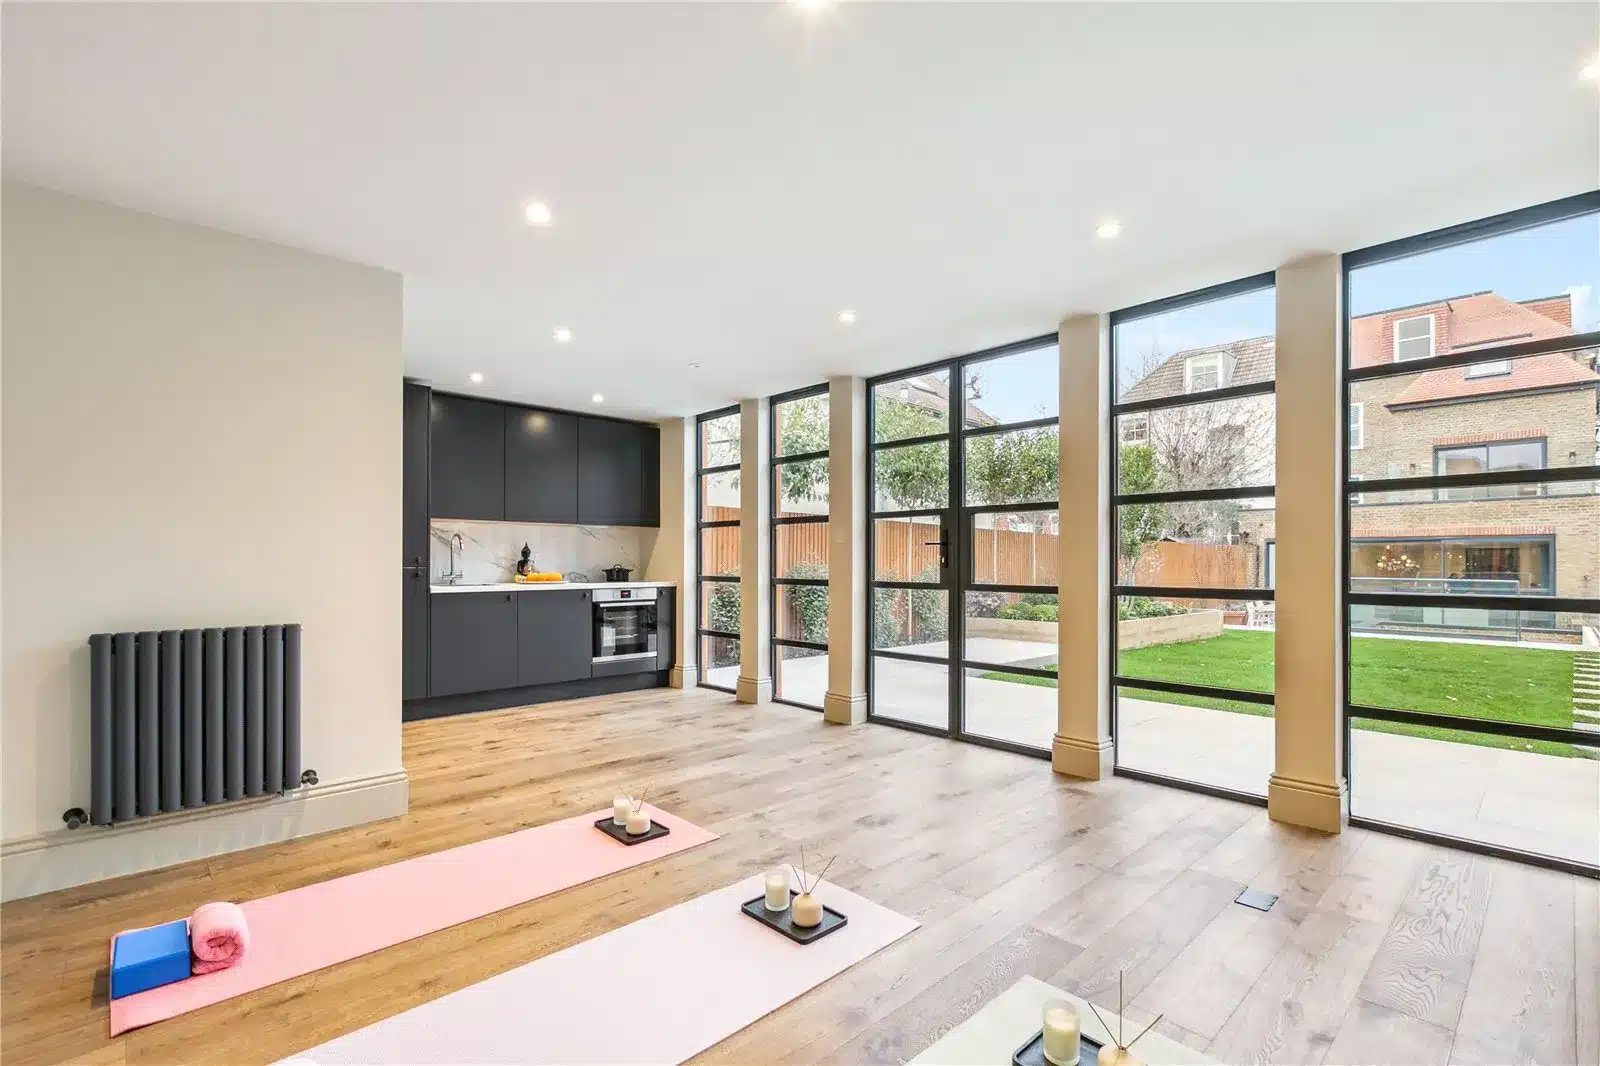
An early-1900s house extended and restored across 8 split levels, with the existing basement extended to form a reception room, wine room, study and courtyard. The permitted development part is the outbuilding, designed as a garden office or yoga studio, with power, internet and lighting. It was built under permitted development, so the garden office didn’t need to go through planning. Design took 5 months and the build 18 months. If you’re thinking about a garden room, our guide to planning for a garden office goes through the outbuilding rules.
Wandsworth
Bronson Road, Wimbledon: planning permission
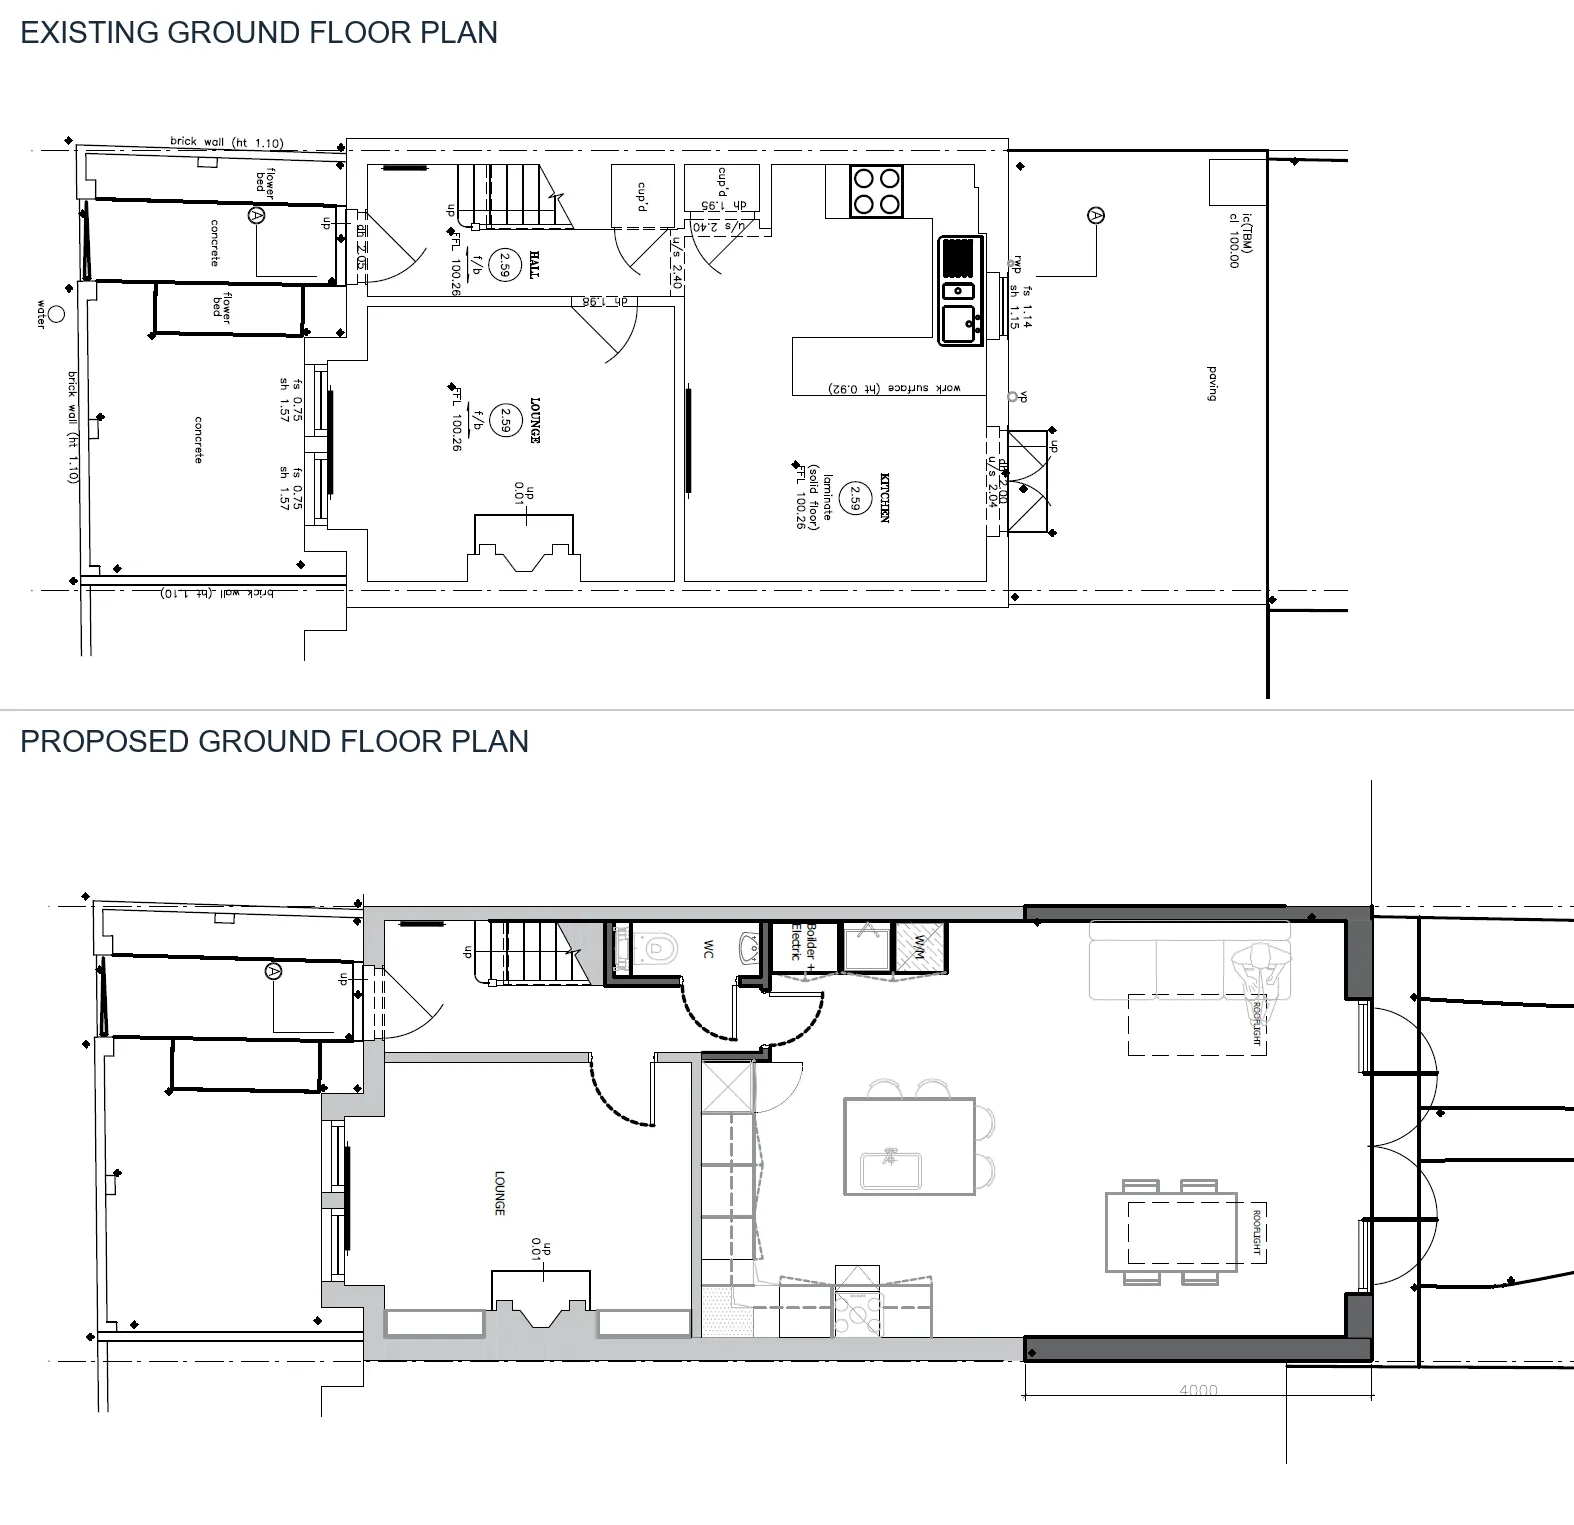
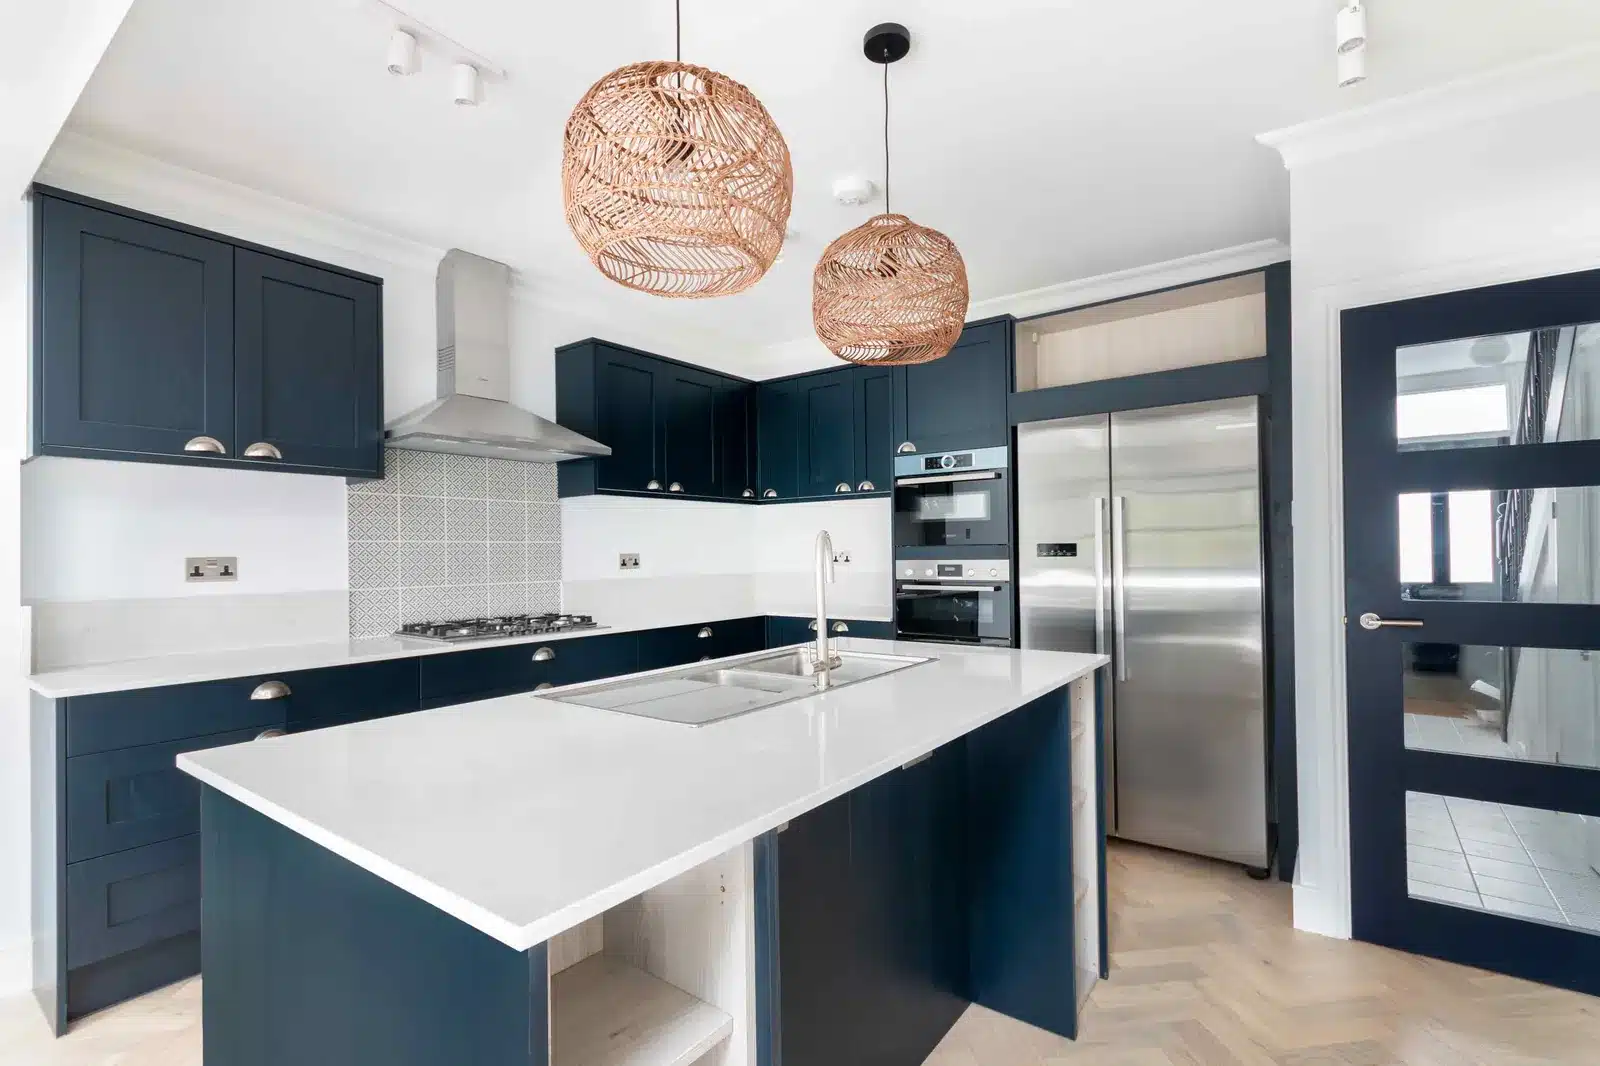
The brief was to extend 3 to 4m to the rear for an open-plan kitchen, dining and living space, with a downstairs WC, plus a loft with a main bedroom suite. In August 2021, we achieved planning approval for a ground-floor kitchen extension and a dormer loft extension to match the neighbouring properties. The build started about two months later and ran from October 2021 to March 2022, after a 5-month design stage. We took it through planning and building regulations, worked with the structural engineers and party wall surveyors, and acted as contract administrator while the owners lived abroad. The total was £190,000 including the loft, with VAT, FF&E (furniture, fixtures and equipment) and professional fees.
Wimbledon
Oxford Road, Putney: a conservation area
A whole-house refurbishment, remodelled to work for the next 30 years, with a contemporary glass extension replacing the old rear conservatory. The house is in a conservation area, so consent had to be gained to remove and replace the existing windows on the ground-floor corridor: 5 tall, narrow windows linking the two main parts of the house. Construction ran from August 2022 to June 2024.
Putney, SW15
What happens if you build without the right consent?
The council can invite a retrospective planning application or take enforcement action, which can require the work to be changed or removed. For works substantially completed on or after 25 April 2024, it has 10 years to act; for works completed before that date, the earlier 4-year limit still applies. Most problems are avoidable with checks before you build.
A retrospective application. The council can invite one, but approval isn’t automatic. If it’s refused, the council can issue an enforcement notice requiring you to put things back as they were. You get one chance to secure permission after the event, either through that application or through an appeal against the enforcement notice.
Enforcement is discretionary. Councils have discretion over whether to act. Options include an enforcement notice, a stop notice, or a breach of condition notice when an approved scheme wasn’t built as approved.
The time limits. Once the period has passed, the council can no longer enforce. That isn’t the same as permission. To record it formally, you’d apply for a certificate of lawfulness for existing development, at the full £548 fee, with evidence of the completion date.
How to avoid it, calmly:
- Check before you design. Conservation area, Article 4, planning conditions and earlier extensions, all from the council’s website.
- Measure from the original house. The limits run from the house as it stood in 1948 or as first built, so establish what’s original before drawing anything.
- Get a certificate where it’s close. For £274 and 8 weeks, a council decision replaces a judgement call.
- Build what you notified. For prior approval, keep the submission, the receipt date and any decision with the deeds.
- Keep the paperwork together. Certificates, approvals and building control completion certificates are what you’ll show a buyer.
Do you still need building regulations and a party wall agreement under permitted development?
Usually, yes. Permitted development covers planning only. Building regulations are a separate approval and usually apply to an extension or loft; your building control body will confirm. On a terrace or semi, party wall notices apply to work on a shared wall. In Thames Water’s area, building near a public sewer usually needs a build-over agreement.
Building regulations. Planning and building regulations ask different questions: planning is about what you build and where, building regulations about how it’s built (structure, fire, insulation, drainage). The gov.uk building regulations guidance is clear that you might need both. Our guide to what building control involves explains the choice of inspector and the stages.
Party wall notices. The Party Wall Act is separate from planning and building regulations:
- work to a party wall (cutting in steels, raising it for a loft): at least 2 months’ notice
- a new wall on the boundary line: at least 1 month
- excavating within 3m of a neighbour’s building and deeper than its foundations, or within 6m in some deeper cases: at least 1 month
A neighbour has 14 days to reply. If they don’t reply to a party wall or excavation notice, a dispute is treated as having arisen and surveyors are appointed. Surveyors’ fees are approx. £200 per notice and £900 to £2,000+ per award, depending on your project. Our guide to party wall agreements covers the process.
Thames Water build-over. In Thames Water’s area, building within 3m of a public sewer, or within 1m of where a pipe serving only your house crosses the boundary, usually needs a build-over agreement. The 2026 charges run from £130 to £585 depending on the sewer size, with legal costs from £1,000 on the largest, and they’re updated every April. Ask for the sewer map at the start of design, before the extension’s footprint is fixed.
FAQs
Can neighbours stop permitted development?
Under pure permitted development, no. There’s no application, so there’s nothing for a neighbour to object to. Under prior approval, adjoining neighbours can object, but the council decides, and only on the effect on neighbouring amenity. A neighbour can also raise a concern that the work isn’t really PD, which is one reason a certificate helps. Party wall matters run separately, through notices and surveyors.
Is there a 7-year rule for planning permission?
No. In England there’s no 7-year rule for building work on a house. The limits are 4 years for works substantially completed before 25 April 2024, and 10 years for works completed on or after that date. The period only stops the council from enforcing. The work still isn’t approved, and you’d need evidence of when it was finished.
How long does permitted development approval last?
A PD right has no expiry date, but a council can remove it with an Article 4 direction before you build, so check again if your plans sit for a while. Class A sets no deadline to finish a prior approval extension; it must simply be built as notified or approved. A certificate reflects the rules and the house on the date it’s issued.
Have earlier extensions used up my permitted development rights?
Possibly. Limits are measured from the original house, as built or as it stood on 1 July 1948. A kitchen extension from the 1980s counts towards your rear depth, an old dormer counts towards your loft volume, and every extension and shed counts towards the 50% coverage rule. The council’s planning history for your address shows what’s been approved before.
Does a house converted from an office or shop have permitted development rights?
Not for extensions, lofts, porches or outbuildings, if the house exists because of a permitted development change of use, such as an office, shop, storage or agricultural building converted under Part 3 of the Order. Those homes need planning permission for work an ordinary house could do as PD. If you’re buying a converted building, the planning history shows which route created it.
What happens if I start work before my lawful development certificate is issued?
If the scheme really is PD, the work is lawful whether or not the certificate has arrived. The risk is yours: if the certificate is refused, you’ve started something that needs planning permission and may need a retrospective application. Once work is built, the certificate you’d need is the existing-development type, at the full £548 fee.
Are permitted development rights changing in 2026?
As of 12 October 2026, the limits for extensions, lofts and outbuildings are unchanged. Solar panel rules changed on 27 August 2026, with new limits for walls, pitched roofs and flat roofs. New planning fees are proposed from 8 December 2026 (£575 householder, £310 prior approval), subject to Parliament. We’ll update this page if anything else changes.
Talk to an architect about your house
Tell us what you’d like to build. We’ll tell you honestly whether it fits permitted development, needs prior approval, or is best taken through planning.
Sources
- The Town and Country Planning (General Permitted Development) (England) Order 2015, Schedule 2, Part 1 (Classes A to F), Part 2 (Class A) and Part 14 (Class A), legislation.gov.uk, read 12 October 2026: https://www.legislation.gov.uk/uksi/2015/596/schedule/2/part/1
- GPDO 2015, article 2 and Schedule 1 (original house; Article 2(3) land): https://www.legislation.gov.uk/uksi/2015/596/article/2
- The Town and Country Planning (General Permitted Development) (England) (Amendment) Order 2026 (SI 2026/896), solar: https://www.legislation.gov.uk/uksi/2026/896/contents/made
- Ministry of Housing, Communities and Local Government, Permitted development rights for householders: technical guidance: https://www.gov.uk/government/publications/permitted-development-rights-for-householders-technical-guidance/permitted-development-rights-for-householders-technical-guidance
- gov.uk, Fees for planning applications (consultation outcome, updated 16 July 2026): https://www.gov.uk/government/consultations/fees-for-planning-applications/fees-for-planning-applications
- Draft Town and Country Planning (Fees) Regulations (proposed from 8 December 2026): https://www.legislation.gov.uk/ukdsi/2026/9780348286625/schedule
- Development Management Procedure Order 2015, articles 34 and 39: https://www.legislation.gov.uk/uksi/2015/595/article/34 and https://www.legislation.gov.uk/uksi/2015/595/article/39
- Town and Country Planning Act 1990, sections 91, 171B and 192: https://www.legislation.gov.uk/ukpga/1990/8/section/91, https://www.legislation.gov.uk/ukpga/1990/8/section/171B, https://www.legislation.gov.uk/ukpga/1990/8/section/192
- gov.uk, Enforcement and post-permission matters (planning practice guidance): https://www.gov.uk/guidance/enforcement-and-post-permission-matters
- MHCLG, Planning applications in England: April to June 2026 (released 24 September 2026): https://www.gov.uk/government/statistics/planning-applications-in-england-april-to-june-2026/planning-applications-in-england-april-to-june-2026-statistical-release
- Planning Portal: householder planning consent; lawful development certificates; retrospective planning permission: https://www.planningportal.co.uk/planning/planning-applications/consent-types/householder-planning-consent/
- gov.uk, Building regulations approval: https://www.gov.uk/building-regulations-approval
- gov.uk, The Party Wall etc. Act 1996: explanatory booklet: https://www.gov.uk/government/publications/preventing-and-resolving-disputes-in-relation-to-party-walls/the-party-wall-etc-act-1996-explanatory-booklet
- Thames Water, Do I need a build over agreement?: https://www.thameswater.co.uk/help/home-improvements/do-i-need-a-build-agreement
- Wandsworth Council, Conservation areas FAQ; Lambeth Council, conservation area profiles, Article 4 directions and permitted development restrictions; Merton Council, conservation areas; Richmond Council, conservation areas and Article 4 directions (all read 12 October 2026)
- AURA project pages: Trinity Road, Bronson Road and Oxford Road (read 12 October 2026)
Contents
Talk it through
Not sure which route fits?
Book a consultation and talk it through with an architect.

When extending or transforming your home, you will usually need to gain Planning Permission from your local Council before you start to build.
However, depending on certain aspects of your project, your home extension may fall under “Permitted Development”.
This blog post aims to help you understand the difference between Planning Permission and Permitted Development and hopefully guide you towards knowing where your project lies.
Get in touch if you need further project-specific advice. Our architects and designers will be happy to help.
Tell Me More About Full Planning Permission…
- Planning Permission is required before you start your building work.
- Your local council planning authority is responsible for granting this.
- There is typically a 2-week validation period on submitting your application.
- It should take 8 weeks from registration for you to receive a decision. During this time, the ‘public consultation process’ occurs when neighbours who could be affected by your proposals are invited to view and comment on your plans.
- The local authorities will consult departments and agencies such as the local Highways department, the Environment Agency and whoever else is relevant to the particular project.
- If your application needs an extension of time to make a decision, the council may request this for an additional 5 weeks.
- Once planning permission has been granted, your permission usually lasts 3 years.
- If the work you want to carry out is of a larger scale, is a bit contentious, or is different from previous works on your street. We would often recommend hiring a planning consultant to have full knowledge of the planning policies and offer valuable advice. They will help put forward a robust application focused on ‘planning policy’ for your planning permission giving your project a much higher chance of being granted planning permission.
- A planning application includes: 5 copies of the application forms, the signed ownership certificate, a site plan, block plan, plans and elevations of existing and proposed work, a Design and Access Statement when necessary and the correct fee.
Luckily for you, we can take care of all of this for you via the online Planning Portal.
What is a Design and Access Statement?
- A design and access statement is a short report explaining how any proposed work responds to the site and its settings and is suitable. It also must demonstrate that the building can be adequately accessed by its users.
- You will not need a Design and Access statement if you are only making minor changes, changing the use of the building, or adding an extension so long as the building is not within a conservation area.
- The Planning Permission application for a new-build costs £610 per house (fewer than 10 houses), and for an extension to a single house, £548 (England, from 1 April 2026; fees rise each April). There is no VAT on these payments.
Start designing your ideal home by Clicking Here

What can I do under Permitted Development?
Sometimes you can carry out your building works without Planning Permission. In this case, you would then build under Permitted Development (PD). We still recommend making a planning application, but instead of a standard planning application, you apply for a Certificate of Lawfulness. Permitted Development allows for minor improvements such as internal alterations, loft conversions or modest extensions. Permitted Development exists to avoid clogging up the planning system. Here’s a list of things you can do without planning permission/under PD:
- Replacing or adding new windows within the original walls is usually fine. If your building is listed or the original planning permission had conditions attached, this may not be the case.
- Adding a new window or door opening is usually fine depending on what could be affecting the floor above, such as structural elements.
- Adding skylights is fine as long as they are not raised more than 15cm from the roof slope.
- Converting an existing garage or attached building is usually fine as you do not extend the overall building footprint.
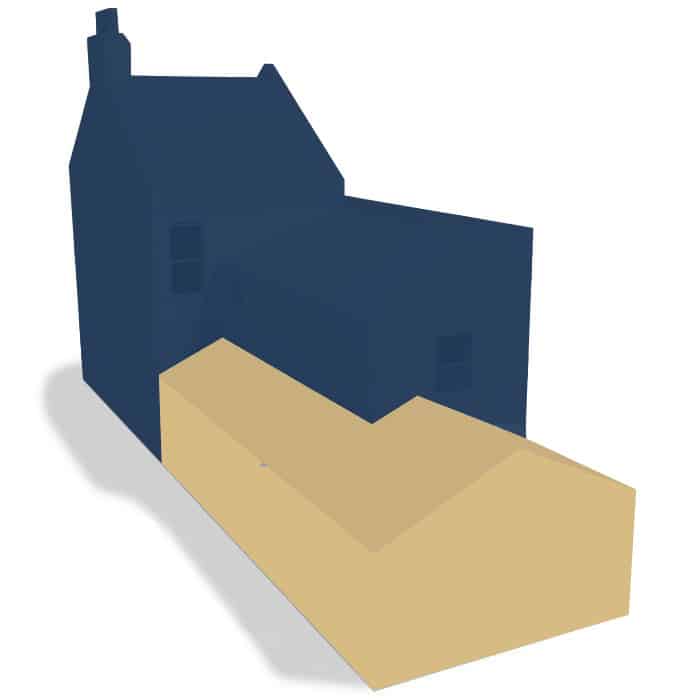
- You can SOMETIMES add a single story extension without Planning Permission; however, you need to be within the following guidelines: Does the extension extend past the overall elevation of the house? Are the materials in keeping with the original? Eaves are not higher than 3m with a total height of 4m if within 2m of any boundary. A rear extension may not extend further than 4m for a detached house and 3m for semi-detached. A side extension may not be wider than half the width of the existing.
- You can add a 2 story extension or an extension to the second floor of your house so long as it is at the rear of your home, it is no deeper than 3m, and it is within 7m from your rear boundary.
- A loft conversion with a footprint of no more than 40m3 for terraced houses and 50m3 for detached or semi-detached houses can usually be done without Planning Permission.
- You can sometimes build a small separate dwelling such as a shed or outbuilding without planning Permission so long as the area covered by such dwellings doesn’t exceed more than 50% of the total un-built on property. It needs to be only 1 storey, it needs to be within height restrictions, and it must not be used for accommodation/sleeping.
- You can build a porch so long as it is no higher than 3m, not within 2m of any boundary and has a ground area no bigger than 3m2.
- You can add gates, walls and fences so long as they are no higher than 2m (or 1m if adjacent to the highway)
- You can build a garden deck so long as it is no higher than 300mm-You can build a pool so long as the area covered is less than 50% of the total unbuilt property.
- You can change or add cladding.
- You can add solar panels so long as they don’t jut out more than 200mm past the roof slope.
- You can even sometimes build a basement under PD! However, PD does not cover the engineering work.
- You can create a parking space so long as it is made of porous materials and has a system for water to run off into porous areas within the property.
- Converting industrial, commercial or agricultural building for domestic purposes is usually fine so long as you follow the ‘Prior Notification procedure. If your house is located in a Conservation Area or other special areas, many of these factors will still not be enough to avoid getting Planning Permission. This is a guide only. Always check with your local authority or with your architect that your work can be done without Planning Permission to ensure that what you are building is lawful.


Other Aspects of Planning Permission
Outline Permission
Outline Permission exists for people who want permission in principle for their proposal. To discover whether the scale and nature of your proposal are feasible avoids the wasted time and the expenses that might be encountered if the proposal has no chance of being approved. Once granted, you need to make a further application for ‘Reserved Matters’. This covers what the Outline Permission does not. Factors such as access, appearance, landscaping, scale and layout must be addressed. (Again, luckily for you, we can take care of this). An outline permission application does not have nearly the amount of detail that a complete planning application or an application for Reserved Matters has. An application for Reserved Matters must be submitted within 3 years of the Outline Permission being granted. Make sure your detailed plans don’t deviate significantly from what you originally planned. Otherwise, you could be faced with an enforcement notice from your local planning authority instructing you to amend things.
Pre-Application Advice
Taking the opportunity to be given advice on your proposal is an excellent way to reduce the chance of submitting an invalid application or an application that is likely to fail. A Pre-application is when you submit your proposal less formally to get some advice from the council or even just discuss whether or not they would likely accept it. The terms they suggest would improve the likelihood of an accepted application. It’s good to get your proposal on their desk before an official application as the planning officers become familiar with your project.
Borough Specific Planning Advice
Within Greater London, planning applications are dealt with separately by each local borough council. AURA Architecture has developed a wealth of experience in dealing with the planning departments in all South West London boroughs and parts of Surrey too, and know the best approach for each council to get you the results you want. Richmond planning is challenging to achieve. The Richmond Planning Team are highly conservative and protective of the boroughs conservation areas. If you live in Earlsfield, please visit our Earlsfield Architecture and Planning page for information on Earlsfield planning. In Wimbledon, see our Wimbledon Architects page for Wimbledon and Merton planning information.
Need help with your Planning Application?
Be one of the many Homeowners the AURA team have achieved planning permission for. Fill out your project details below and we’ll be in touch…
[contact-form-7 id=”436″ title=”Part 1″]