
House extensions · Planning
A side return or a wraparound? How the two compare on light, space, planning, cost and disruption, from an architect’s view and three SW London projects.
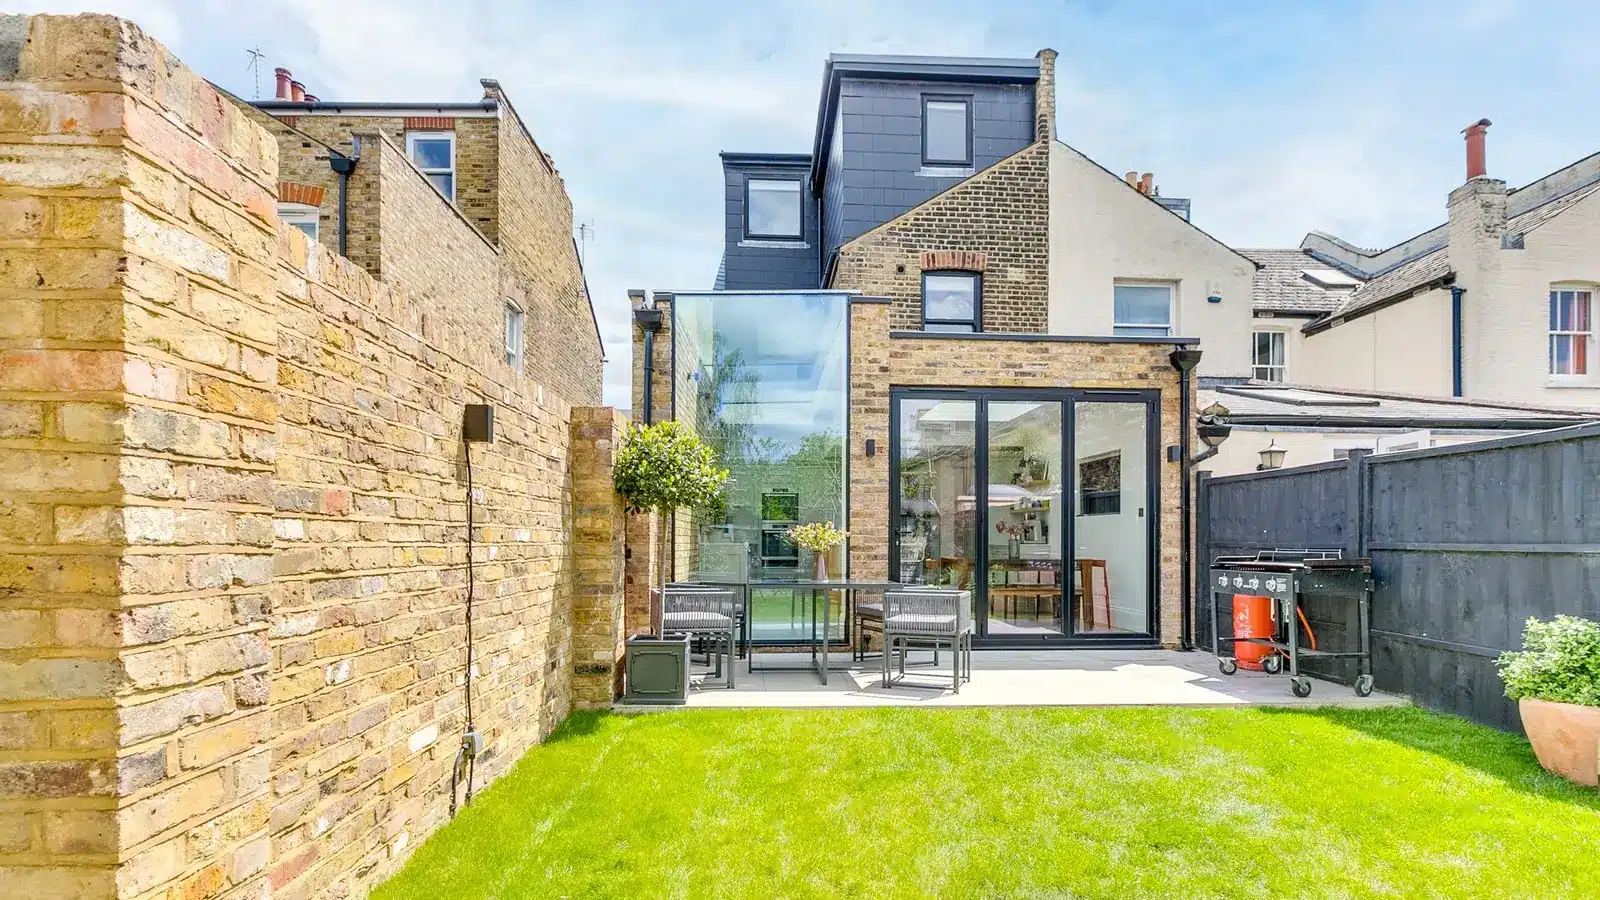
Side return vs wraparound extension: the side return fills the passage beside the back addition; the wraparound carries on across the rear in an L. Choose a side return when the kitchen needs light and width. Choose a wraparound for more floor, if the garden can spare the depth. A full-width wraparound breaks the permitted development limit of half the house’s width, so it needs planning permission.
Key takeaways
- Under permitted development, a side return infill is judged as both a side and a rear extension: single storey, 4m high, no wider than half the house, and within 3m of the main house’s rear wall on a terrace (6m with prior approval).
- A full-width wraparound exceeds the half-width limit, so it needs householder planning permission (£548 now). In a conservation area, every side extension does.
- As an approximate guide, single-storey extensions like these cost around £3,000 to £3,500 per m² to build, and small side returns often more per m². A wraparound costs more in total because it’s bigger. Your figure depends on your project.
- Building within 3m of a public sewer or 1m of a public lateral drain usually needs a Thames Water build-over agreement, so check the drains early.
- Our two projects pairing a side infill with a rear extension took 7 and 12 months to build, each including a loft.
About the costs and timings: the figures here are approximate and meant to give you an idea, not a quote. Every house and brief is different, so your costs and programme will depend on your project. Official limits and fees are stated as published; we’ll confirm figures for your own house.
Contents
Side return vs wraparound extension: which should you choose?
Choose on how much floor you need, how much garden you can give up and which planning route you can accept. A side return adds a strip of floor and lights the middle of the house. A wraparound adds that strip plus rear depth, with more cost, more neighbour work and, at full width, a planning application.
Both start from the same Victorian or Edwardian layout: a main house, a narrower back addition (the outrigger) and a side passage between it and the boundary.
| Factor | Side return (infill) | Wraparound (L-shape) |
|---|---|---|
| What it adds | Fills the side passage beside the back addition | Fills the passage and extends across the rear |
| Floor area added | Passage width × back addition length | The side strip, plus house width × rear depth |
| Light to the middle room | A glazed roof lights it from above | Deeper plan, so it needs rooflights over the middle room |
| Usual planning route | Can be permitted development. Official limits: single storey, 4m high, half the house’s width, within 3m of the main house’s rear wall on a terrace (6m with prior approval), outside conservation areas | Permitted development only if the whole L is within half the house’s width. Full width needs planning permission |
| Party wall | Usually one boundary. A new boundary wall needs at least 1 month’s notice | Often both boundaries. Work to an existing party wall needs 2 months’ notice |
| Cost | Approx. £3,000 to £3,500 per m² or more, as small extensions cost more per m² (indicative; depends on your project) | Approx. £3,000 to £3,500 per m², higher in total because it’s bigger (indicative; depends on your project) |
| Build time | Depends on scope; usually shorter than a wraparound | Longer than a side return; our two side infill plus rear projects took 7 and 12 months, each including a loft |
| Disruption | Kitchen out of use for much of the build | The same, with more of the rear opened up |
| Best for | A narrow, dark kitchen with a long back addition | One large family room on a deep plot |
Your house
Not sure which suits your house?
We can look at your plans, garden depth and planning route with you, and tell you what’s realistic before you spend on drawings.
Which suits your house: terrace, outrigger and garden depth
The house usually settles it. Look at the length of the back addition, the width of the side passage, the garden depth you’d keep, whether you’re mid or end terrace, which way the garden faces and whether you’re in a conservation area. Once those are measured, most houses lean clearly one way.
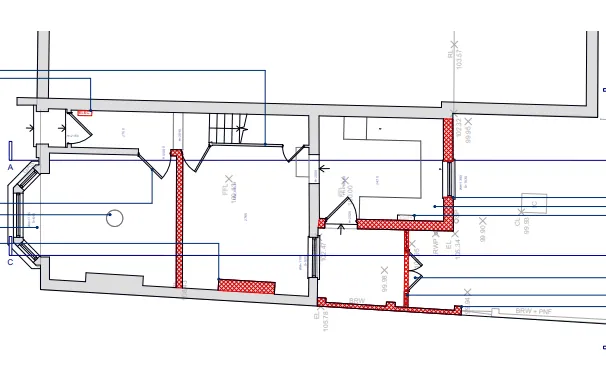
The back addition. A long one gives a long infill, which adds useful floor on its own. A short one leaves the rear extension to do more of the work.
The side passage. There’s no standard width; it varies a lot from house to house. Measure yours early, because it’s the main limit on the strip you gain.
The garden you keep. A wraparound takes garden as well as passage. Wandsworth’s 2016 Housing SPD asks that “a substantial depth of the original rear garden will remain free of buildings”.
Mid or end terrace. A full-width rear extension on a mid-terrace house meets both neighbours. A side return usually meets one.
Aspect and conservation. A south or west-facing glass roof needs shading or solar-control glass. In a conservation area, every side extension needs planning permission.
How those inputs usually combine:
- Lean side return: a long back addition, a garden you don’t want to shorten, or a conservation area, where the side part needs planning anyway and Lambeth resists wraparounds.
- Lean wraparound: a short back addition, a deep garden, and a need for one room where the family cooks, eats and sits.
- Lean neither, yet: an existing side extension that works but feels dark. Reworking it may do enough, as Wymond Street below shows.
How much floor space and light does each add?
A side return adds the passage width times the length of the infill. As illustrative arithmetic, a 1.5m passage along a 3m infill adds about 4.5 m². A wraparound adds that plus a house-wide strip per metre of rear depth. The glazed side roof does most for the dark middle room.
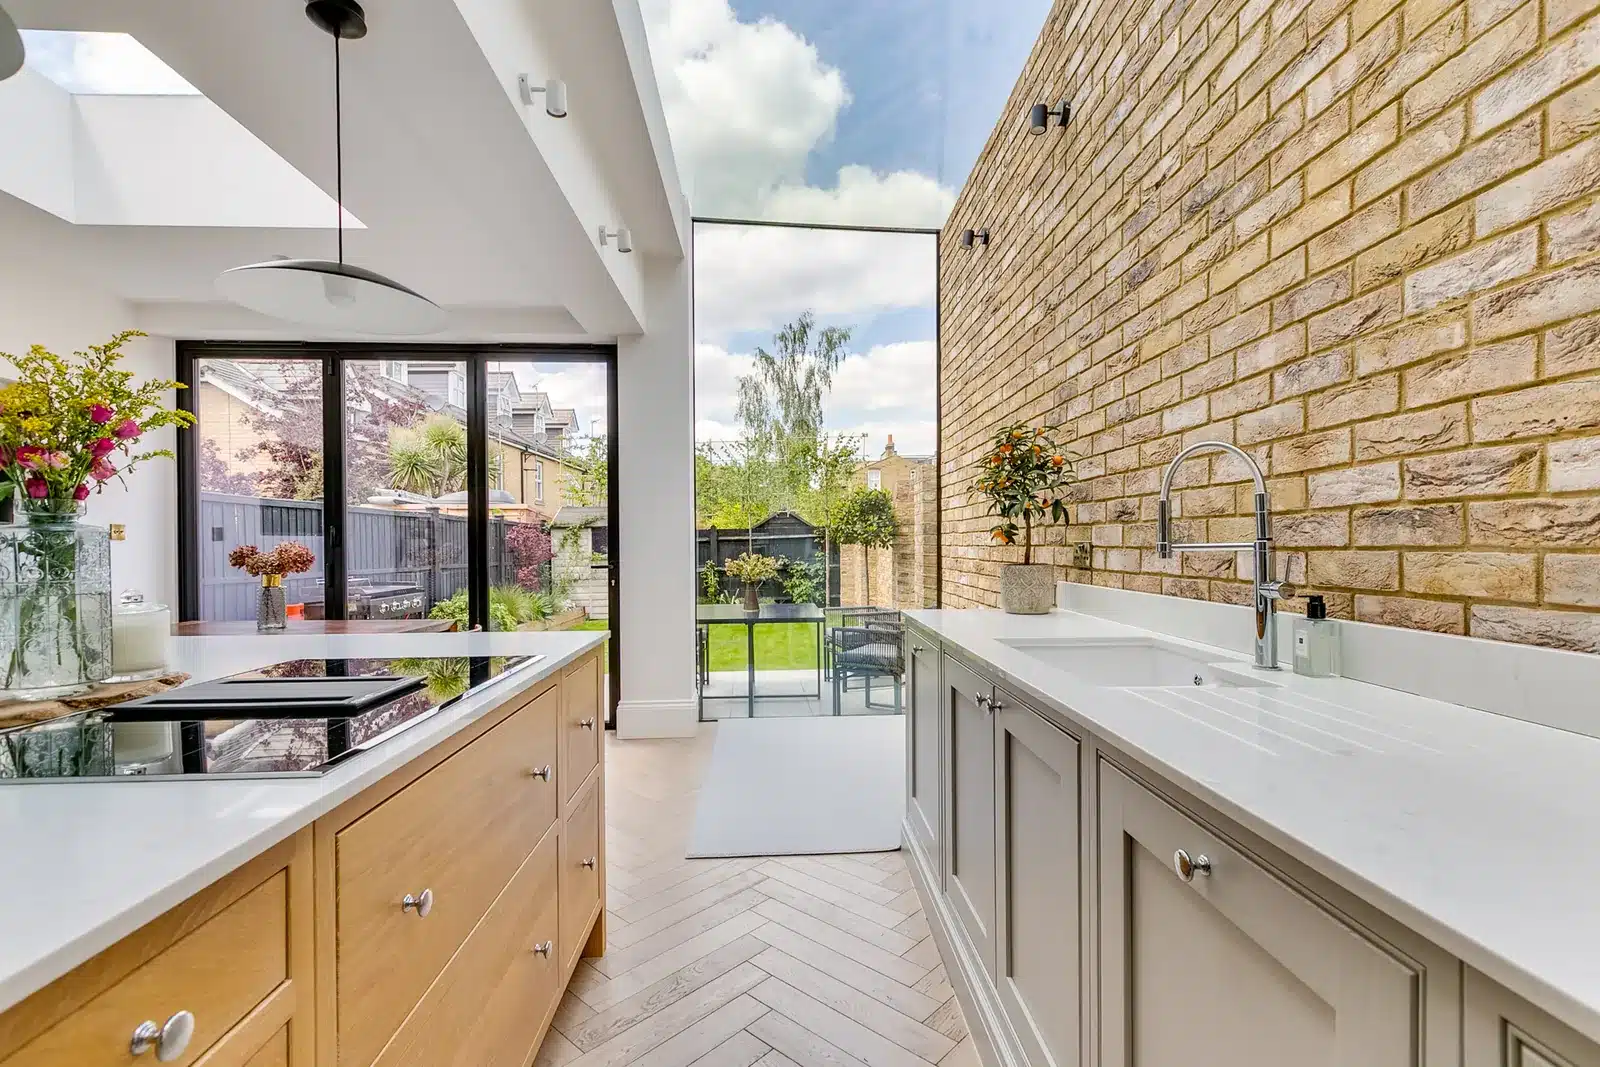
In many terraces the middle room gets little daylight, because the back addition and the neighbour’s wall shade its windows. A glazed roof over the infill lights it from above.
The sun explains the trade-off. In London it reaches 61.9° above the horizon at the June solstice and 15.1° in December (NOAA solar data). A roof faces that high summer sun almost head-on, which is why a glazed side roof can overheat in July. Through a 2.4m-high south-facing opening, sun reaches about 1.3m into the room in June and about 9m in December, as a geometric guide that varies with aspect and window height.
A wraparound deepens the plan, so the middle room ends up further from the garden and needs rooflights of its own.
Is a wraparound extension more expensive than a side return?
Yes, in total, because it’s bigger. Per square metre, the comparison can run the other way: our extension cost guide notes that small extensions like side returns are likely to cost much more per m². As an approximate guide, we put single-storey extensions at around £3,000 to £3,500 per m² to build, with small side returns often above that. Your own figure will depend on your project, and here’s what moves it.
The expensive parts are the same in both: the glazed roof, the steels replacing the back addition’s side wall, the boundary wall, drains and foundations. A side return spreads them over a small area. A wraparound adds a wider rear opening and more floor to share the cost.
| Item | Side return | Wraparound | What the figure is |
|---|---|---|---|
| Build cost per m² | Approx. £3,000 to £3,500+; small side returns usually sit at the top of the range or above | Approx. £3,000 to £3,500 | Approximate, from our cost guide’s single-storey extension rate. Your figure depends on the project |
| Glass, steels, structure | Main cost drivers | The same, plus the rear opening | Varies with the design, glazing and spans |
| Lawful development certificate | £274 | £274, only if within the permitted development limits | Official fee, October 2026; a change from 8 Dec 2026 is proposed, subject to Parliament |
| Householder planning application | £548 | £548 | Official fee, October 2026; £575 proposed from 8 Dec 2026, subject to Parliament |
| Party wall surveyor | Approx. £200 per notice; around £900 to £2,000+ per award if a neighbour dissents | The same per neighbour, and a wraparound often involves two | Indicative, from our fees guidance. Depends on the notices and the neighbours’ response |
| Thames Water build-over agreement | £130, £490 or £585 | The same | Official, Class 1 to 3 by sewer size; Class 3 adds legal costs from £1,000; updated each 1 April |
Do you need planning permission? Permitted development, the 50% rule and the side boundary
A side return infill counts as both a side and a rear extension, so it must pass both sets of limits: single storey, 4m high, half the house’s width, and no more than 3m beyond the main house’s rear wall on a terrace (6m with prior approval). A full-width wraparound needs planning, as does any side extension in a conservation area.
The government’s permitted development technical guidance (England, Class A) sets the rule for an infill: “Where an extension fills the area between a side elevation and a rear wall, then the restrictions on extensions beyond rear walls and side walls will both apply.” Depth is measured “from the base of the rear wall of the original house that the enlargement extends beyond”, which for an infill is the main house’s rear wall. It adds these official limits:
- Larger rear extensions: up to 6m on a terrace (8m detached) through prior approval, with neighbours consulted and a 42-day decision period. Not available in conservation areas.
- Near the boundary: eaves no higher than 3m within 2m of it.
- The 50% rule: extensions and outbuildings can’t cover more than half the land around the original house.
- Earlier extensions: a new extension joined to an old one counts as one total. “Original” means the house as it stood on 1 July 1948.
- Article 4 directions: a council can remove these rights on some or all streets.
Applied to a terrace (illustrative arithmetic). Take a house 5m wide at its widest point. Half of that is 2.5m, so a side infill in a narrower passage can pass the width test. It must also be single storey, no more than 4m high, keep its eaves to 3m within 2m of the boundary, and stop within 3m of the main house’s rear wall (6m with prior approval). An infill running the full length of a long back addition can fail on depth alone. A wraparound on the same house must keep its total width within 2.5m as well, so it can only turn a short way across the rear. Once it spans the full 5m, it needs planning permission. If a previous owner has already extended the house, that extension counts toward the limits.
A lawful development certificate confirms you’re within the permitted development limits. Prior approval costs £249 now, with £310 proposed from 8 December 2026, subject to Parliament.
Borough guidance then shapes the design. Lambeth’s Design Guide SPD Part 4 (August 2023) says infills, end extensions and wrap-arounds “are potentially acceptable, so long as subordination can be achieved and there is no harm to amenity”. It wants infills “mostly glazed” and resists wraparounds “on heritage assets and buildings in conservation areas”. It also names the drawback: “The longer the wrap-around the greater the flank and therefore the greater the impact on neighbours.”
Wandsworth’s 2016 Housing SPD has no section on infills or wraparounds. Its general advice is to “keep the height and bulk of any extension on the boundary with a neighbour to a minimum, especially on the south side”. Check with the council whether it still applies alongside the 2023 Local Plan. Other boroughs publish their own guidance, which isn’t covered here.
How long each takes, and what the build is like to live through
Build time depends on the scope, so treat any figure as approximate. The fixed parts are official: an 8-week target for a planning decision, normally 8 weeks for a lawful development certificate, and 1 or 2 months’ party wall notice. Our projects pairing a side infill with a rear extension took 7 and 12 months to build, each including a loft.
| Stage | Firm figure |
|---|---|
| Survey, measured drawings and design | None; depends on the house and the options tested |
| Planning or certificate | 8-week target (planning); normally 8 weeks (certificate); 42 days (prior approval) |
| Party wall notices | At least 1 month (new boundary wall, excavation) or 2 months (existing party wall); 14 days for the neighbour to reply |
| Tender, build and snagging | Approx. several months, varying with scope. Our two side infill plus rear projects took 7 and 12 months to build, each including a loft |
Notices can be served while the council decides, which keeps them off the critical path. From our records: Franche Court Road took 7 months to build, including a full loft and internal alterations, and Marius Road took 12 months, including a loft. Wymond Street ran from a summer 2023 start to spring 2025 completion, and also remodelled the upper floors.
Living through either is similar. The kitchen sits where the work happens, so it’s out of use for much of the build. A wraparound opens up more of the back of the house at once.
Three SW London projects: what we built and why
Two of these Wandsworth houses pair a side infill with a rear extension. The third reworks an existing side extension and adds a short rear extension. Each scope and figure comes from the project page or our project record, and both budgets shown cover a loft as well, so neither is an extension cost.
Marius Road, Balham, SW17. The rear façade of this Victorian house was mismatched, and the aim was one uniform, contemporary extension sensitive to the original building. A ground-floor side infill and a rear extension sit under large skylights, in London stock brick with Crittall doors. A loft extension adds a bedroom. Wandsworth granted planning permission, and the build took 12 months. The Marius Road project page gives a budget of £425k total, including the loft, with no VAT basis stated.
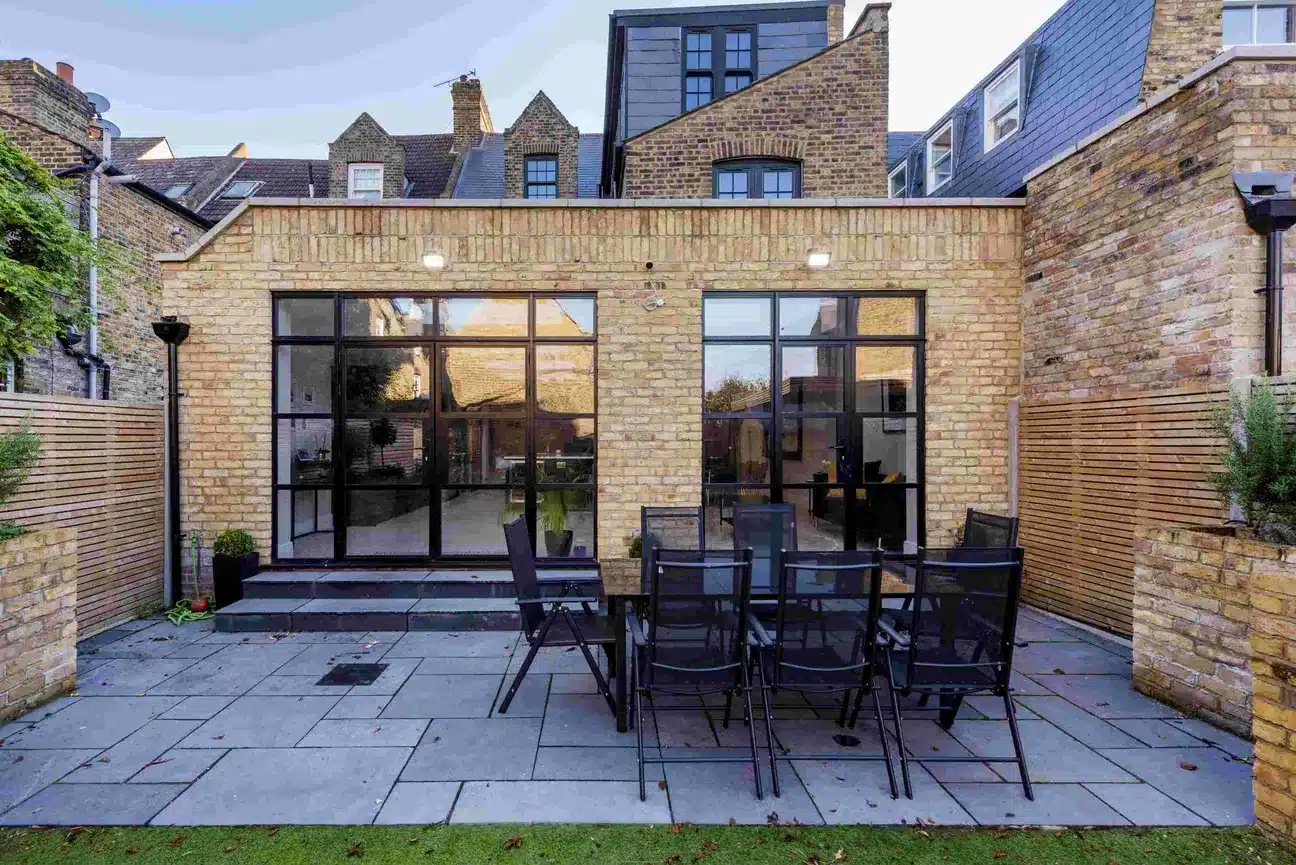
Franche Court Road, Earlsfield, SW17. On this Victorian end terrace, a side in-fill and rear extension now run under up-and-over glazing, with a full loft and a pod above and internal alterations throughout. The build took 7 months, and the whole construction, loft included, came in under £200,000 (VAT basis not stated).
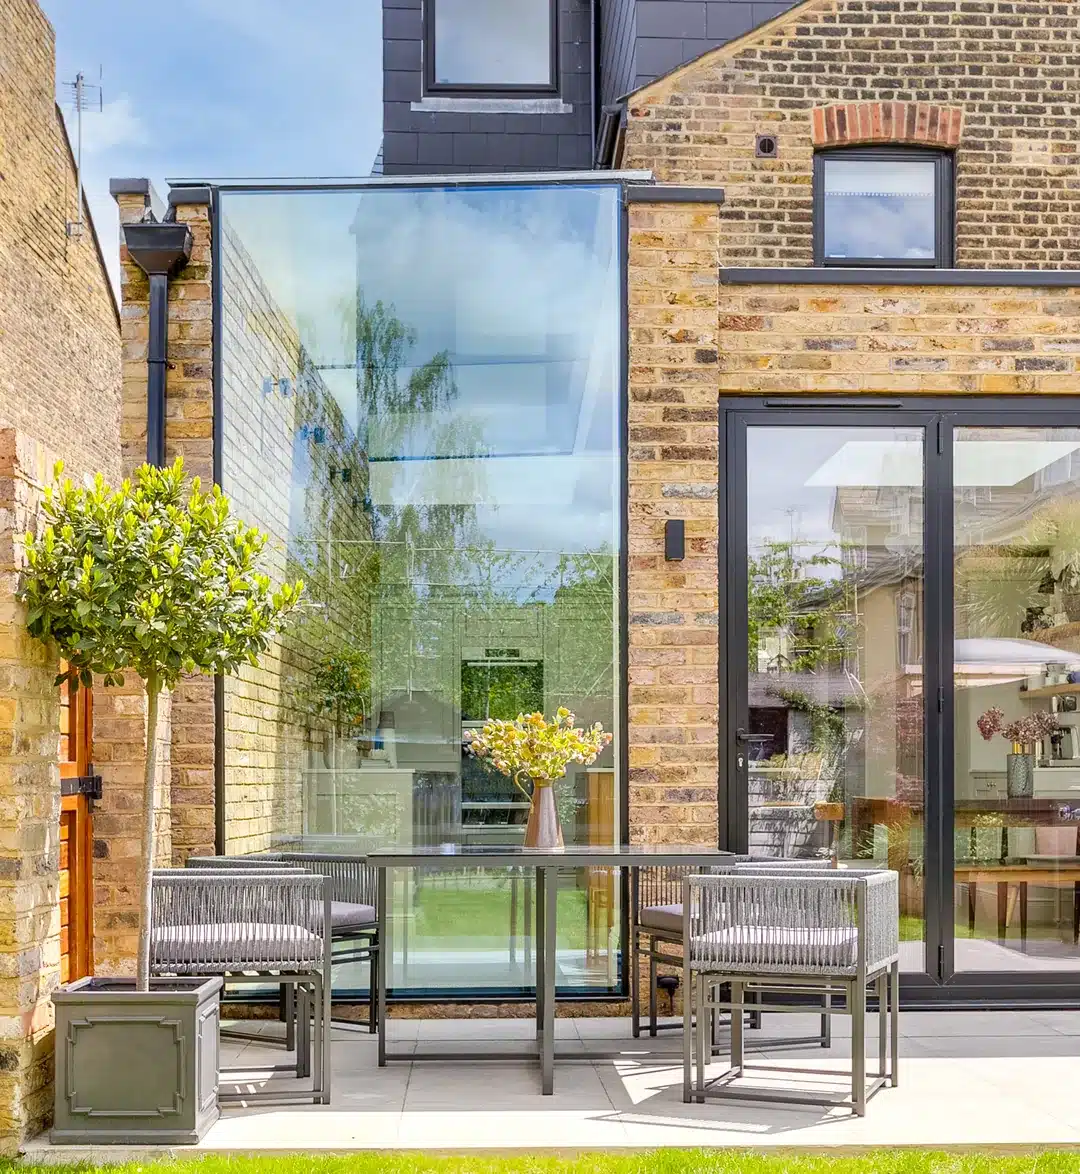
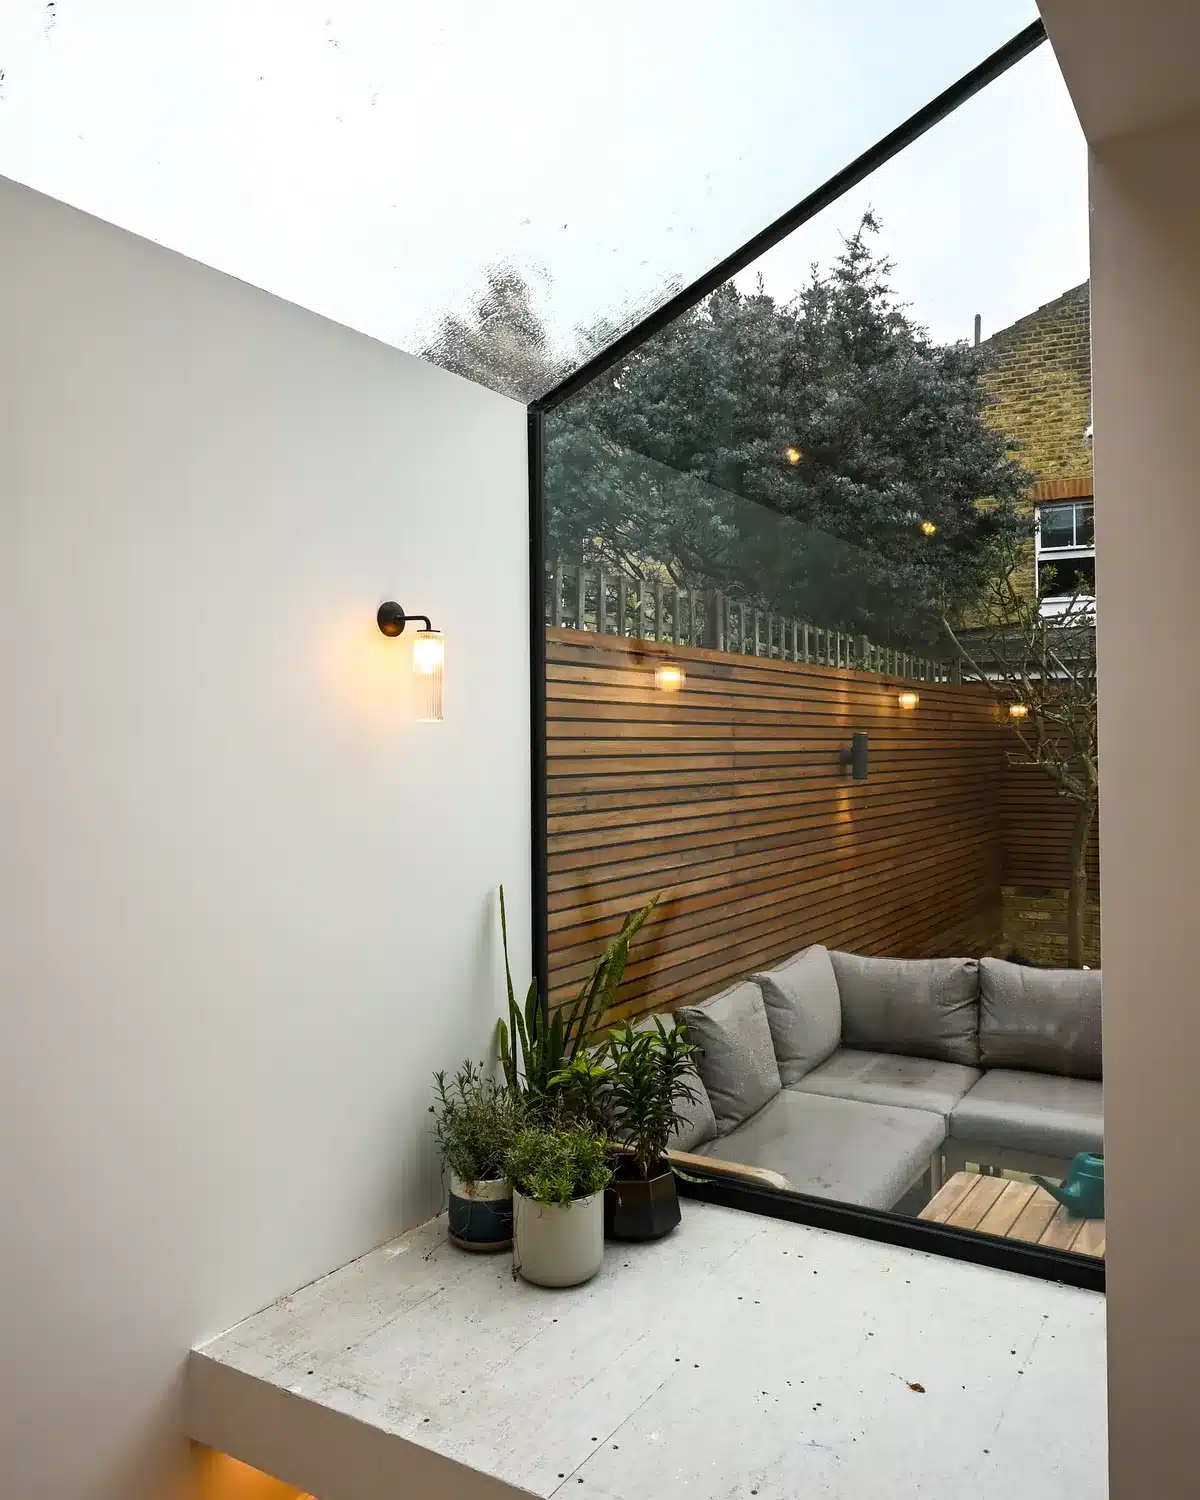
Wymond Street, Putney, SW15. This two-storey Putney mid-terrace already had a side extension under a sloped glazed canopy. The canopy gave way to a new glass roof running to a 1.8m-deep projected bay, and a 1.5m single-storey rear extension with Crittall-style doors opens the kitchen to the garden. The upper floors were reconfigured too. The budget is undisclosed.
When we’d recommend a side return, and when a wraparound
We’d recommend a side return when the kitchen is narrow and dark, the back addition is long and the garden is worth keeping. We’d recommend a wraparound when the family needs one room for cooking, eating and sitting, and the plot can take the depth. Sometimes neither: an existing extension can be reworked first.
A side return is what our extension architects usually advise where the problem is light and width. It keeps the garden, usually involves one boundary and, outside conservation areas, can use permitted development if it stays within the rear-depth limit as well as the half-width one. In Lambeth’s conservation areas, a glazed infill is the form the council prefers.
A wraparound earns its extra cost when a side return alone would leave a long, narrow room. Plan it around the flank wall, because a long wall on the boundary is what neighbours and planners notice. Lambeth’s guidance suggests a small courtyard against the rear wall as one answer.
Neither, yet. If there’s already a side extension, improving it can do most of the work. Wymond Street in Putney kept its side extension and gave it a new glass roof.
First step
Get options for your own house
Our fixed-fee Concept Feasibility Package sets out what your house could take, the likely planning route and a cost conversation, before you commit to a full design.
What can go wrong, and how to avoid it
Most problems are predictable and cheap to solve on paper: a middle room that stays dark, glass that overheats, a neighbour told too late, a drain under the passage and foundations that don’t match. Each has a check at design stage, and each costs more to put right once the build has started.
A dark middle room. Place rooflights over the old middle room as well as the new space.
Overheating under glass. Specify solar-control glazing, shading or opening rooflights at design stage.
The neighbour’s wall. Serve notices on time, using the periods in the timeline above. The government’s Party Wall etc. Act 1996 booklet explains each one. If a neighbour doesn’t reply to a party structure or excavation notice within 14 days, a dispute is deemed to have arisen and surveyors draw up an award.
Drains under the passage. Building within 3m of a public sewer or 1m of a public lateral drain usually needs a Thames Water build-over agreement. On one Balham project, an earlier side return had been built over a Thames Water drain, with inadequate foundations under the party wall. Putting that right cost the owners over £5,000 and two weeks of the build programme. A drain survey before design avoids that surprise.
Foundations. Victorian walls often sit on shallow footings, and the new foundations meet them at the boundary. Trial holes before the engineer finalises the design show what’s there.
FAQs
Can I build a side return now and add the rear later?
Yes, if both are designed as one scheme from the start. A later extension joined to an earlier one counts as one total under permitted development, so the rear may need planning permission even if the side return didn’t. Two phases also mean two rounds of setup, steelwork and disruption.
What happens if my neighbour has already built a side return?
Their wall may already stand on the boundary, so yours can often be built against it, which usually means party wall notices. If you build a new boundary wall instead and they don’t agree in writing within 14 days, it has to sit wholly on your land. Their extension helps as precedent, but the council still judges yours on its merits.
Can I build a side return in a conservation area?
Yes, with householder planning permission. Lambeth wants the party wall kept “as low as possible” and, on heritage assets, infills that stop short of the corner of the main return, which it says “need only be a single brick”. Expect close attention to materials and roof form, and check whether an Article 4 direction covers your street.
Does a side return or wraparound need building regulations approval?
Yes, both. Building regulations approval is separate from planning permission and from a lawful development certificate, so a scheme that’s permitted development still needs it. The structure, steels and glazing are all part of what’s checked. Fees vary, so none are quoted here; settle the approval route with your architect before work starts.
Will I need a structural engineer and steels?
Almost always. Removing the back addition’s side wall, and the rear wall too in a wraparound, takes away walls that carry the floors and roof above, so steel beams and posts take the load. A structural engineer sizes them, designs the foundations and produces the calculations building control asks for.
Can we live in the house during the build?
Some families stay and some move out; it depends on the scope and who’s at home. If you stay, set up a temporary kitchen in another room and agree with the builder how water, power and a clean route through the house will be kept. A loft at the same time makes staying harder.
Does a side return add value to a London house?
It depends on the street and the finished result, so there’s no single number to put on it. Buyers see a wider, lighter kitchen and a better link to the garden, weighed against any garden lost. A local estate agent can tell you how extended houses on your street have sold, which is a better guide than a national percentage.
Talk to an architect about your house
Tell us about your house and what you need from it. We’ll tell you honestly whether a side return, a wraparound or something else makes more sense.
Sources
- gov.uk, Permitted development rights for householders: technical guidance, Class A (updated 10 September 2019; checked 12 October 2026).
- gov.uk, Fees for planning applications, consultation outcome (updated 16 July 2026): householder £548, lawful development certificate £274, prior approval £249; £575 and £310 listed as proposed fees.
- Draft planning fees regulations, laid under the affirmative procedure and subject to Parliament: proposed start date 8 December 2026.
- gov.uk, Determining a planning application: 8-week target for householder decisions. Planning Portal: lawful development certificates normally decided within 8 weeks.
- gov.uk, The Party Wall etc. Act 1996: explanatory booklet (published 12 May 2016).
- Thames Water, Do I need a build over agreement? (charges updated each 1 April; checked 12 October 2026).
- Lambeth Council, Design Guide SPD Part 4: Building Alterations, Extensions and Retrofit, August 2023, paras 4.54 to 4.58.
- Wandsworth Council, Housing SPD, adopted November 2016 (check with the council how it applies alongside the 2023 Local Plan), paras 4.17 to 4.23 and policy DMH 5.
- NOAA Solar Calculator: London sun altitude at the solstices.
- AURA project pages and records: Marius Road (Balham), Franche Court Road (Earlsfield), Wymond Street (Putney), Chestnut Grove (Balham).
- AURA, How Much Does a House Extension Cost? (note on side return cost per m²).
Contents
Talk it through
Not sure which option fits?
Book a consultation and talk it through with an architect.