
Renovation · Before you start
Seven renovation mistakes we see on London houses, drawn from a tender review and our own projects, with what each one costs and how to avoid it.
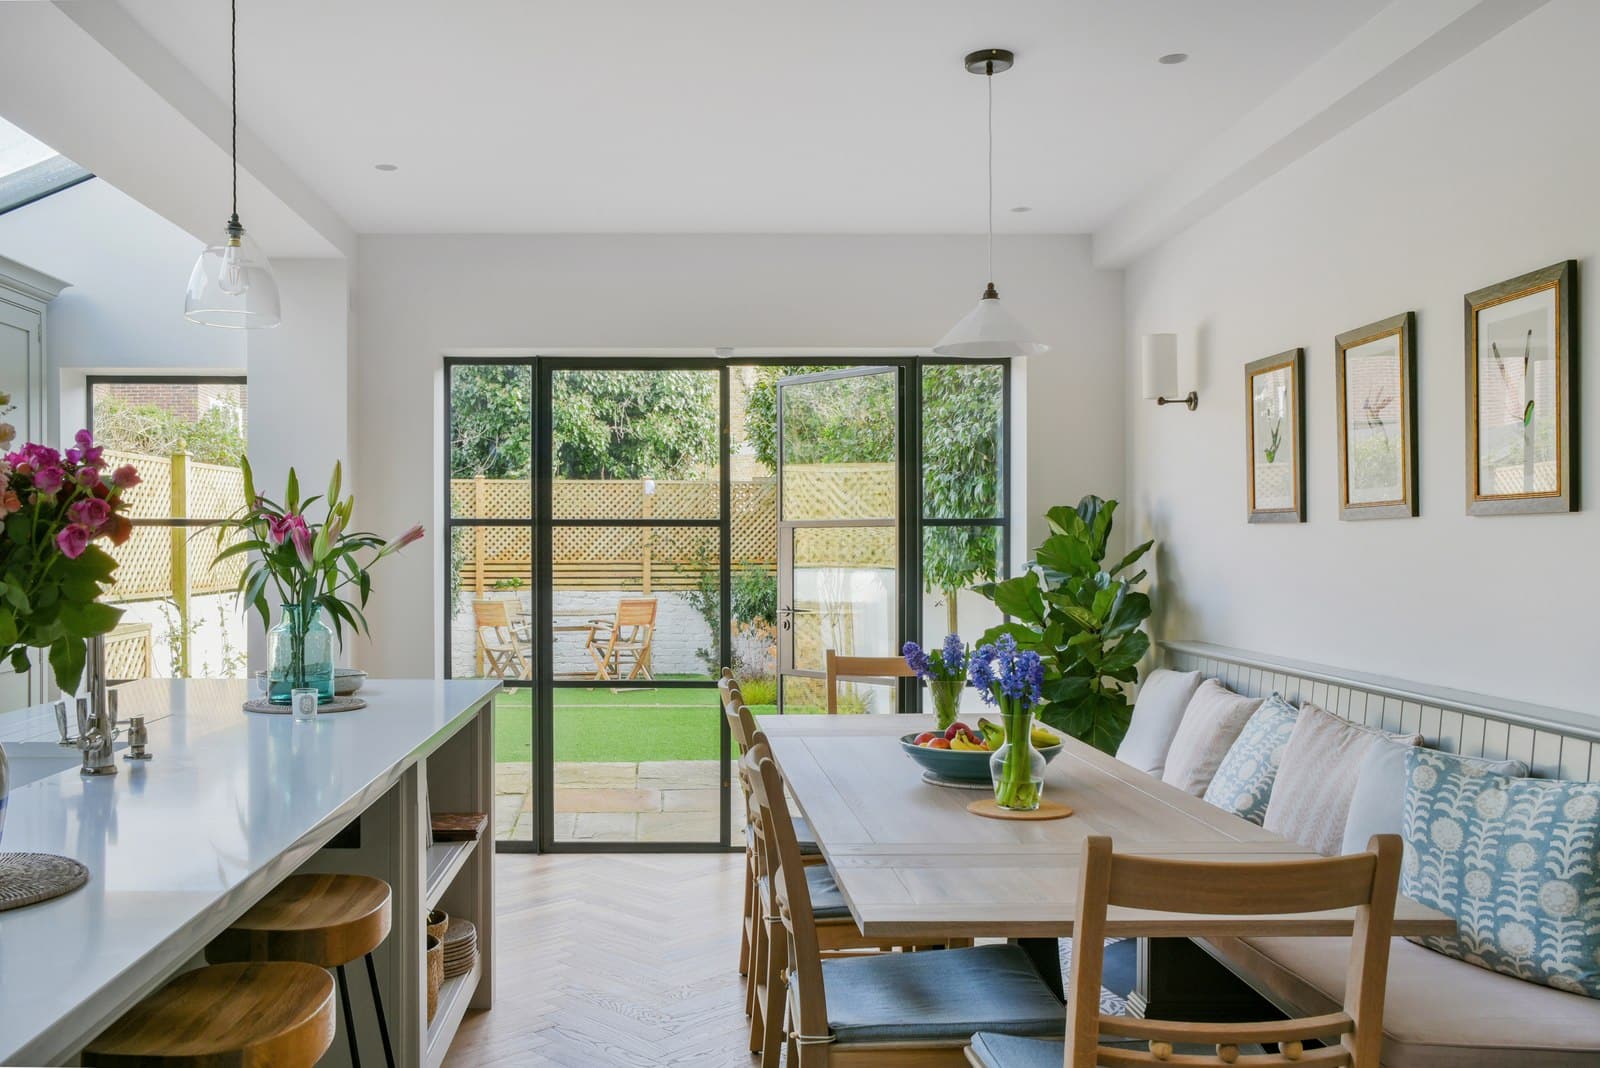
Many costly renovation mistakes are made before the builder starts: a budget with no contingency, a tender pack with big items left undrawn, finishes left to decide on site and no written contract. On site they turn into variations and delays. They can be avoided with complete drawings and a signed building contract, in place before work begins.
Key takeaways
- Undrawn items in a tender pack turn into variations. In one pack we reviewed, the “biggest single variation risk” was a staircase priced as “1 Item” with no drawing.
- Keep a healthy contingency, and make sure the tender carries it too.
- Only compare quotes once they price the same scope, including the preliminaries.
- Sign a written building contract, such as JCT Minor Works with contractor’s design, before anyone starts on site.
The examples below come from AURA’s projects and from a tender pack we reviewed in September 2026.
Contents
The seven renovation mistakes at a glance
Each mistake is explained below, with what we’ve seen on real projects.
| Mistake | What it costs you | How to avoid it |
|---|---|---|
| 1. Treating design as optional | Items priced later as variations | Drawings and a specification for everything the builder prices |
| 2. No contingency | Hidden defects paid from the budget for finishes | A healthy contingency, carried in the tender as well |
| 3. Tendering on unfinished drawings | Prices built on guesses | A tender pack whose documents agree |
| 4. Comparing unlike quotes | Choosing a builder who looks cheaper | Returns adjusted to the same scope before choosing |
| 5. No written contract | No agreed way to price changes | A JCT contract signed before work starts |
| 6. Neighbours and surveys left late | A delayed start | Party wall notices and surveys planned with the design |
| 7. Late finishes and services | Delays waiting for decisions | Layouts and schedules drawn in detailed design |
Your renovation
Planning a renovation?
We can look at your house and plans with you and talk through the scope, the order of work and where the risks are, before you go to tender.
1. Treating the design as an optional cost
A builder can only price what is shown, and anything left to “sort out on site” is priced later, as a variation, when you have no competing quote to compare it with. You don’t need an architect for a renovation by law; our comparison of architect vs design and build sets out when each route fits.
You also don’t have to buy every service at once. AURA’s process guide treats the services as a list to choose from, and we ask for written approval before moving to the next work stage, so the design can stop at the point your project needs.
2. A budget with no contingency
At Chestnut Grove in Balham, the previous builders had built over a Thames Water drain and hadn’t put adequate foundations under the party wall with the neighbours; putting that right cost the clients over £5,000 and two weeks on the build programme.
Keep a healthy contingency, and check the builder’s tender carries provisional sums or a contingency line for the unknowns. In the tender pack we reviewed in September 2026, neither was included. Our guide to renovation cost per m² in London sets out what each level of work typically costs.
3. Tendering on drawings that aren’t finished
Builders price what’s on the drawings. If the drawings are marked “Preliminary”, or they disagree with the specification, each builder fills the gaps differently and the prices can’t be compared.
| What was in the pack | The gap | What it risks on site |
|---|---|---|
| A floor lowered by about 400 mm | The staircase priced as “1 Item”, with no stair drawing | Called the “biggest single variation risk” in the review: lowering a floor can mean rebuilding the existing stair |
| Foundation depth | Stated three ways: 1.0 m in the specification, 2.0 m by the engineer, 0.9 m in the bill of quantities | Builders price different foundations, and the quote priced on the shallowest looks cheapest |
| Basement waterproofing | A Type C cavity drain with no sump, pumps, alarm or discharge route | Described in the review as the most common basement variation |
| Heating | The specification says a gas combi boiler; the drawings and bill of quantities say an air source heat pump | Two very different prices for the same line |
| Drawing status | Drawings marked “Preliminary” | Builders pricing a design that is still changing |
A lowered floor is a good example of why the drawings matter. Lowering a floor by around 400 mm can mean the existing stair no longer lands, so it has to be redrawn and rebuilt, and the stair needs 2 m of headroom over it. The Building Regulations set no minimum room height, so the room itself can be designed to suit, but a floor or courtyard lowered below the level of the sewer needs a pump or an anti-flood valve. Each of those needs its own line in the tender.
The fix is a tender pack in which every document says the same thing, issued at the right status. Our home renovation process sets out where tendering sits among the other stages. Basement work carries its own version of these risks, covered in our basement conversion guide.
4. Comparing quotes that don’t compare
In the pack we reviewed, the preliminaries (the builder’s site set-up, supervision, welfare and insurances) were left blank, so the returns couldn’t be compared, and a second phase of work was excluded on the drawings but priced in the bill of quantities. At AURA we tender to up to four vetted builders, and the returns are compared line by line before anyone is chosen.
When the returns come back, list every exclusion and qualification side by side. Where one builder has left something out, ask both builders to price it in writing, so the comparison rests on their own figures. The same goes for provisional sums: if one tender carries a larger allowance for an unknown item, it will look dearer for a reason that has nothing to do with the builder’s rates.
Worked example: putting two tenders on the same footing
Two builders return prices for the same renovation. Builder A prices everything, including a second phase of work. Builder B leaves the second phase out, and Builder A prices that phase at £12,000. The figures are illustrative.
| Line | Builder A | Builder B |
|---|---|---|
| Tender total as returned | £184,000 | £174,000 |
| Second phase, excluded by Builder B (priced by A) | Included | + £12,000 |
| Adjusted total | £184,000 | £174,000 + £12,000 = £186,000 |
| Difference | £186,000 − £184,000 = £2,000 in Builder A’s favour | |
Builder B’s return looked £10,000 cheaper. Once the missing phase is added at Builder A’s rate, Builder B is £2,000 dearer. Builder B may price that phase differently when asked, so the next step is a written query to both builders before either is chosen.
Before you sign a builder
- Drawings at tender status, with a specification and bill of quantities that agree.
- Party wall notices served and surveys done, including an asbestos survey where the house needs one.
- Tender returns adjusted to the same scope, with every exclusion priced in writing.
- A JCT contract signed, with the contingency and provisional sums shown in it.
Before you start
Plan your renovation in ten steps
Our 10-step home design guide takes you through a project in order, from the first brief to the builder on site, so you know what to decide at each stage.
5. Starting without a written contract
Our usual building contract for house projects is JCT Minor Works with contractor’s design, now in its 2024 edition, with JCT Intermediate with contractor’s design on larger jobs. The contract fixes the price and sets out how variations are agreed and paid. Our JCT contracts require the contractor to carry public liability insurance of at least £5 million.
Once work starts, ask for every variation to be instructed and priced in writing before it is carried out. That keeps the final account to figures both sides have already agreed.
Insurance for the existing house and the new work is set out in the contract too, and who insures what is agreed job by job. Our guide to house extension insurance explains what to check with your own insurer before work starts.
6. Leaving the neighbours and the surveys too late
Party wall notices need the engineer’s foundation design, so they can only be served once the structural drawings exist, and you should allow at least two months. Our proposals tell clients to allow about £1,000 per neighbour for party wall costs. Removing a chimney breast on a shared stack is a party wall matter, and we’ve seen neighbours raise party wall concerns as planning objections. Our party wall guide covers the notices and awards.
Surveys belong at the start as well. The pack we reviewed had no asbestos refurbishment and demolition survey, which identifies asbestos in the parts of the house being worked on before anyone cuts into them.
7. Deciding finishes and services too late
Decisions left until the builder asks hold up the trades waiting for them. On AURA projects the detailed design stage includes the heating and electrical layouts, the ceiling and lighting plans, finishes details and window and door schedules, so the electrician and the joiner work to drawings. Our guide to lighting design shows how a lighting plan fits into that stage.
Period houses need extra care here. Internal wall insulation on a solid wall needs a specific detail where the floor joists meet the wall, or condensation can rot the joist ends; the same tender review flagged it. Our guide to renovating a Victorian or Edwardian house covers the wider decisions on an older house.
Talk to an architect before you renovate
Tell us about your house and what you want to change. In a consultation we’ll look at the scope and the order of work, and where the risks are on your project.
FAQs
What is a provisional sum?
An allowance written into the tender for work that can’t be fully priced yet, such as repairs that only show once the floors are up. It is adjusted to the actual cost when the work is done, so it keeps the unknowns visible in the contract sum.
How much contingency should I keep for a renovation?
Keep a healthy contingency, set against how much of the house is unknown before work starts. Older houses and basements carry more unknowns, so check the builder’s tender also includes provisional sums for the items that can’t be priced yet.
What is a tender pack?
The drawings and specification sent to builders so they all price the same work. A complete pack lets you compare the returns line by line.
What are preliminaries in a builder’s quote?
The builder’s costs of running the site, such as set-up, supervision, welfare facilities and insurances. They should be priced as their own section, so you can see them and compare them between builders.
Should I project manage my own renovation to save money?
You can, but you take on the coordination of the trades and the contract yourself. On AURA projects, contract administration is offered as a separate stage, so you can choose whether we run the building contract on your behalf.
Do I need an architect for a renovation in the UK?
No. The law doesn’t require one for a renovation. You do need drawings and a specification complete enough for builders to price the same job, and for building control where the work needs approval. Anyone using the title architect in business must be on the Architects Register.
How do I handle a renovation budget that’s too tight?
Cut scope on the drawings before tender, while a change costs a redraw instead of a variation on site. Keep the contingency intact, and test the scope against the budget early: AURA’s Concept Feasibility Package includes up to three sketch schemes and a preliminary cost plan for this.
Sources
- AURA tender review of a renovation and basement tender pack, September 2026
- AURA project page for Chestnut Grove, Balham, read 3 November 2026
- AURA Process Guide (2026), fee proposals and JCT contracts (2021 to 2026)
Contents
Talk it through
Planning a renovation?
Book a consultation and talk it through with an architect.