
Interiors · Lighting
How residential lighting design works, from the four layers of light to a lighting plan the electrician can build from, who draws it on an AURA project, and the Building Regulations that apply.
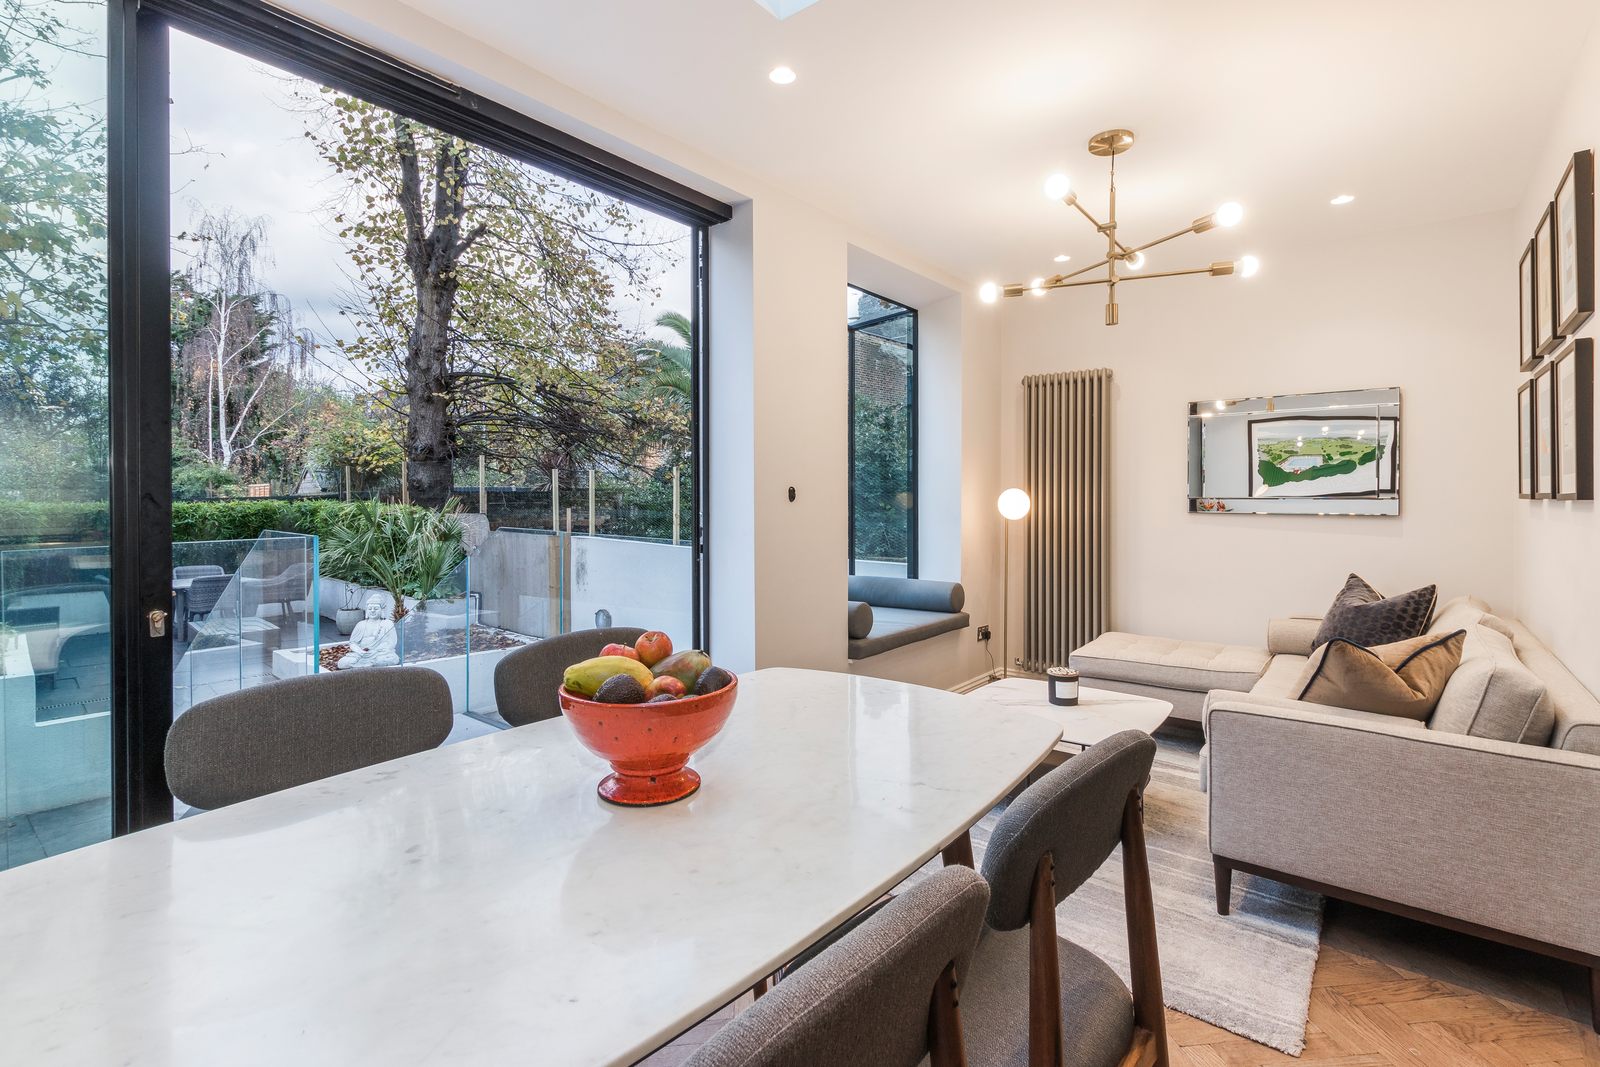
Residential lighting design means deciding, room by room, where light is needed and how it is switched, then drawing it as a lighting plan before the electrician starts. A good scheme layers ambient, task, accent and decorative light, each on its own control. On AURA projects the lighting layout is drawn with the electrical layouts and ceiling plans in the detailed design stage.
Key takeaways
- Plan lighting at the same time as the layout and the plumbing, before first fix, while cables and ceiling positions can still move.
- Layer the light, and give each layer its own switch or dimmer so one room can work for cooking and for eating.
- Fixed internal lights in a new or existing home need lamps of at least 75 light source lumens per circuit-watt today, rising to 105 under the 2026 Part L, which takes effect on 24 March 2027.
- Adding lights to an existing circuit outside a bathroom zone is not notifiable under Part P; a new circuit is.
Contents
Lighting design concepts: four layers of light
Lighting design concepts start from the idea that one fitting can’t light a room well for everything that happens in it. A lighting scheme builds the room up in layers, and each layer does one job. Daylight is the starting point, because the scheme has to work on a dull winter afternoon as well as after dark.
| Layer | What it does | Typical fittings | Where it is used |
|---|---|---|---|
| Ambient | General, even light to move around by | Recessed downlights, ceiling fittings, wall lights, uplighters | Halls and open-plan spaces |
| Task | Focused light for work at a surface | Under-cabinet strips, downlights over worktops, reading and desk lamps | Kitchens and studies |
| Accent | Picks out a feature or an object | Directional spots and concealed LED strips | Artwork, joinery, alcoves, textured walls |
| Decorative | A fitting you look at as well as by | Pendants and chandeliers | Over a dining table or in a stairwell |
The concept for a room is the mix of layers and how they’re controlled. A kitchen in an open-plan extension might have strips under the wall cupboards for task light and pendants over the island, each on a separate dimmer, so the room can be bright while cooking and low while eating.
Your rooms
Planning the lighting for an extension or renovation?
We can look at your plans with you and talk through where the lighting fits into the wider design, before first fix.
How does the lighting design process work?
The process works well when the lighting is drawn while the rest of the design is still moving. Once the ceilings are boarded and the walls plastered, every change means chasing cables and patching.
From brief to installation
- Walk through each room on the plans and list how it will be used and at what times of day.
- Mark the fixed points: windows, doors, fireplaces, joinery, the kitchen layout and where the main furniture will go.
- Choose the layers for each room, place the fittings and decide how each layer is switched and dimmed.
- Draw it as a lighting plan with a schedule of fittings, and issue it to the electrician before first fix.
A spare room that is also a study needs task light at the desk. A kitchen table that is also where homework gets done needs a pendant bright enough to work by, on a dimmer for the evening. Switch positions follow the way people move through the house: at the door they come in by, and at both ends of a stair or a long room.
What does a lighting plan show?
A lighting plan is a drawing of each ceiling and wall with every fitting and switch marked, including sockets for lamps, keyed to a schedule that says what each fitting is. It’s the reference the electrician builds from, and it lets you buy fittings early, so delivery times don’t hold up the job.
| Item | What it shows | Why it matters |
|---|---|---|
| Fitting positions | Each fitting located on the ceiling or wall plan, dimensioned where position matters | Downlights clear joists and steels; pendants line up with the table or island |
| Fitting types | A code for each type, cross-referenced to the schedule | The schedule gives the specification, so substitutions can be checked |
| Switching and dimming | Which fittings are switched together, and from where | Each layer can be controlled separately |
| Lighting sockets | Positions of sockets for lamps, often switched from the door | Table and floor lamps become part of the scheme |
| Outside lighting | Wall lights and garden lighting, with their controls | Part L asks for daylight controls on fixed external lighting |
Dagmar Road, Camberwell. The specification refers the builder to the electrical layout and schedule in the drawing register, and fittings are installed “in the locations indicated on the drawings”; any alternative product has to be confirmed by AURA in writing. Fitting A is a white recessed LED downlight, 30-minute fire rated and IP65, with the note “Check the floor void on site before specifying”. Fitting C is pendant feature lighting. See the Dagmar Road project.
The note about the floor void is there because a recessed downlight needs depth above the ceiling. A fire-rated fitting keeps the ceiling’s fire protection intact where it’s cut.
Lighting design cost: who draws the lighting plan
On an AURA architecture project, lighting design has no separate price: the lighting plan is part of the detailed design stage, and its cost sits in the fee for that stage. The process guide lists “Heating and Electrical layouts” and “Ceiling/lighting plans” among the drawings in that stage, alongside the finishes details and the kitchen and bathroom outline design, and the fee proposal sets out the fee for each stage.
Where AURA’s interior designers are appointed, lighting layouts are part of the specification package, alongside indicative drawings and the finishes. Some homeowners draw their own lighting plan for a straightforward renovation; on a large extension or a new house, lighting design by your architect or interior designer means the plan is coordinated with the structure and the kitchen layout.
Which Building Regulations apply to lighting design?
Three parts of the Building Regulations touch domestic lighting. Each is set out in an approved document, and the edition matters, because Part L changes in 2027.
| Part | Approved document and edition | What it asks for |
|---|---|---|
| Part L: energy | Approved Document L, Volume 1, 2021 edition incorporating 2023 amendments | Lamps of at least 75 light source lumens per circuit-watt in each internal light fitting, and local controls for each space or zone (fixed external lighting has its own control rules) |
| Part L: energy, from 24 March 2027 | Approved Document L, Volume 1, 2026 edition | Each internal luminaire with light sources of at least 105 lumens per circuit-watt (lower minimums for listed specialist sources); spaces “should not be over-illuminated” |
| Part P: electrical safety | Approved Document P, 2013 edition | Notifiable work is a new circuit, a replacement consumer unit, or an addition or alteration to circuits in a special location such as a bathroom zone; other work is not notifiable |
| Part M: access, new homes | Approved Document M, Volume 1, 2015 edition incorporating 2016 amendments | In new homes built to M4(1), light switches and sockets serving habitable rooms with their centre line 450 to 1200 mm above floor level |
A circuit-watt is the power used by the lamp and its control gear, such as the driver, so the efficacy is measured on the whole fitting as installed. Part L applies “where installed in a new or existing dwelling”, so it covers a renovation as well as a new house. Older specifications still quote the superseded figure of 45 lumens per watt; check yours against the current edition.
Part P doesn’t limit what you can design, but it decides who signs the work off. Notifiable work has to be certified by a registered installer or approved by building control. How building control works on a wider project is covered in our building control guide.
Worked example: checking a downlight against Part L
Efficacy is the light output divided by the power drawn, in lumens per circuit-watt. Here are two downlights with illustrative figures, checked against today’s 75 and the 105 that applies from 24 March 2027.
| Fitting | Light output | Circuit-watts | Sum | Efficacy (lumens per circuit-watt) | 2021 Part L (75) | 2026 Part L (105) |
|---|---|---|---|---|---|---|
| Downlight A | 600 lumens | 6.5 W | 600 ÷ 6.5 | 92.3 | Meets | Falls short |
| Downlight B | 800 lumens | 7.0 W | 800 ÷ 7.0 | 114.3 | Meets | Meets |
Downlight A is fine for work under the current edition and falls short of the 2026 edition. If your project will be on site after 24 March 2027, specify to the higher figure, and check the transitional arrangements with building control.
Planning a project
Plan your project in ten steps
Our 10-step home design guide takes you through a project in order, from the brief and the design to building control and the builder on site.
Kitchen lighting in an extension
A kitchen needs task light on every worktop and over the hob, and something softer for when the cooking’s done. In an open-plan extension, the kitchen lighting also has to work with the dining and sitting areas, which is why the kitchen layout and the lighting plan are drawn together. Rooflights change the picture by day, and the fittings around them need planning so the ceiling doesn’t fill with downlights. Our guide to kitchen extension ideas covers layouts and daylight in more detail.
Lighting and energy
Part L sets the efficiency of each fitting; the controls decide how long the lights are on. Separate switching for each zone and dimmers inside, with daylight controls on fixed lights outside, are part of the lighting plan. Our guide to sustainable architecture covers the bigger energy decisions in a London house.
Talk to us about your lighting
Tell us about the rooms you’re changing and how you use them. In a consultation we’ll look at how the lighting fits into the wider design, and our interior design service can take the scheme through to fittings and finishes.
FAQs
When should I plan my lighting?
Before first fix, when the electrician runs the cables. On a renovation or extension that means the lighting plan is drawn with the detailed design, at the same time as the kitchen layout and the heating and electrical layouts.
Can I swap the fittings on my lighting plan for cheaper ones?
Yes, as long as the replacements still meet Part L and suit the position, such as a fire-rated downlight where the ceiling has to keep its fire protection. The Dagmar Road specification, for example, required any alternative product to be confirmed by AURA in writing.
Do I need building control for new downlights?
Not usually. Adding lights to an existing circuit outside a special location is not notifiable under Part P. Work that adds a new circuit, or alters circuits in a bathroom zone, is notifiable and has to be certified or approved.
Do LED strip lights count towards Part L?
Part L applies to fixed lighting, and the efficacy figure applies to each fitting as installed. Check the light output and the circuit-watts, including the driver, against the edition that applies to your project.
How high should light switches be?
In a new home built to M4(1), switches and sockets serving habitable rooms have their centre line between 450 mm and 1200 mm above floor level. M4(1) applies to new dwellings, so on a renovation the heights are a design decision.
Do I need a lighting designer?
Not always. On an AURA architecture project the lighting plan is drawn in the detailed design stage, and where AURA’s interior designers are appointed, lighting layouts are part of their specification package. Some homeowners draw their own plan for a straightforward renovation.
What is a lighting plan?
A drawing of each ceiling and wall with every fitting, switch and lamp socket marked, keyed to a schedule of fittings. The electrician builds from it, and it lets you order fittings early so delivery times don’t hold up the job.
Sources
- Approved Document L, Volume 1: Dwellings, 2021 edition incorporating 2023 amendments: assets.publishing.service.gov.uk (paragraphs 6.58 to 6.60)
- Approved Document L, Volume 1: Dwellings, 2026 edition: assets.publishing.service.gov.uk (paragraphs 5.56 to 5.60, Table 5.7)
- Approved Document P, Electrical safety, 2013 edition: assets.publishing.service.gov.uk (paragraphs 2.7 and 2.8)
- Approved Document M, Volume 1: Dwellings, 2015 edition incorporating 2016 amendments: assets.publishing.service.gov.uk (paragraph 1.18)
- AURA Process Guide (2026) and AURA specification for Dagmar Road, Rev A, September 2021
Contents
Talk it through
Planning your lighting?
Book a consultation and talk it through with an architect.