
Light-Filled Interiors
Considered layouts and material details designed around everyday living.
Explore Projects
Considered apartment refurbishments, townhouse renovations and bespoke home transformations shaped around Maida Vale’s distinctive period character.
Discuss Your Maida Vale ProjectProjects typically from £200,000 · Initial consultation with a senior architect
Maida Vale is known for its elegant white stucco homes, mansion blocks, tree-lined avenues and refined residential character. AURA Architecture works with homeowners across Maida Vale to create carefully considered living spaces that respect the architectural identity of the area while introducing modern functionality and contemporary design.
From period apartment refurbishments and townhouse renovations to internal reconfigurations and bespoke residential upgrades, our approach focuses on improving light, flow and spatial balance while preserving the proportions and character that define many Maida Vale homes.
Many properties sit within conservation-sensitive surroundings, requiring thoughtful architectural design and careful planning consideration. We help homeowners create elegant homes tailored to modern London living while responding carefully to the surrounding streetscape and architectural context.
If you are looking for architects in Maida Vale, AURA can help you unlock the potential of your property through carefully considered residential design.
Book a Design Consultation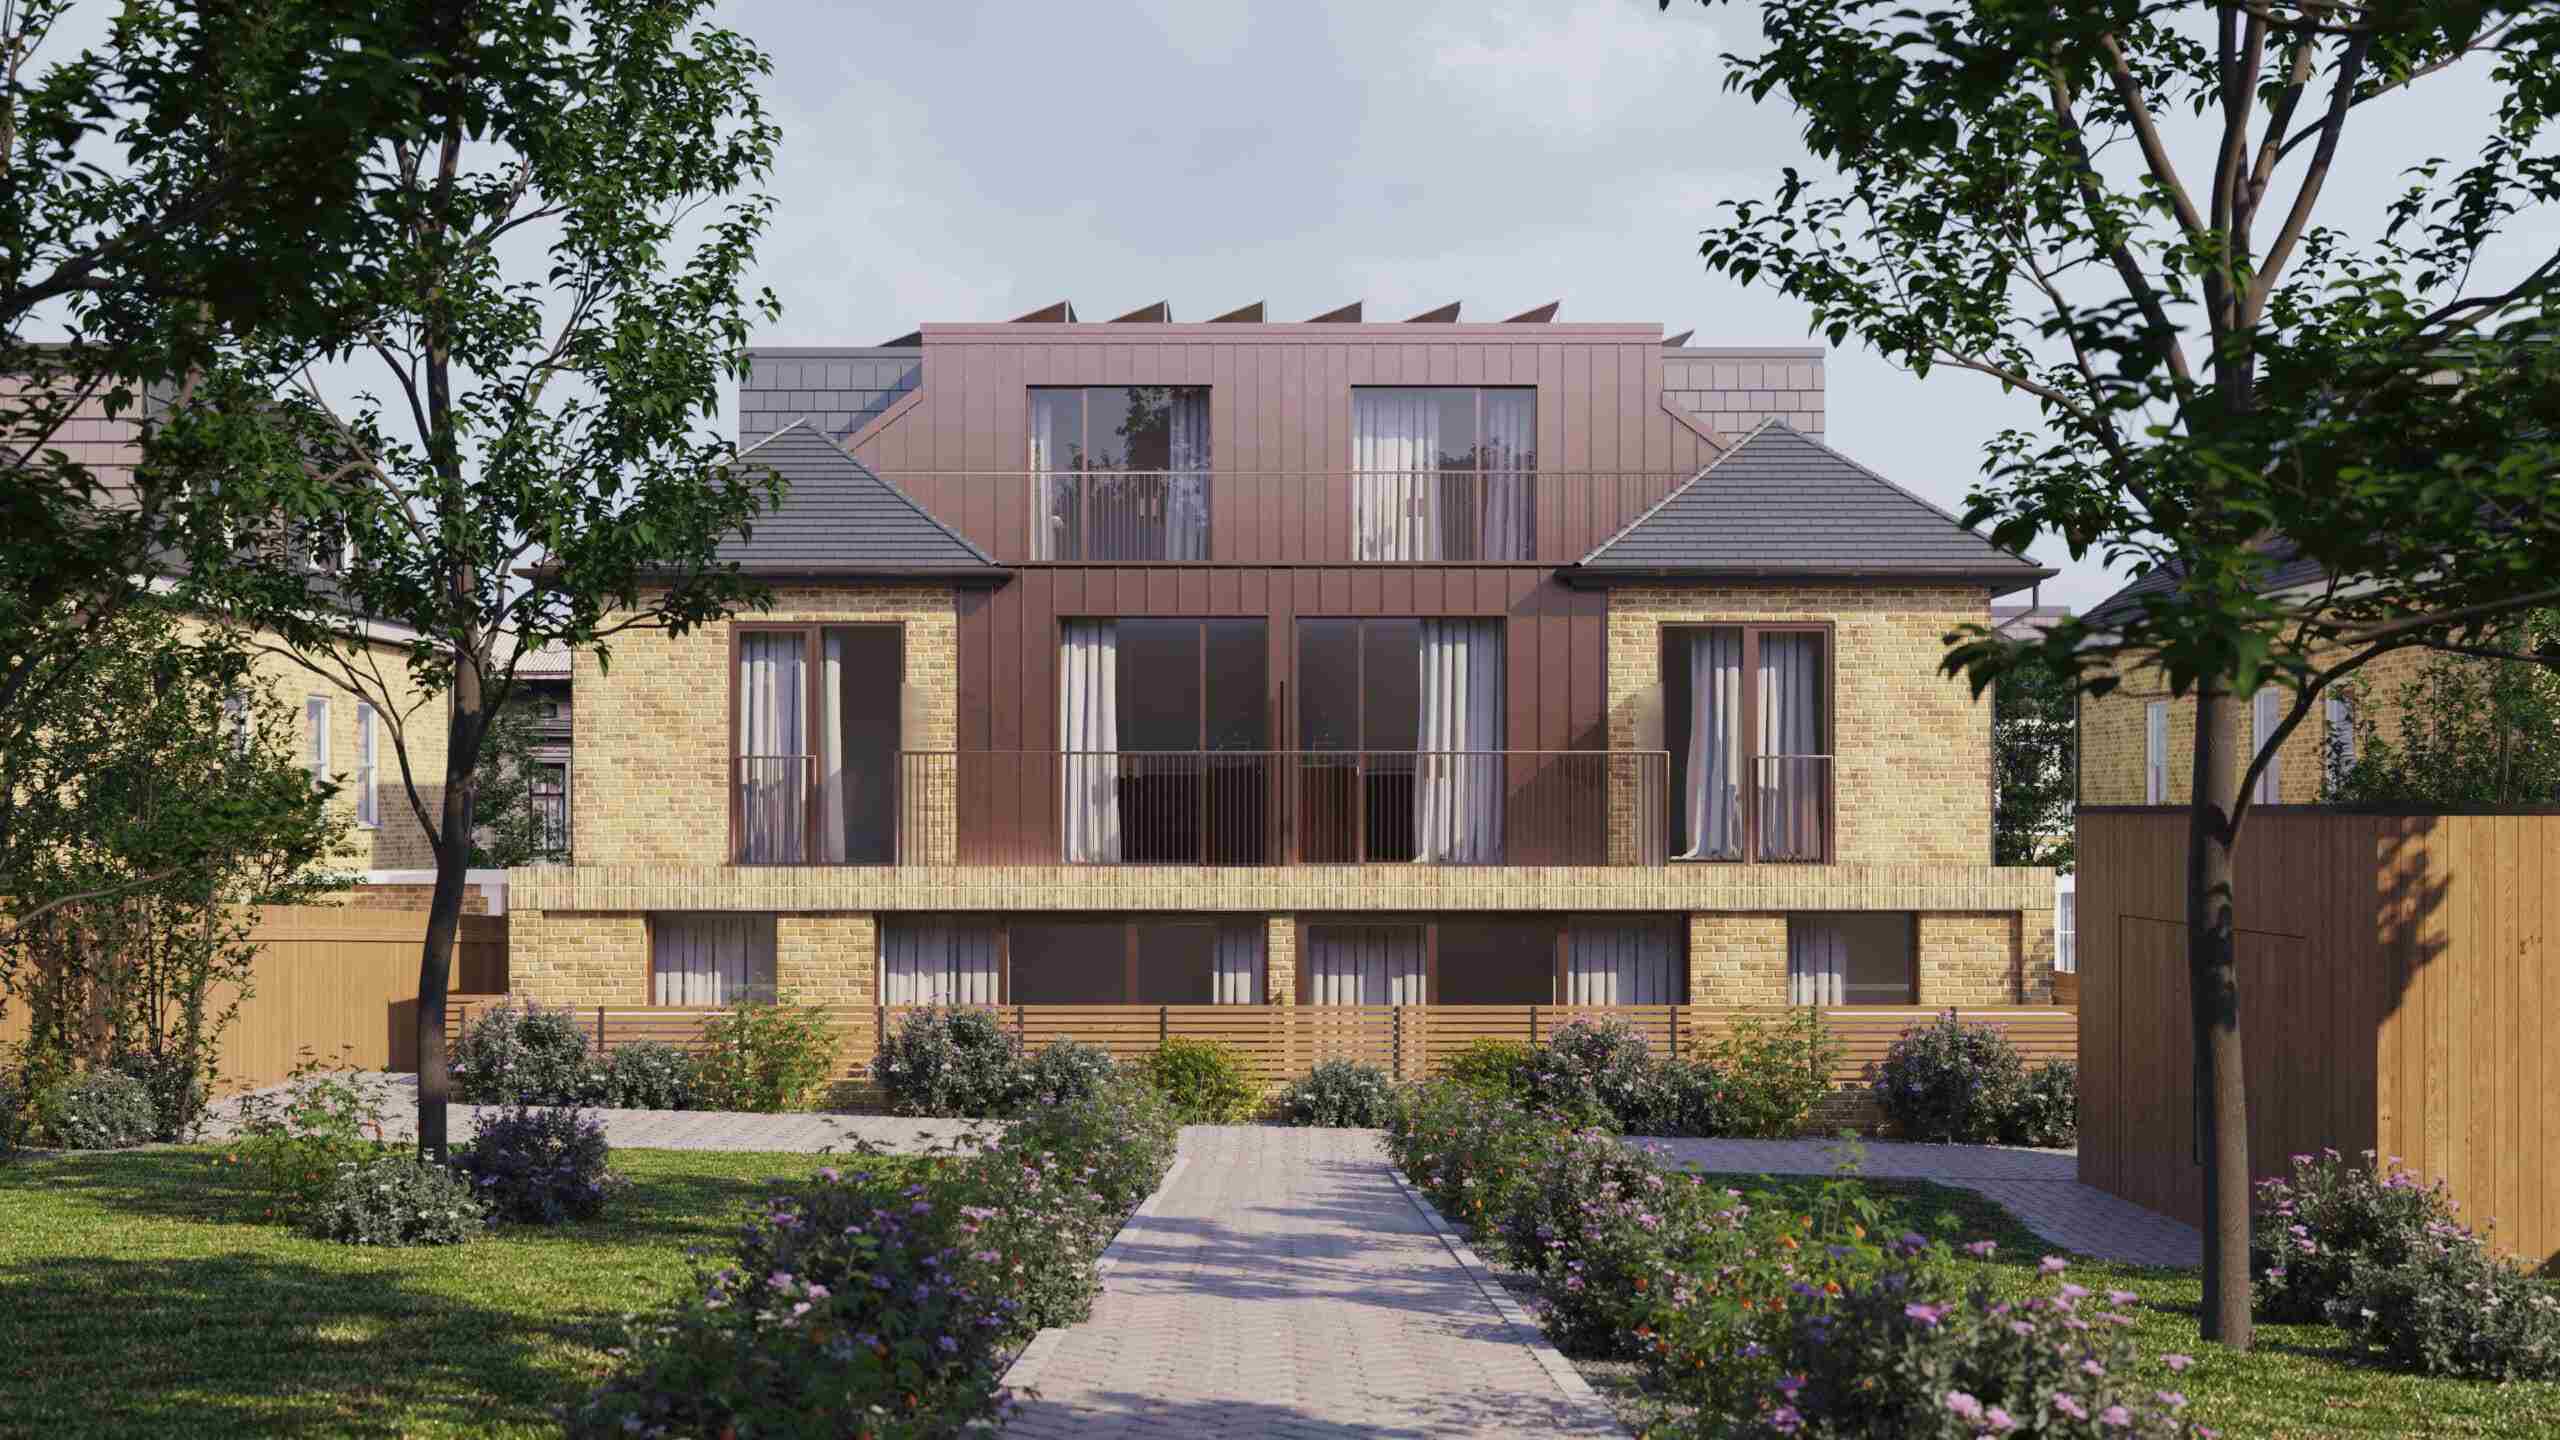
Maida Vale and Little Venice are defined by elegant mansion apartments, white stucco terraces, canal-side homes and carefully preserved residential streets that give the area its distinctive West London character. Designing within this setting requires a sensitive approach that respects architectural proportions, surrounding context and the refined character of the neighbourhood.
At AURA Architecture, we work on bespoke residential projects that balance contemporary living with the timeless architectural qualities found throughout Maida Vale and Little Venice. From apartment refurbishments and townhouse upgrades to carefully integrated internal reconfigurations, our designs focus on improving light, spatial flow and long-term functionality without losing the identity of the original property.
Our approach combines understated contemporary design with contextual sensitivity, creating refined homes that feel sophisticated, practical and tailored to modern living.
Services are selected around the property, leasehold requirements, planning context and the level of support you need.
Improved layouts, circulation and storage for elegant period apartments.
Coordinated refurbishment that protects proportions and original character.
Brighter, better-connected spaces for cooking, dining and entertaining.
Context-led additions developed around planning and conservation constraints.
Architectural information to support freeholder and Licence to Alter processes.
Site research, planning drawings, submission and local-authority liaison.
Technical packages and consultant coordination for compliant construction.
Joinery, finishes, lighting and material details coordinated with the architecture.
We work with homeowners across Maida Vale and Little Venice on carefully considered projects that respond to the area’s architectural character and refined residential setting. Our experience includes townhouse refurbishments, mansion apartment reconfigurations and bespoke upgrades designed to improve spatial balance, natural light and modern-day functionality.
Many properties require a sensitive architectural approach, particularly within conservation-focused surroundings and period residential streets. We prepare planning drawings, architectural packages and detailed technical information that carefully integrate contemporary living requirements within existing architectural settings.
From early concept development through to technical delivery, our approach focuses on elegant, understated design that enhances the long-term quality, comfort and usability of each home.


A side and rear extension, loft conversion and internal alterations transformed this Victorian property for contemporary family living. The extension also incorporated a new bedroom and shower room.
Although outside Maida Vale, the project demonstrates AURA’s experience coordinating substantial changes to a period London home while improving light, layout and everyday function.
View Franche Court RoadMany homes in Maida Vale offer outstanding opportunities for renovation and remodelling, particularly where elegant Victorian and Edwardian properties require reconfiguration to meet the demands of modern living.
We work closely with homeowners to transform existing properties through thoughtful design and intelligent space planning. Projects can introduce generous kitchen and entertaining areas, improved living spaces, principal bedroom suites, dedicated home offices and carefully planned basement accommodation, while strengthening connections to private gardens or terraces.
Every project is tailored to the client’s lifestyle, the character of the property and the planning, conservation or leasehold requirements that shape it.
These wider AURA projects illustrate approaches to natural light, period-property refurbishment, interior detail and contemporary family living. They are presented as design inspiration rather than Maida Vale case studies.
Considered layouts and material details designed around everyday living.
Explore Projects


Space, light and finishes coordinated as one coherent transformation.
Explore ProjectsPlanning in Maida Vale requires an understanding of its Victorian and Edwardian architecture, conservation areas and Westminster City Council’s planning policies.
Our architects guide clients through measured surveys, concept design, planning applications, Building Regulations and comprehensive technical drawing packages. Every proposal is developed to maximise the potential of the property while respecting its architectural character.
Where required, we liaise with Westminster City Council and respond to conservation considerations, ensuring the proposal is supported by clear drawings and an appropriate design rationale.
We review likely planning issues from the outset—whether the project involves a rear extension, loft conversion, internal remodelling or alterations to a heritage property—to reduce uncertainty and develop a realistic route forward. Planning outcomes can never be guaranteed, but early research and context-led design can give an application a stronger foundation.
We can work on period apartments, mansion flats, stucco-fronted townhouses and family homes, with the service tailored to the property and proposed scope.
Yes. We can assess layout options, improve circulation and storage, and prepare architectural and technical information for the relevant approvals.
They can affect external alterations, extensions, windows, roof changes and other visible work. The exact position depends on the property, its designation and the proposed changes.
Most Maida Vale projects fall within Westminster City Council. We confirm the correct authority and relevant site constraints during the initial research stage.
Yes. Subject to the agreed appointment, we can coordinate design, planning, technical information, consultants, tendering and construction-stage support.
Send us the property address, your objectives, approximate budget and preferred timing. We can then advise on the most appropriate first step.
Tell us about your Maida Vale property - we'll respond within 24 hours.