
House Extension Architects for Bespoke Family Homes
Our experienced home extension architects design bespoke rear, side return and kitchen extensions across London and the Home Counties. We guide you from feasibility and concept design through planning permission, technical design and construction support.
Book a Design ConsultationProjects typically from £200,000 · Initial consultation with a senior architect
Experienced House Extension Architects
Whether you're planning a kitchen extension, a rear extension, or a side return to finally get the space your family needs, the extension architect you choose shapes everything that follows — your budget, your planning approval odds, and how livable the final space feels.
Our residential extension architects specialise exclusively in high-quality residential extensions and renovations, with projects typically ranging from £200,000 to more than £1 million across London and the Home Counties.
Start Your Extension Project
Our projects typically start from £200,000. Speak with a senior architect about your vision.
Book a Design Consultation
Kitchen Extensions

Open-plan kitchen extensions designed around how you actually live and cook — improving everyday living while significantly increasing your property's value.
Rear Extensions
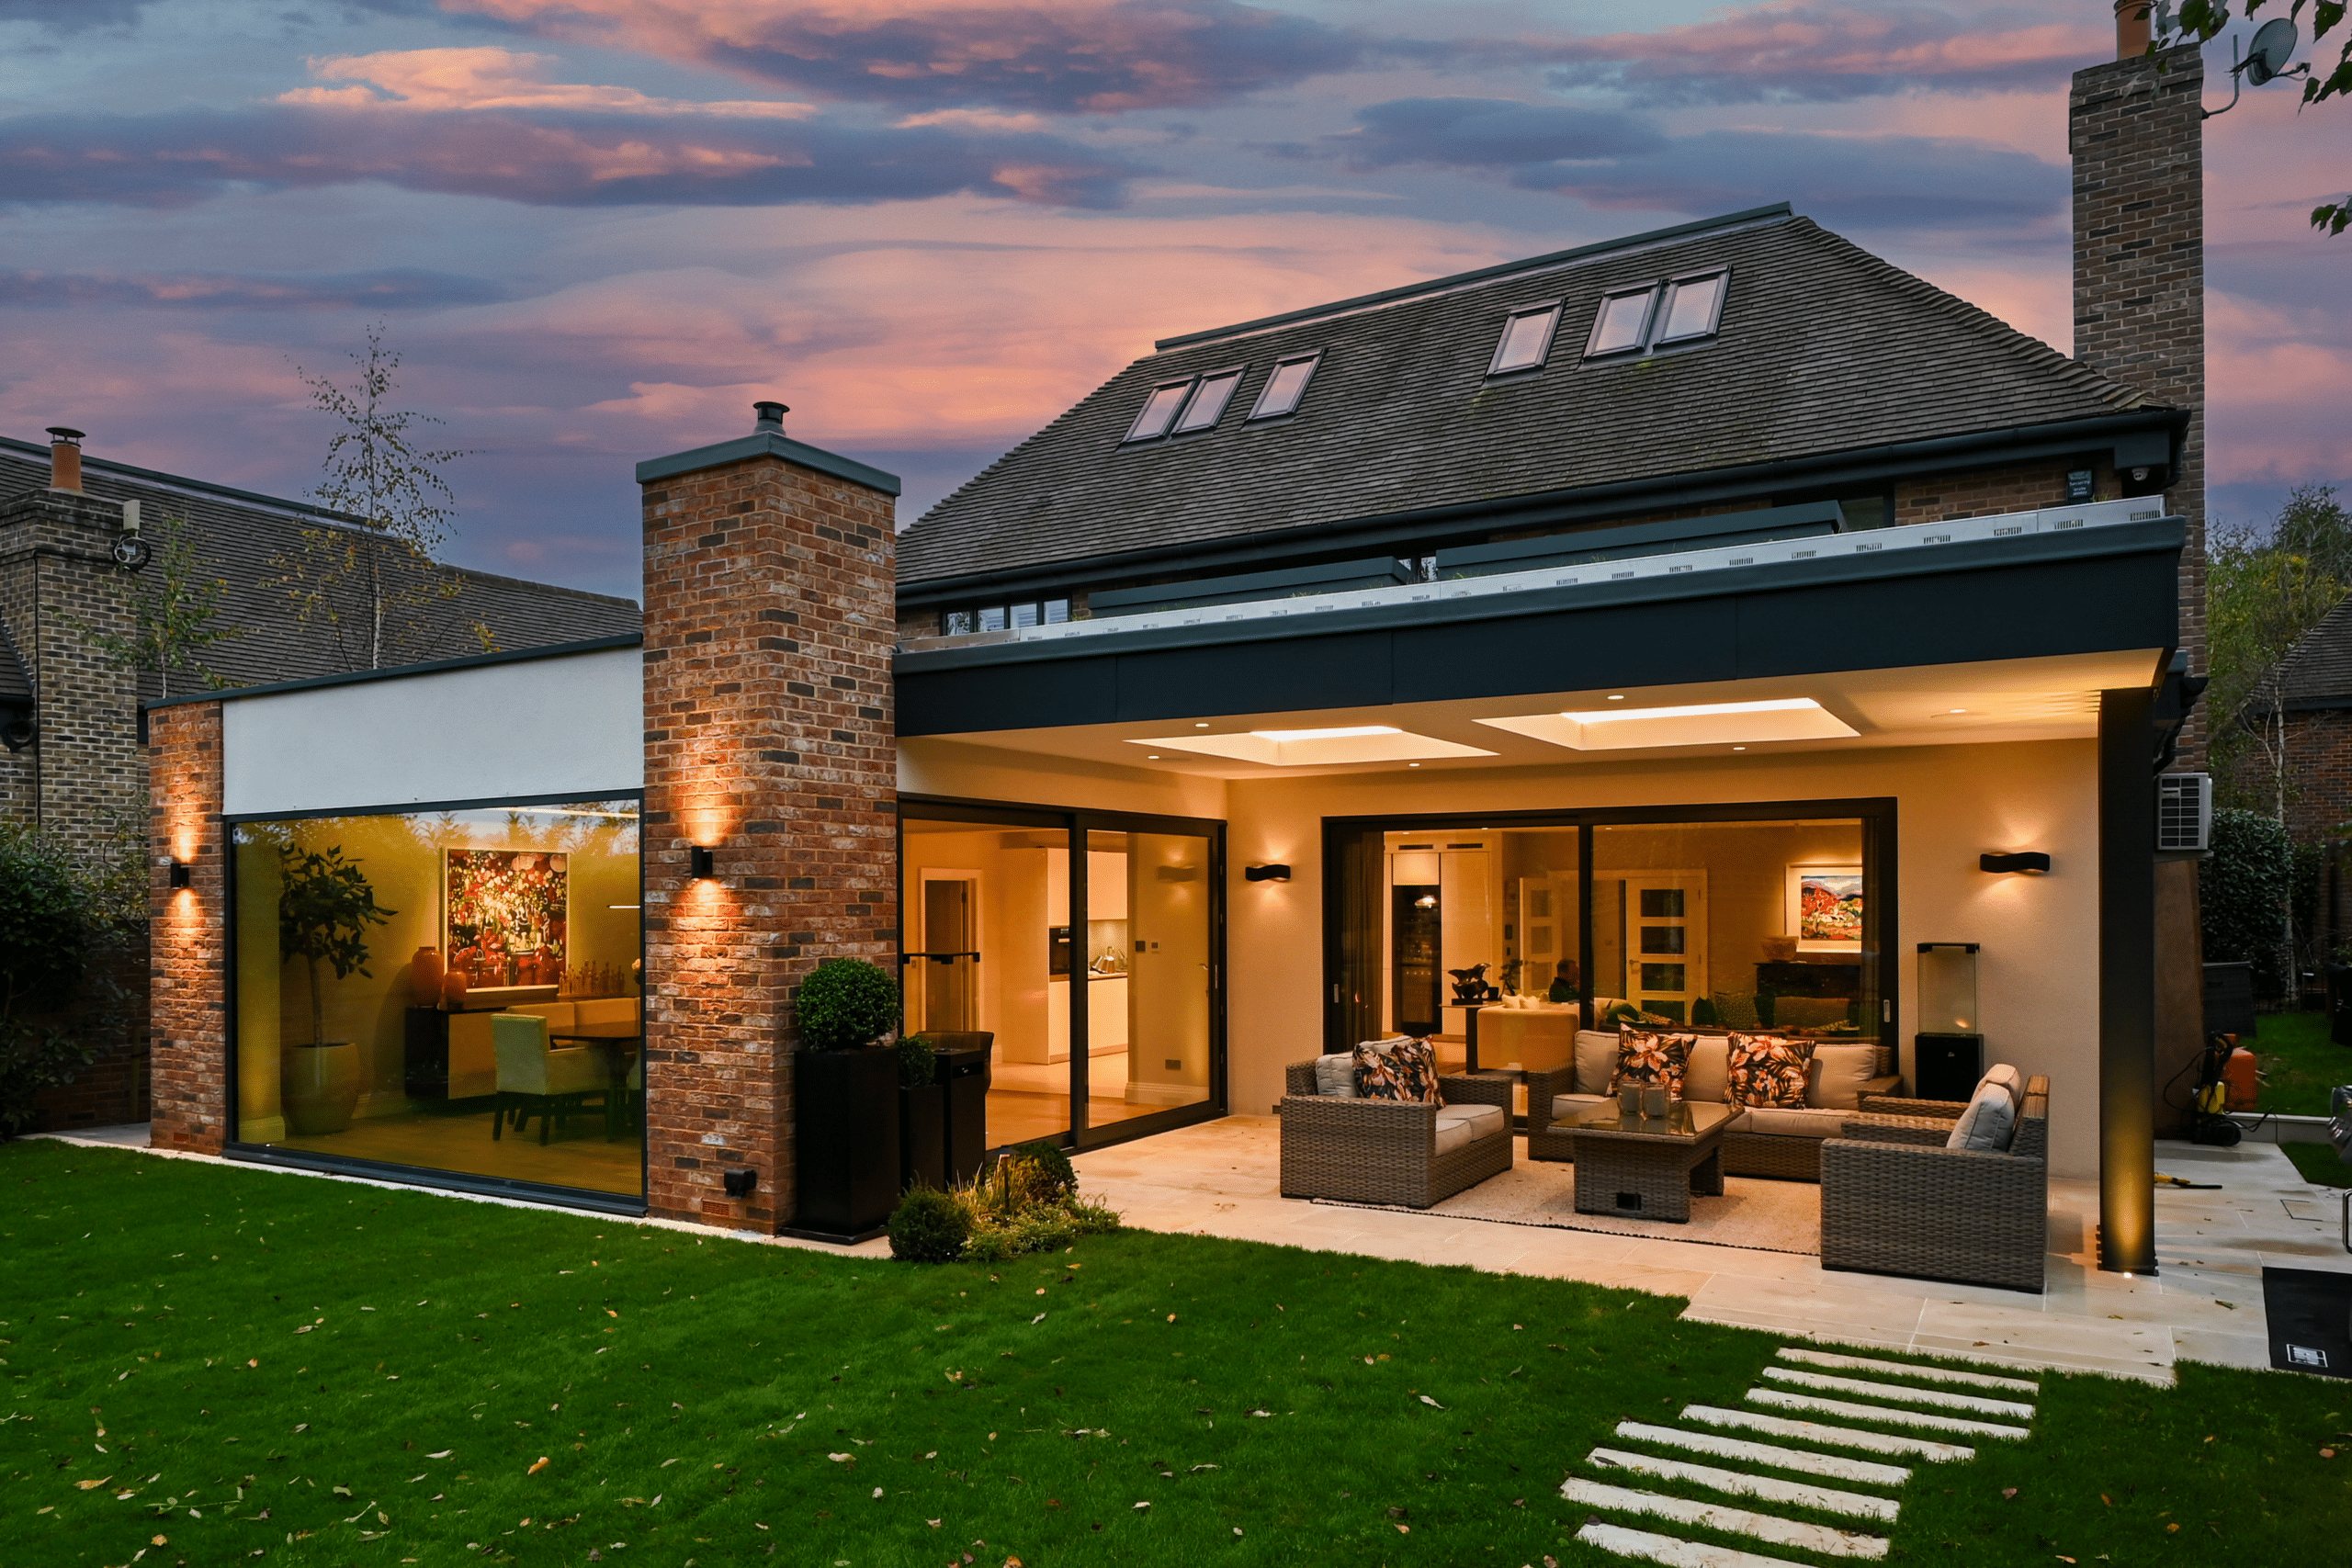
Create open-plan family spaces that maximise garden-facing natural light and improve resale value — designed to planning-approved specs from day one.
Side Return Extensions
Reclaim wasted side alley space — one of the highest ROI extension types for terraced homes.
Why Choose Aura?
Ready to discuss your extension?
Book a Design ConsultationHow We Work With You
Our design process follows the RIBA stages — giving you a clear, structured journey from first conversation to final handover, with nothing overlooked.
Feasibility
We assess your site, budget and planning context to confirm what's achievable before any design work begins.
Concept Design
Initial design options exploring space, light and form — tested against your brief and the existing property.
Planning
We prepare and submit your planning application, managing correspondence with your local authority throughout.
Technical Design
Detailed construction drawings, specifications and building regulations submission — ready for tender.
Construction
We support you through the build — coordinating with contractors to ensure design intent is delivered on site.
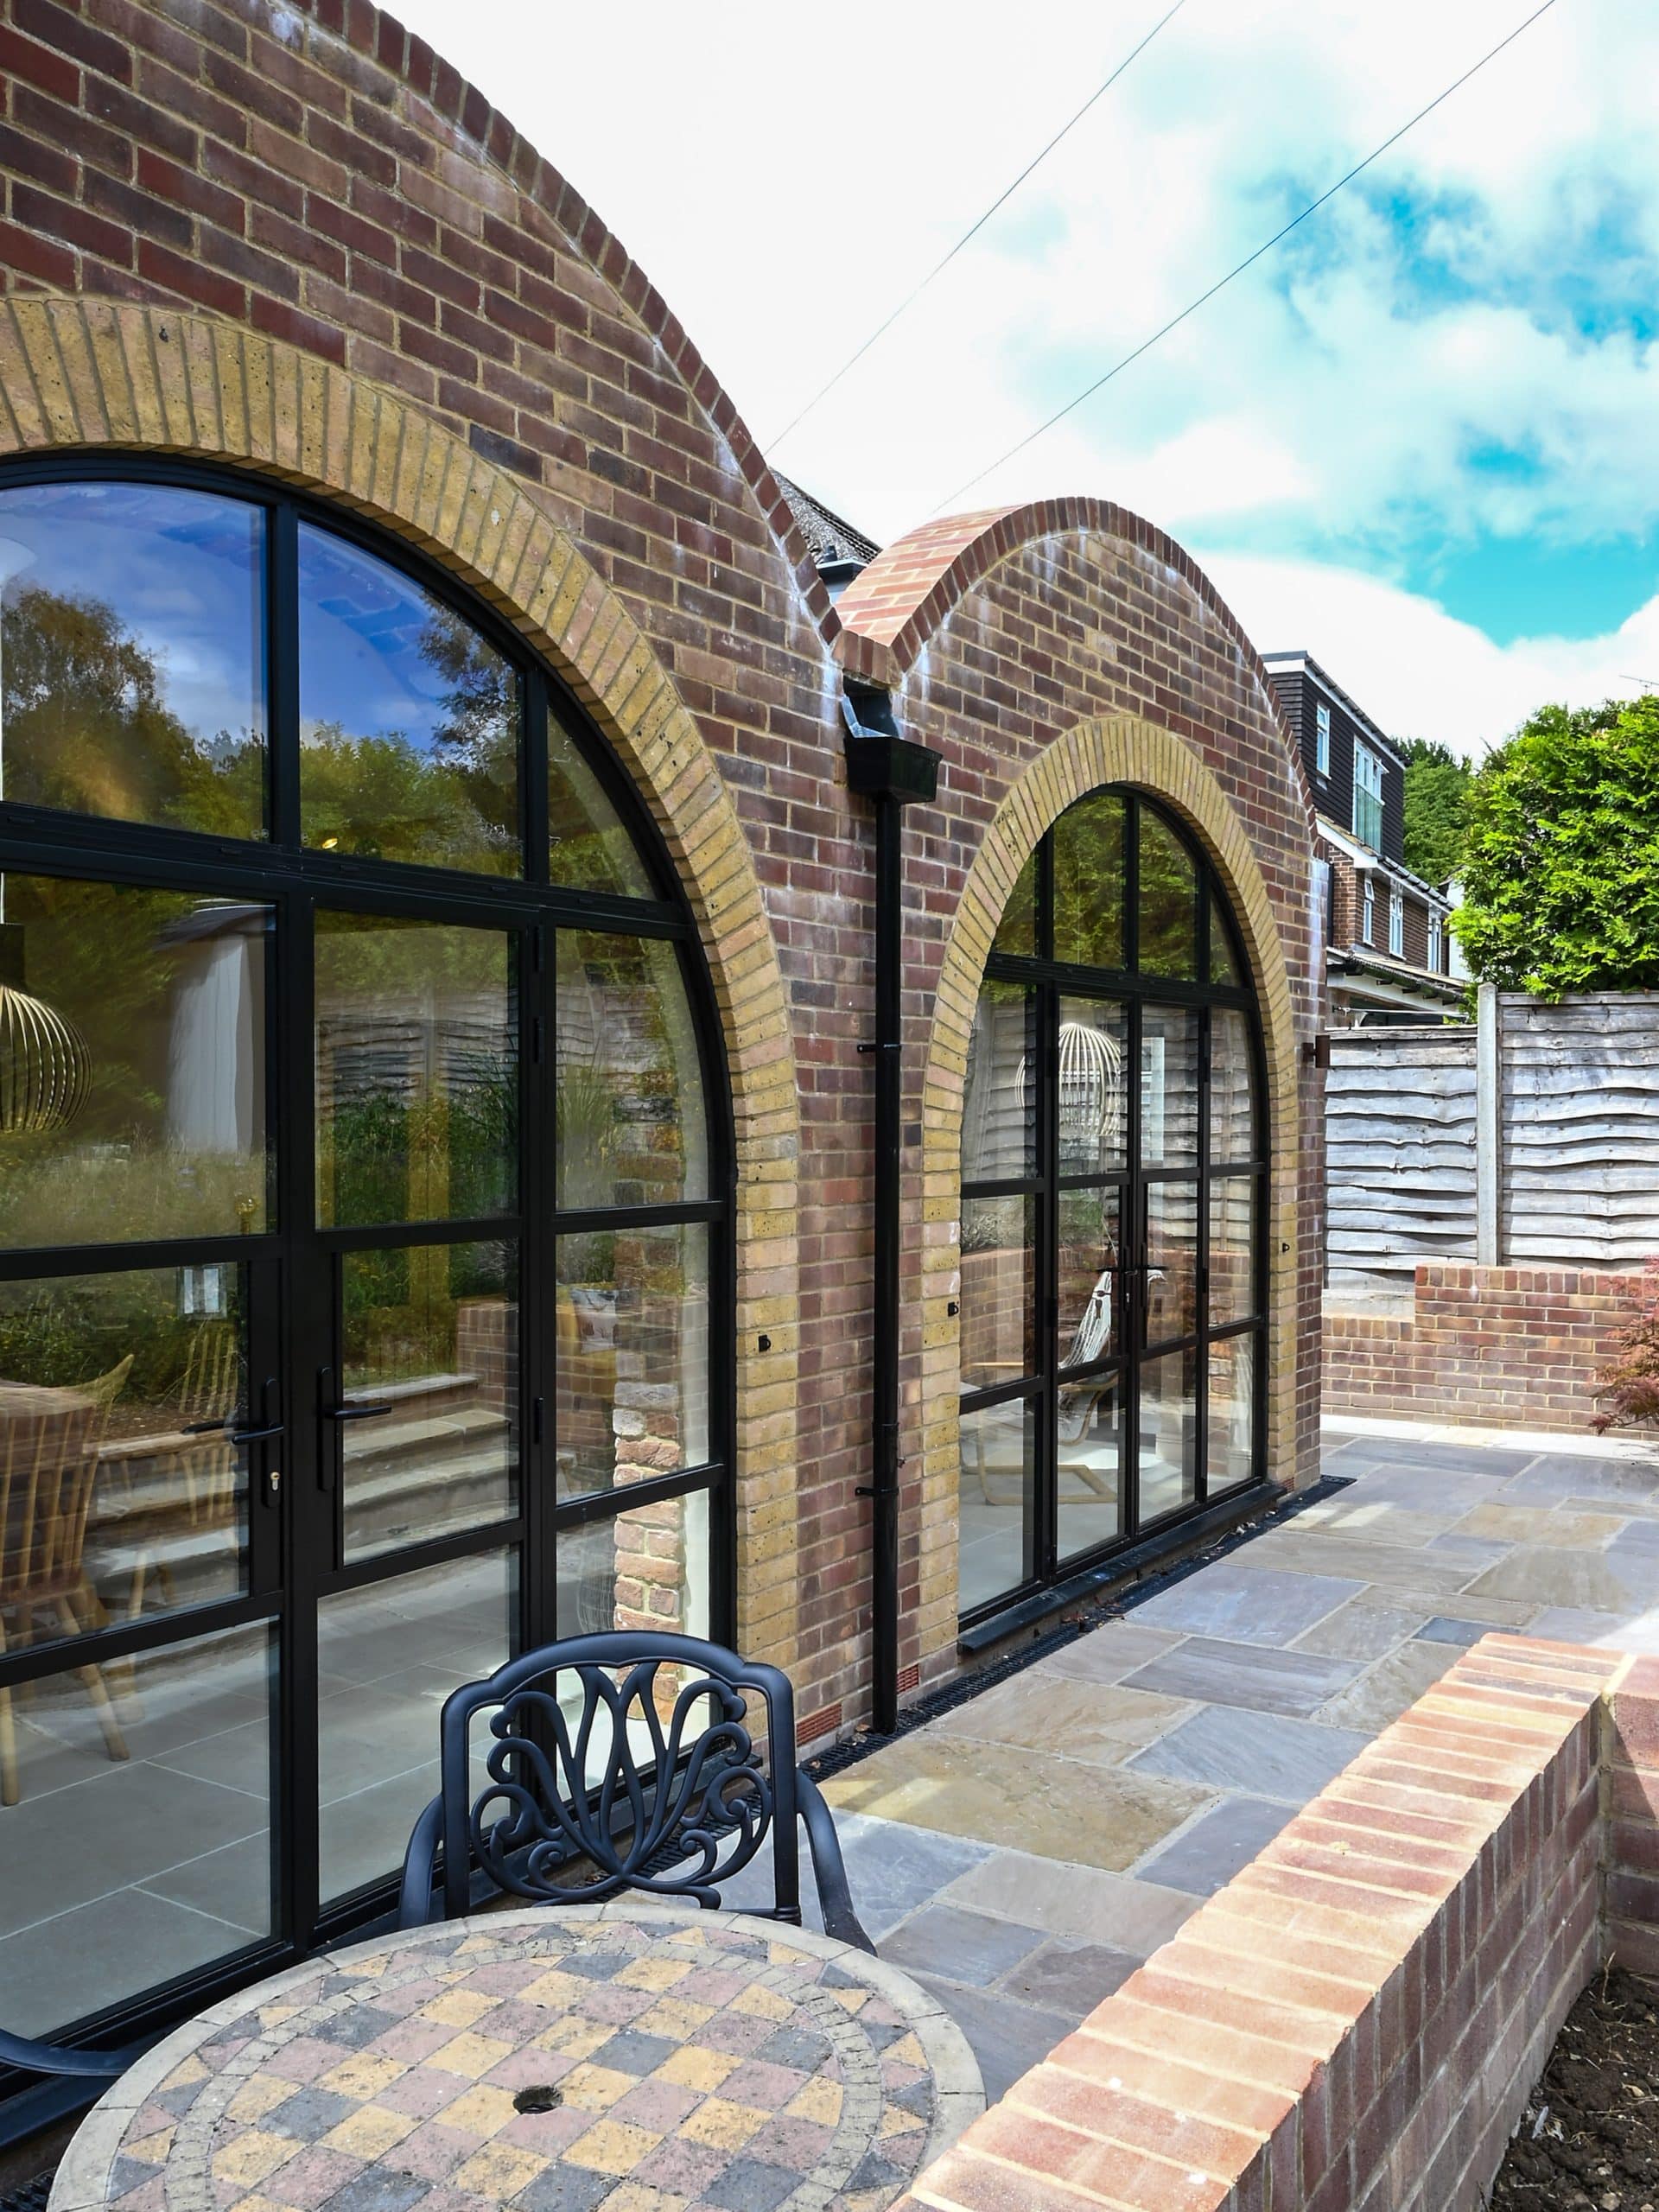
Toulmin Drive: Contemporary Rear Extension
Project: Rear extension, garage conversion & internal remodelling
Design brief: Open-plan kitchen/dining with crittall glazing, vaulted arched ceilings and rooflights
Planning approved: January 2023
Completed: June 2025
"The arched design allows plenty of natural light into the new extension — exactly what we wanted."— Aura Homes Client, St Albans
Typical Projects
- Rear Extensions
- Kitchen Extensions
- Side Return Extensions
- Whole Home Renovations
"Aura Homes is a highly professional firm of architects that always have the clients best interests at heart. The quality of their plans and drawings is superb."
Louise HancockCommon Questions
How much does a house extension architect cost?
Fees vary by project scope, but we provide a clear, fixed-fee proposal after your initial consultation — no vague hourly estimates.
Do I need planning permission for my extension?
Many rear and side return extensions fall under permitted development, but conservation areas and Article 4 directions can change this. Our planning permission specialists assess your specific situation at feasibility stage.
How long does the design process take?
Concept design typically takes a few weeks. We'll give you a realistic, project-specific timeline during your consultation.
Can you recommend builders?
Yes — we work with a trusted network of contractors experienced in high-quality residential extensions, and we manage the tender process so you can compare like-for-like quotes with confidence.
Where do you work?
We work across London and the Home Counties, from our studio in Clapham. As architects in London, most of our projects are within easy reach for regular site visits throughout design and construction.
Can you help with Listed Buildings?
Yes. We have experience with listed buildings and conservation areas, where extension design requires listed building consent and a sensitive, heritage-aware approach — something we assess carefully at feasibility stage.
Designed for Life, Not Just for Planning
We don't just produce planning drawings. We design homes that are easier to build, easier to live in and more valuable long-term.
Book a Design Consultation
Tell us about your extension project — we'll respond within 24 hours.
Speak To Us Directly
Clapham, London, SW4 7NQ