
RIBA Chartered Residential Architecture
House Extension Architects
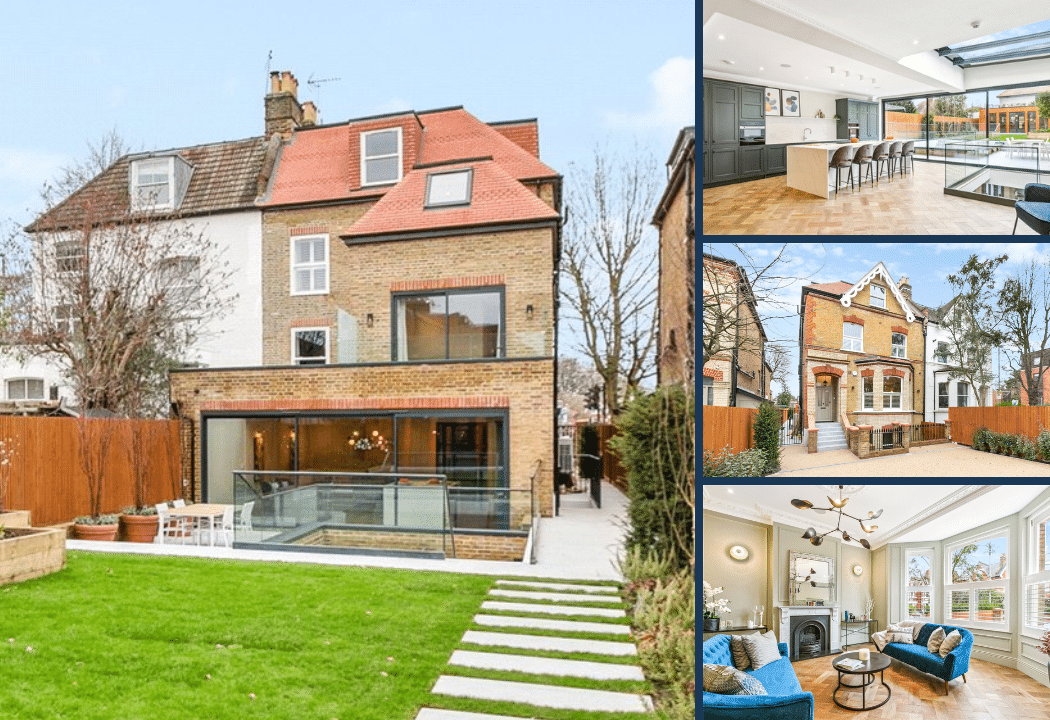
We design bespoke rear, side return and wrap-around extensions for homeowners and developers. Our planning-led approach creates light-filled, well-proportioned spaces that integrate seamlessly with your existing home and add lasting value.
Book Consultation
✓
Planning-Led Design
✓
Thoughtful Space & Light
✓
Technical Expertise
London & Home Counties
RIBA Chartered Practice
Award-Winning Design
Residential Specialists
Considered Design, Built to Last
Maximising Space, Light & Long-Term Performance
Whether you are planning a rear extension, double-storey addition, side return or a more substantial reconfiguration of your home, we guide you from early concept through to planning approval and detailed design. Every extension is approached as a carefully considered architectural intervention — one that improves flow, increases natural light and strengthens the relationship between house and garden.
At Aura Homes, we work closely with homeowners across London and the Home Counties to create extensions that respond thoughtfully to the existing building and local planning context.
As a RIBA Chartered practice, we combine creative thinking with technical rigour. Our designs are practical, carefully proportioned and ready to build with confidence.
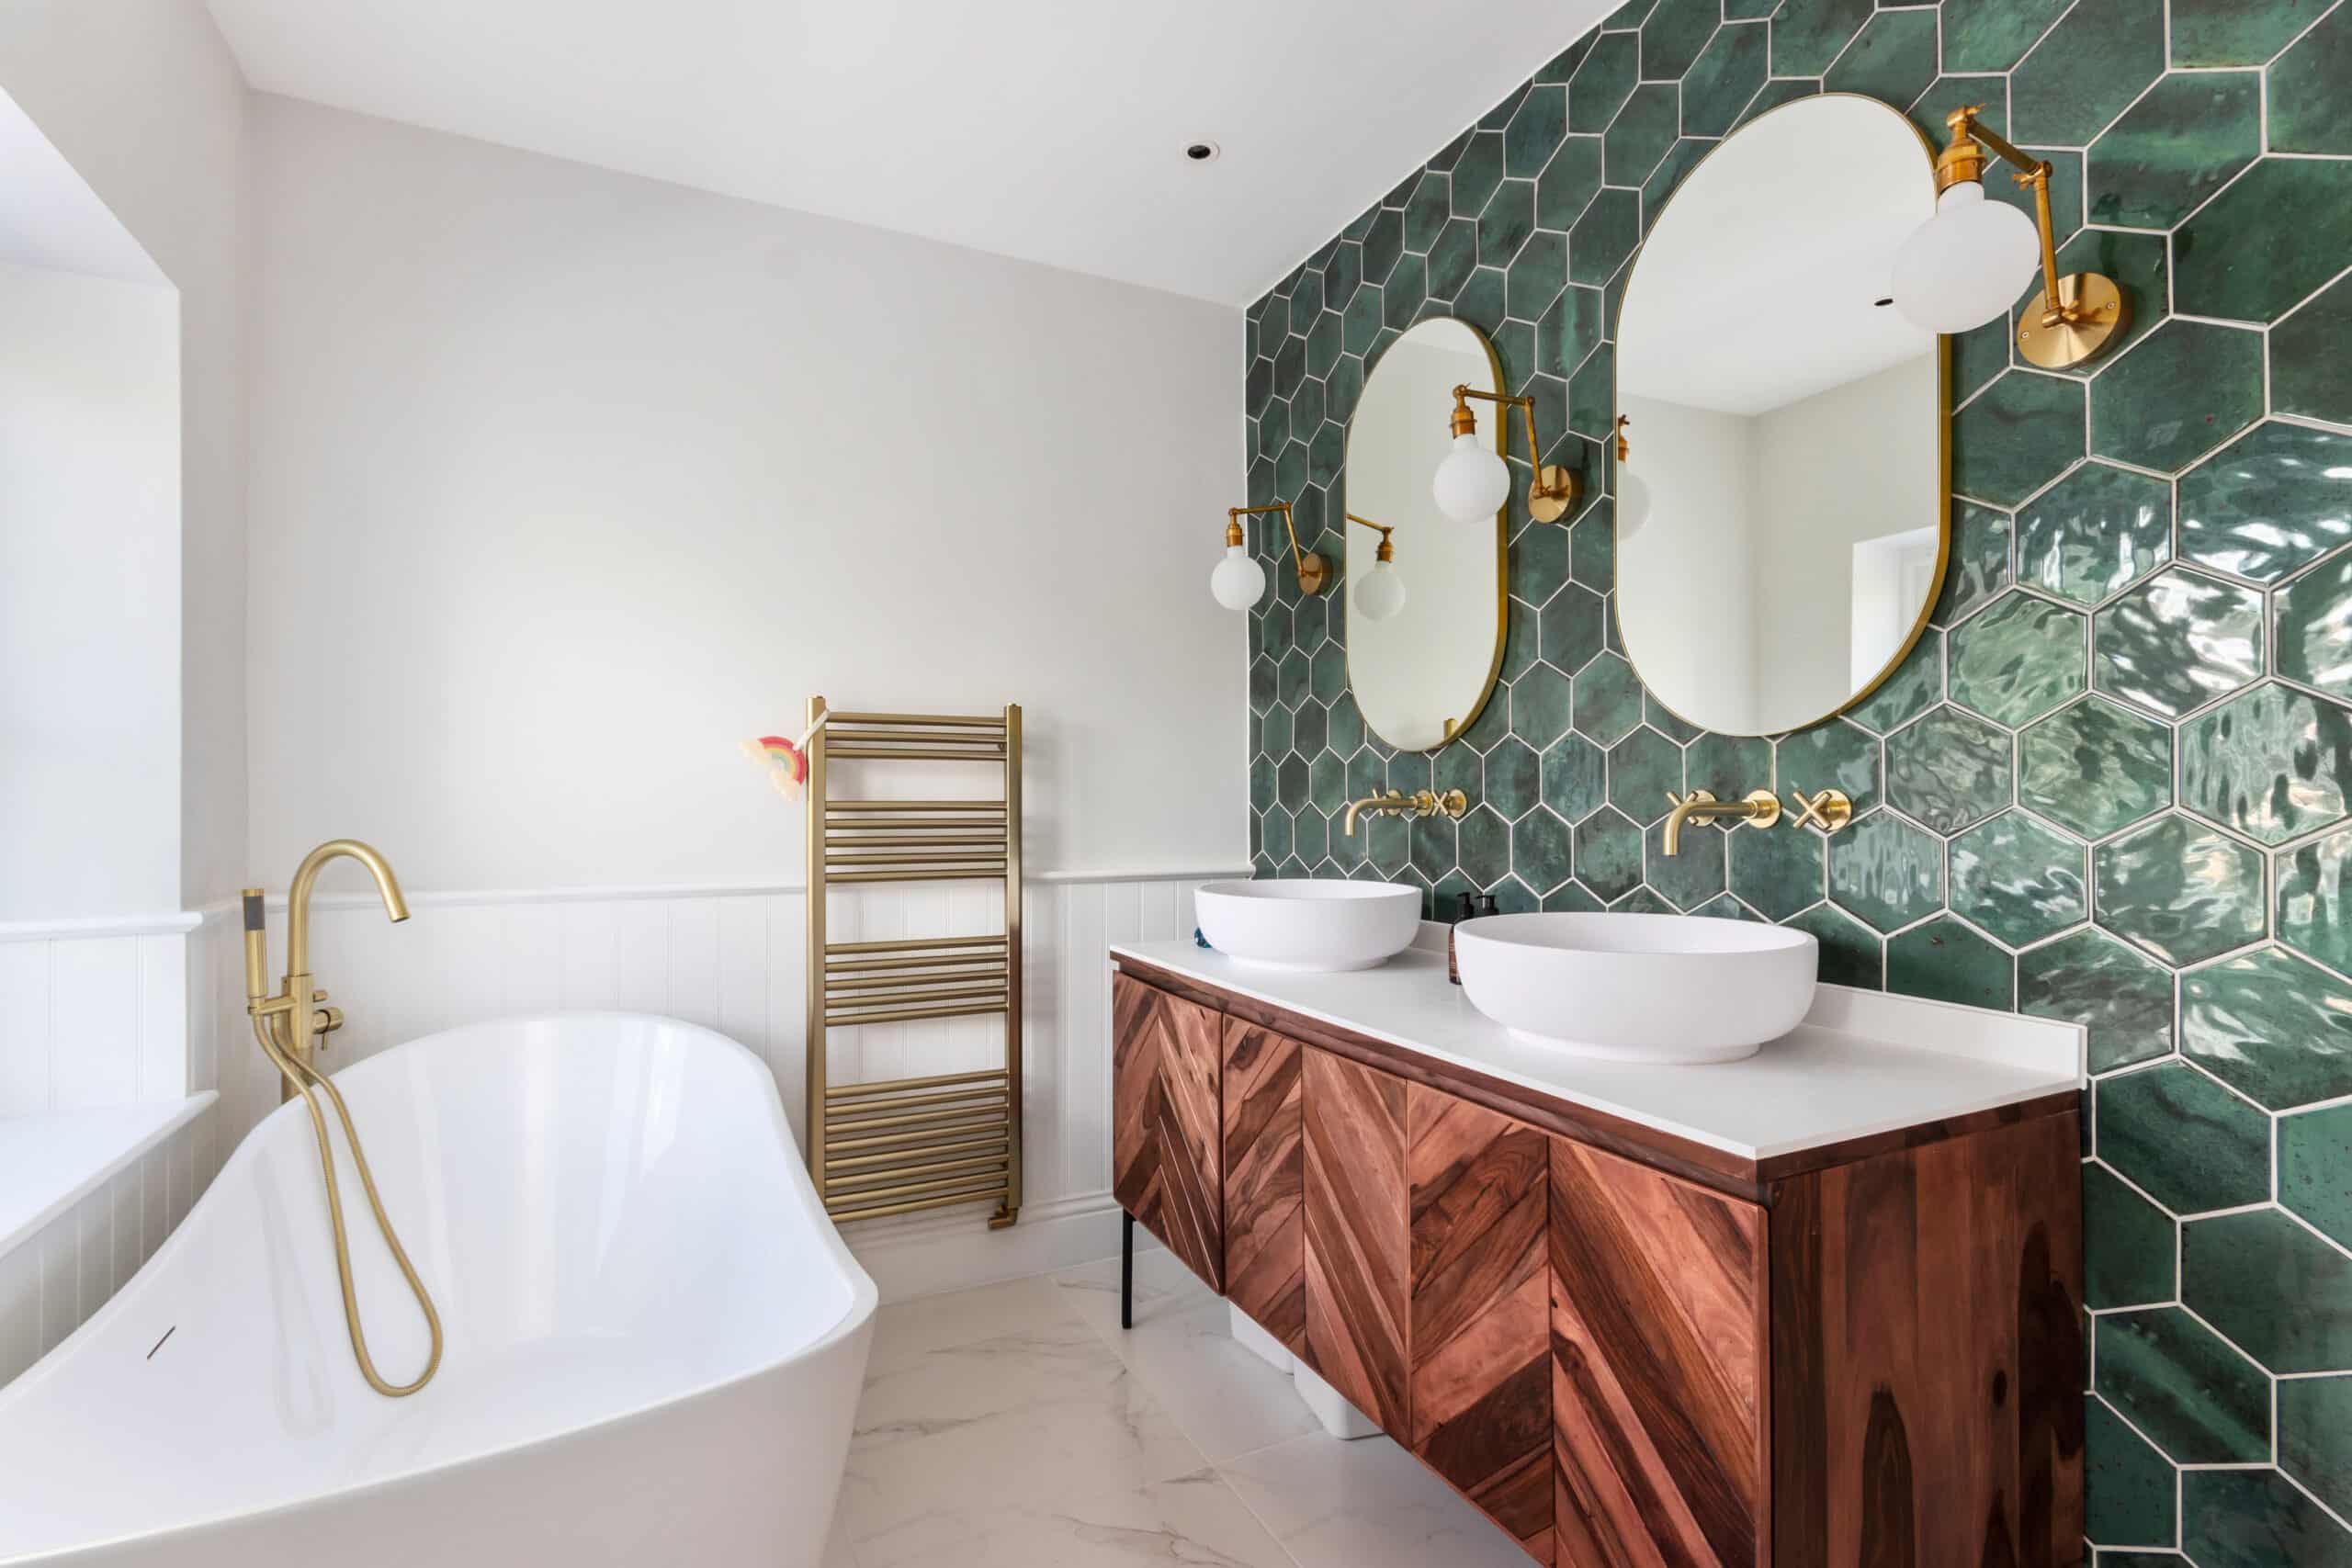
Home Extension Architectural Services
From first ideas to coordinated technical drawings, our architectural approach brings design ambition together with practical buildability.
01
Rear Extensions
Reconfigure the ground floor and create a stronger connection between your home and garden.
02
Side Return Extensions
Bring underused side passages into the plan to improve kitchen and dining spaces.
03
Wrap-Around Extensions
Combine rear and side additions into one carefully proportioned design.
04
Double-Storey Extensions
Develop additional space across two floors while considering structure and planning.
05
Planning Applications
Assess constraints, prepare drawings and coordinate submissions where consent is required.
06
Technical Design
Resolve construction details, building regulations and consultant coordination.
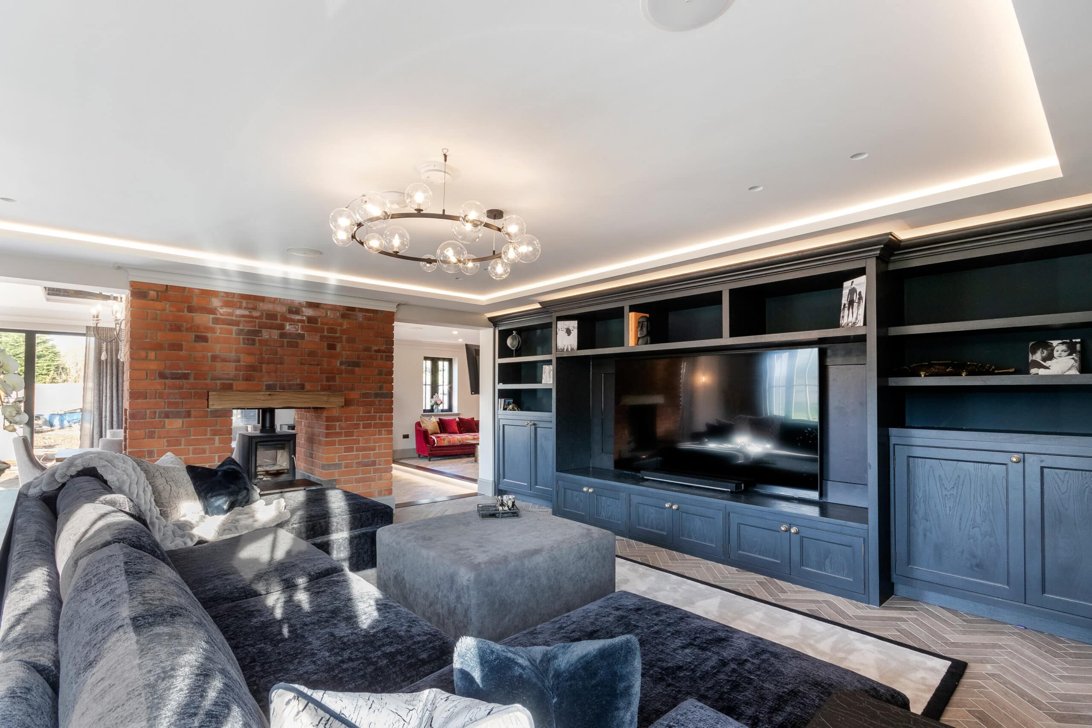

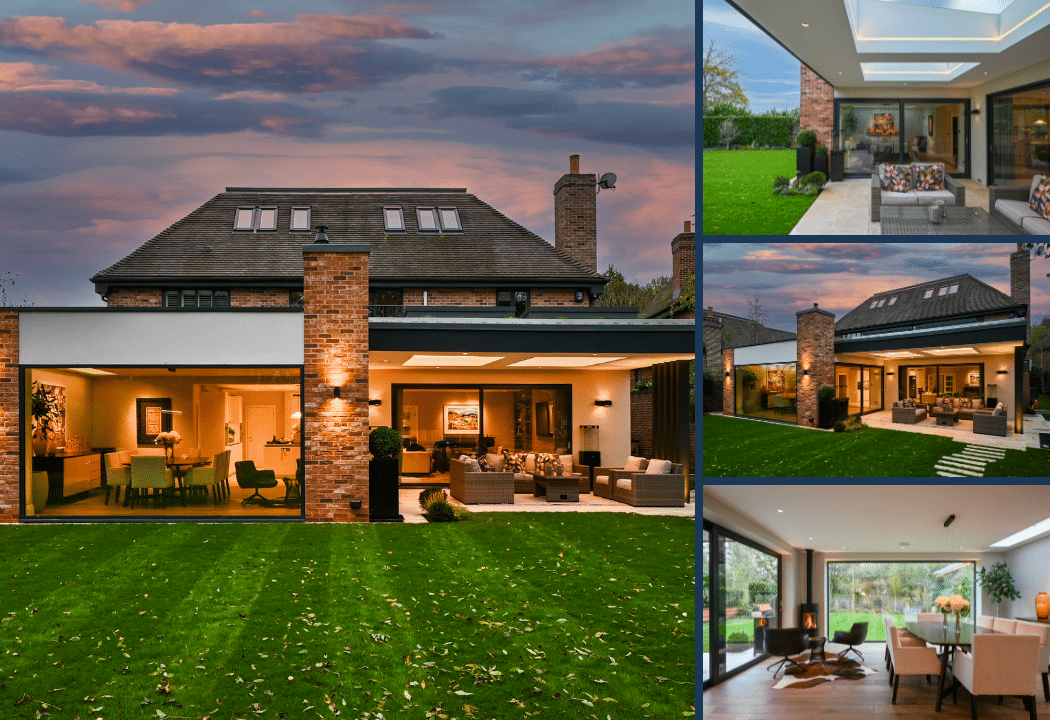
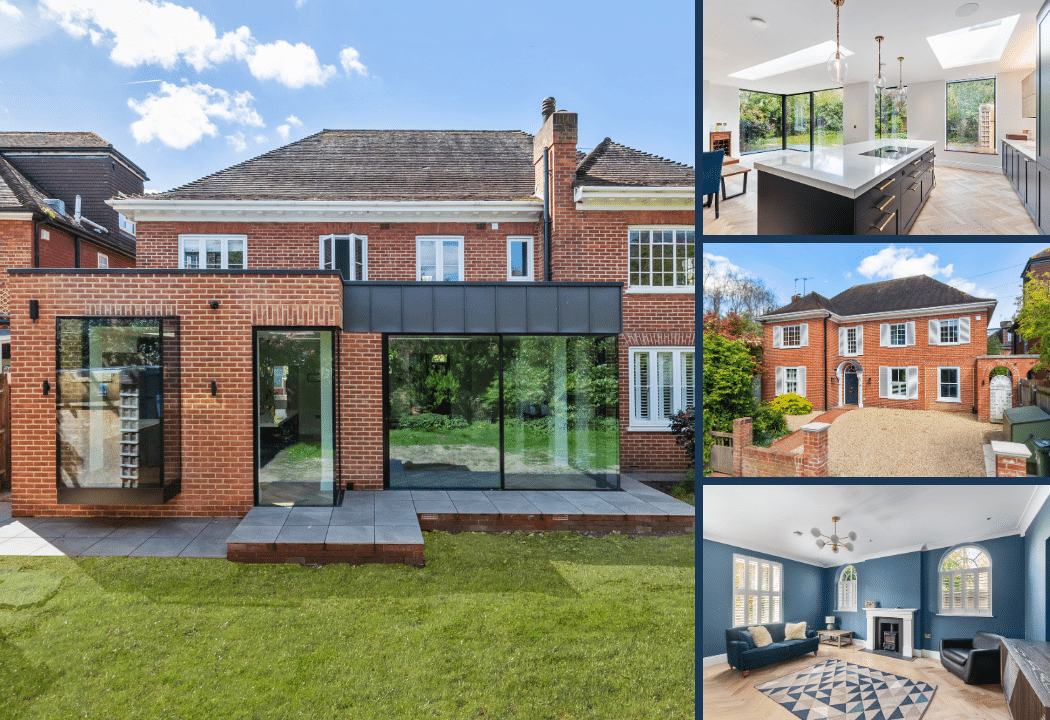
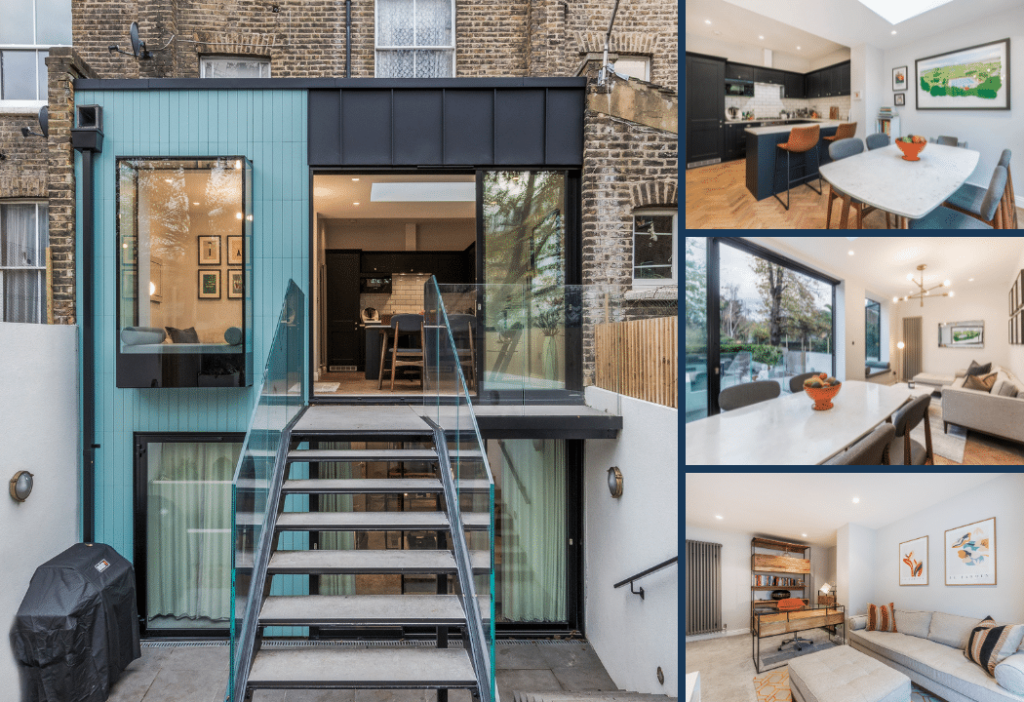
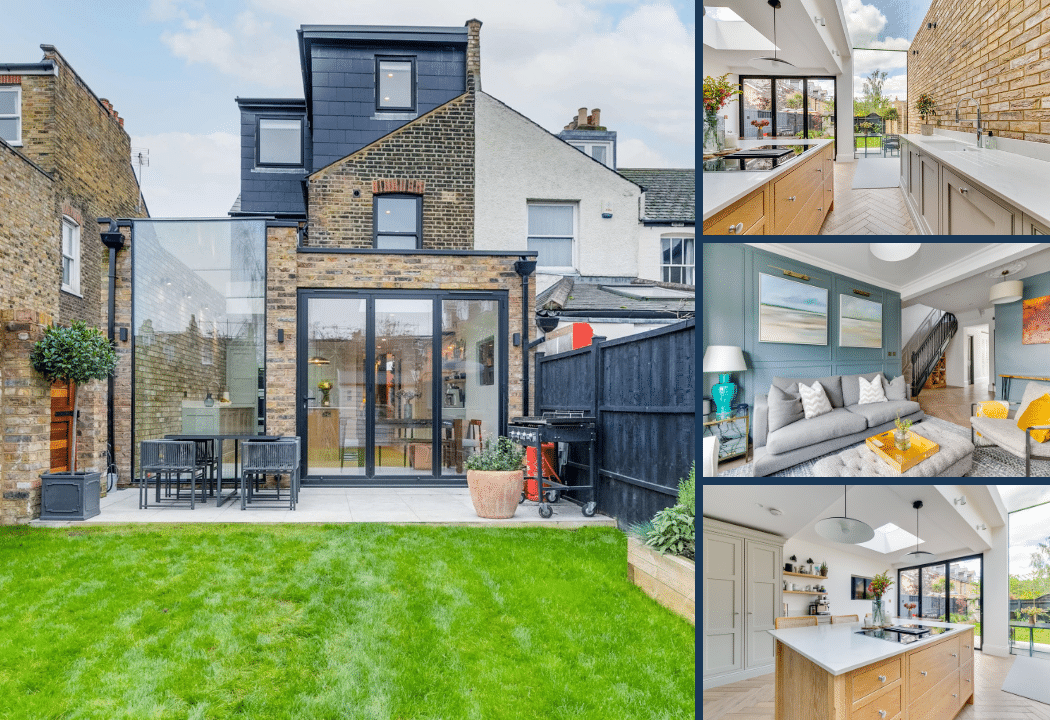
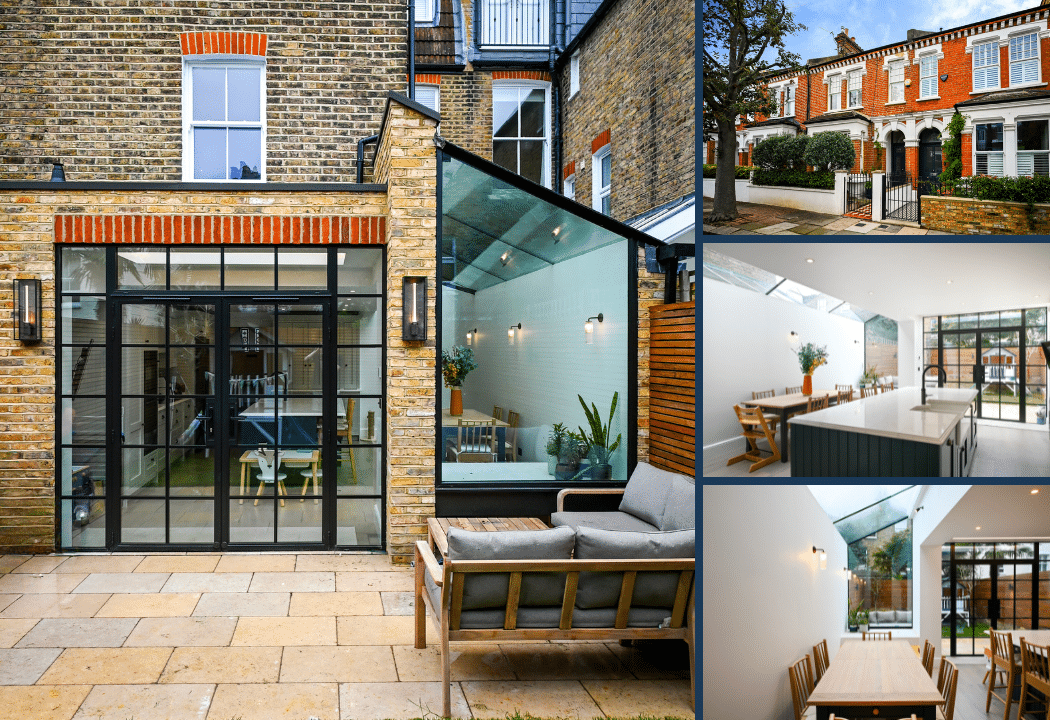
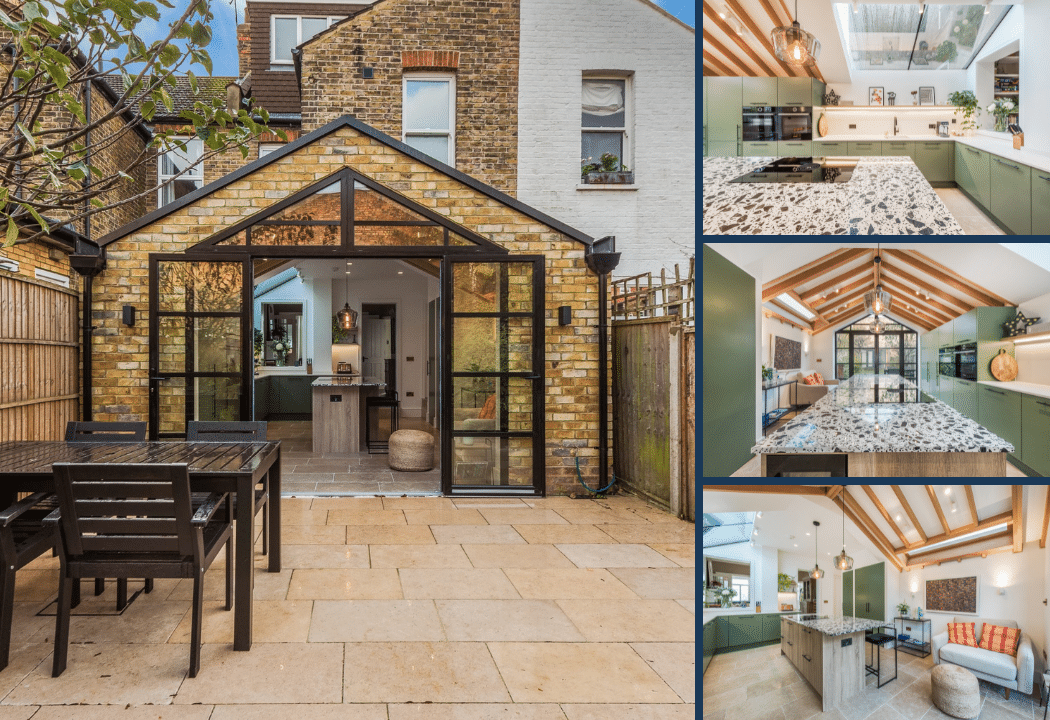
Featured Home Extension Projects
Explore a selection of our residential projects across London and the Home Counties.
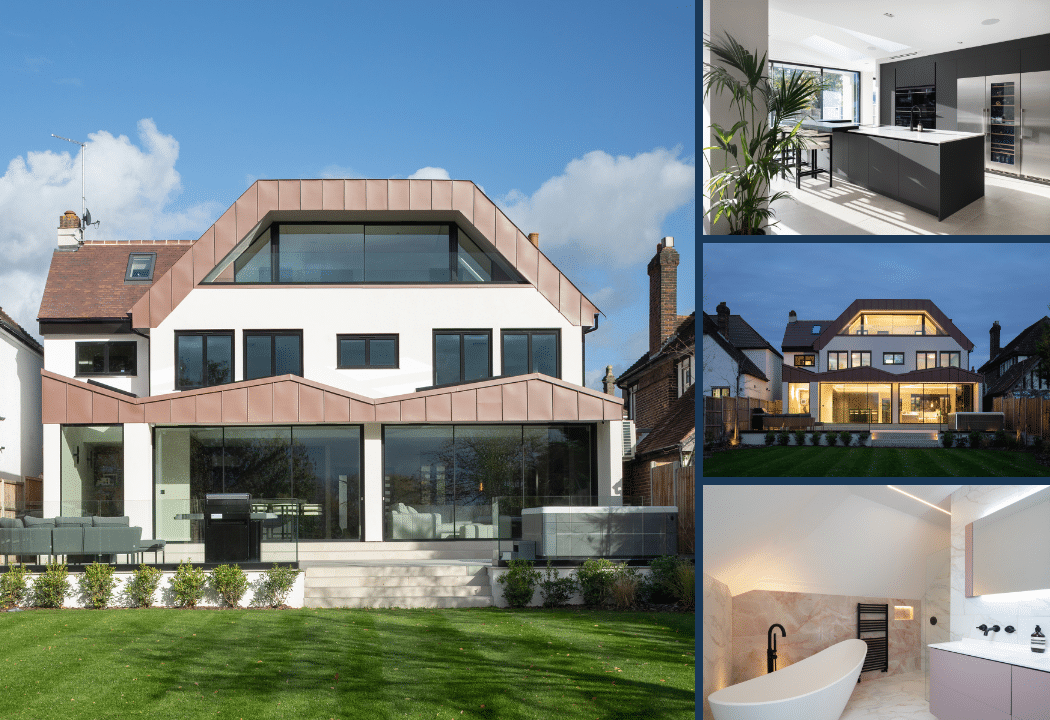

Residential Architectural Expertise Beyond Extensions
While home extensions form the core of this page, they are delivered with the same architectural discipline and technical rigour that underpin all of our residential work.
As RIBA Chartered architects, we approach each extension with careful attention to proportion, natural light and material continuity — ensuring that new spaces feel considered and seamlessly integrated with the existing home.
Whether extending or reconfiguring a property, our role is to strengthen how the house functions as a whole. Working across London and the Home Counties, we apply a measured, planning-led approach that balances design ambition with buildability and long-term performance.
Successful Projects & Satisfied Customers
★★★★★
“Aura Homes is a highly professional firm of architects that always have the clients best interests at heart. The quality of their plans and drawings is superb and their turn-around when making amendments well within expected timelines.â€
Louise Hancock★★★★★
“I’d not hesitate to recommend Aura. They team are the perfect balance of creative and practical, imagination and solutions, to make whatever dream you have to come to life.â€
Emily Stewart★★★★★
“Aura kindly carried out some work for me on a small but compact development for me. It required precision, experience and haste, Aura were extremely efficient in all of these areas. I will 100% recommend and use Aura again.â€
Jack JigginsRear & Side Return Home Extension Architects
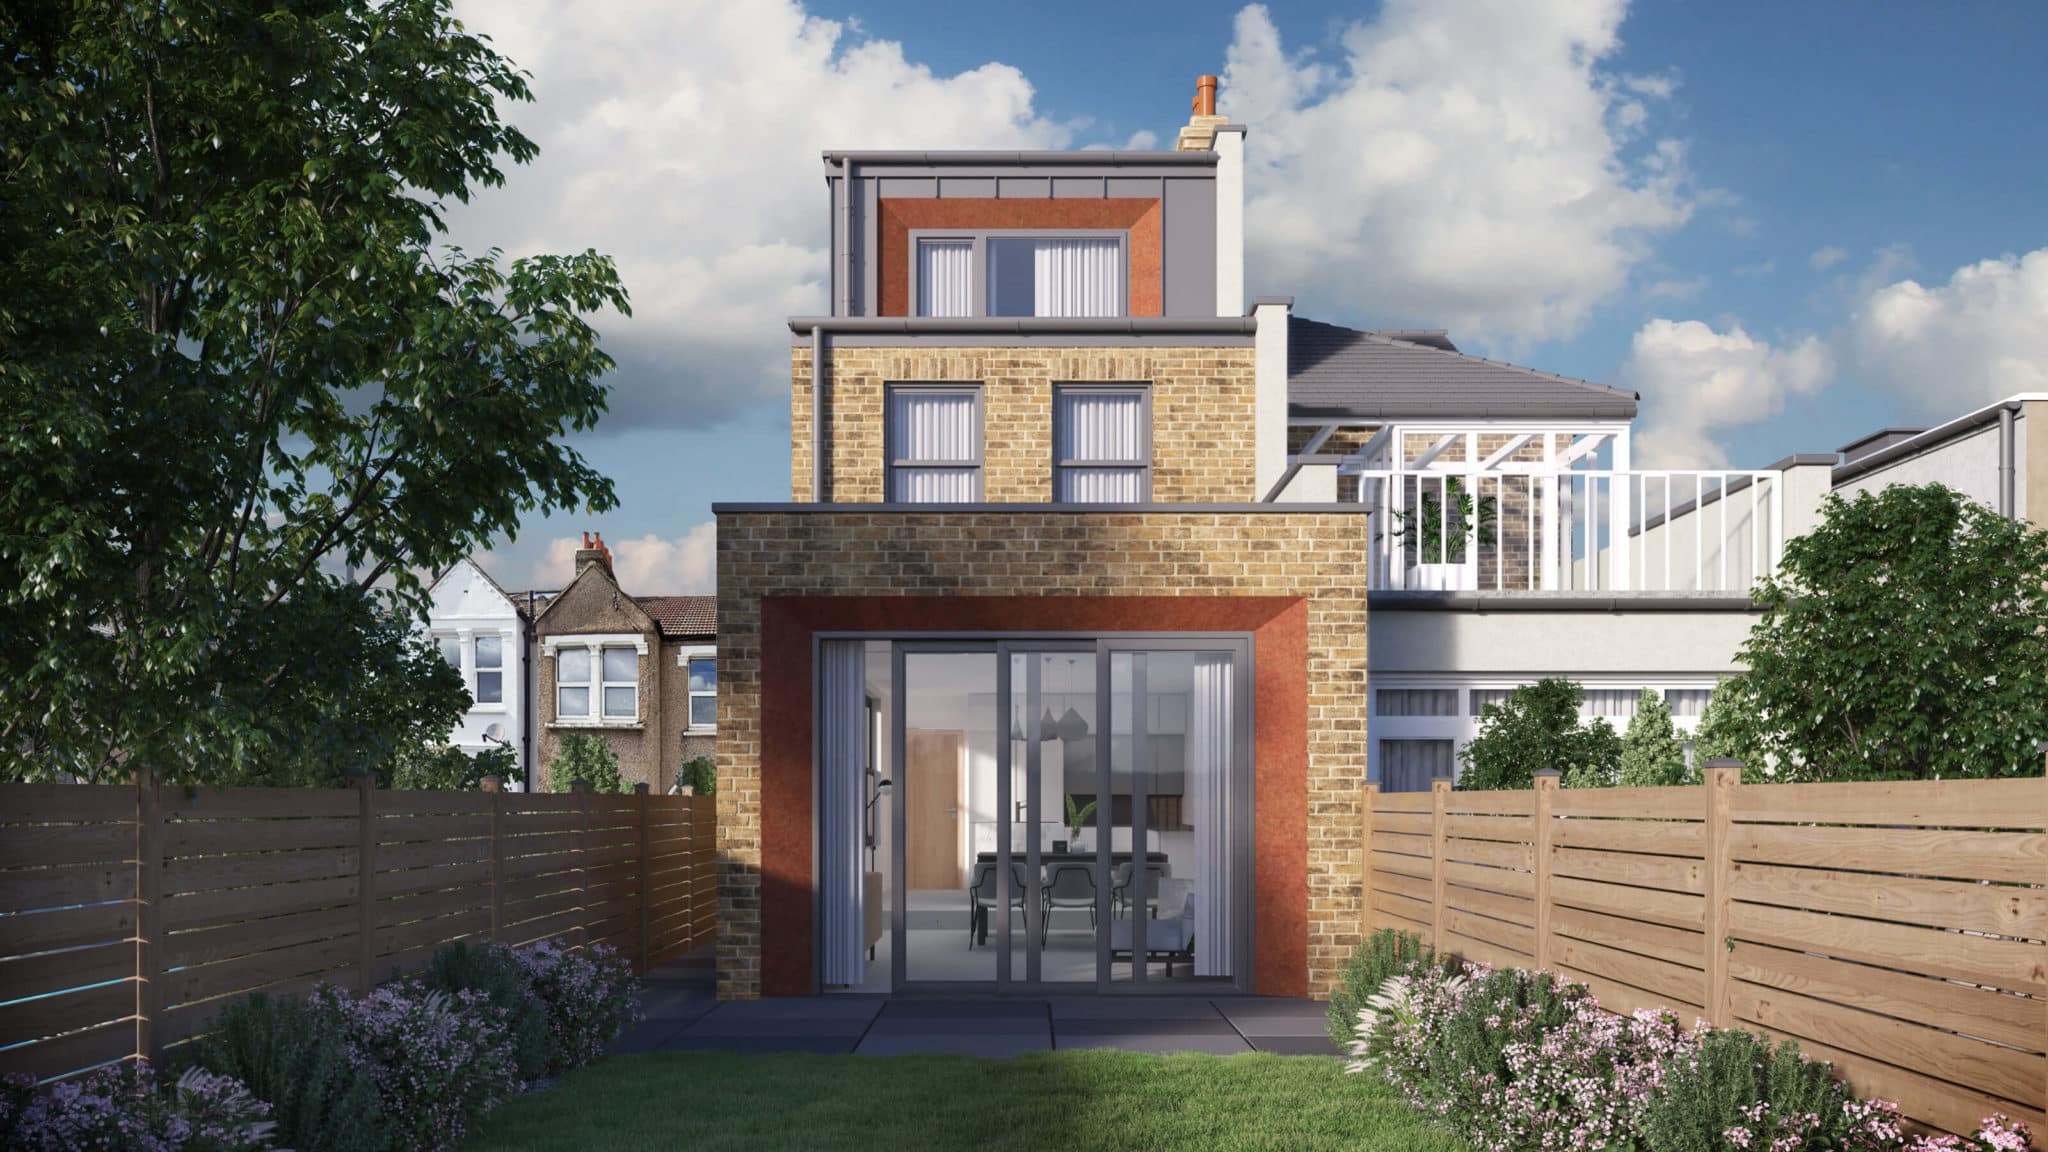
Rear and side return extensions are among the most effective ways to unlock space in a London home. Whether you are widening a narrow Victorian terrace or extending into the garden, the success of the project lies in careful proportion, light and integration with the existing structure.
A side return extension can transform an underused passage into a generous kitchen and dining space, improving flow and bringing natural light deeper into the plan. A rear extension allows you to reshape the relationship between house and garden, often creating a more open, connected ground floor suited to modern living.
We approach each project with a clear understanding of structural constraints, neighbouring properties and local planning policies. Rather than treating the extension as an add-on, we design it as a natural continuation of the home — ensuring materials, detailing and spatial rhythm feel coherent and well resolved.
From early feasibility and planning discussions through to technical drawings and construction coordination, we guide you through the process with clarity and care. The result is an extension that feels balanced, considered and built to last.
How Much Does a House Extension Cost?
The cost of a house extension will depend on several factors, including its size, structural complexity and the level of finish you’re aiming to achieve. As a broad indication, a carefully designed extension project typically starts in the region of £2,000–£3,000 per square metre. For more complicated or high-end schemes — involving bespoke detailing, larger areas of glazing, premium materials or specialist construction — costs often range between £3,000–£4,000+ per square metre.
Beyond square metre rates, planning requirements, structural modifications, ground conditions, glazing specifications, bespoke joinery, interior finishes and energy performance standards all influence the investment.
Engaging an experienced residential architect early in the process helps bring clarity to these variables and align design decisions with your budget.
Planning Permission for a House Extension
Extending a home in London often involves navigating borough-specific planning policies, permitted development rules and local design guidance. Whether your property falls within a conservation area, is subject to Article 4 restrictions, or requires a full planning application, early clarity is essential.
We integrate planning strategy into the design process from the outset. Before developing detailed proposals, we assess site constraints, neighbouring properties, overlooking considerations, scale, massing and materiality.
For many rear and side return extensions, permitted development rights may apply. However, previous alterations, property type or local restrictions can affect eligibility. Where formal permission is required, we prepare and submit the necessary drawings and supporting documentation, managing correspondence with the local authority.
By aligning design ambition with planning policy, we aim to minimise delays and reduce risk.
The Role of an Extension Architect
An experienced extension architect is responsible not only for the visual design of a new addition, but for ensuring it integrates structurally, technically and spatially with the existing building. In London homes — particularly Victorian and Edwardian terraces — this often involves complex structural alterations, load-bearing wall removals and steelwork to create open-plan layouts.
We assess site constraints, neighbouring properties and existing foundations at an early stage, working closely with structural engineers where required. Careful consideration is given to ceiling heights, floor levels and junction details so that new and existing spaces align seamlessly.
Glazing strategy is equally important — balancing daylight, privacy and thermal performance to meet current building regulations without compromising architectural clarity.
From feasibility studies and planning applications through to detailed construction drawings and on-site coordination, our role is to guide the project through each stage with precision.
Work With Experienced Home Extension Architects
Tell us about your extension plans and we’ll help you explore the next steps.
Book a Design ConsultationBegin Your Project
Book a Design Consultation
Tell us about your project and our team will be in touch.
Contact Aura Homes
Tell us about your project. Whether you are planning a home extension, renovation, new build or residential development, our team would be delighted to hear from you. Complete the form below and we will be in touch.
Get In Touch
Speak To Us Directly
Phone0203 189 1619
Emailinfo@aurahomes.co.uk
Studio3 Lion Yard, Tremadoc Rd,
Clapham, London, SW4 7NQ
Clapham, London, SW4 7NQ
Response TimeWe reply to all enquiries within 24 hours
Project ValuesTypically £200,000 - £1 million+