
Costs · Home renovations
What a London house renovation costs per m² in 2026, tier by tier, with a worked budget for a 100 m² Victorian terrace and what moves the figure.
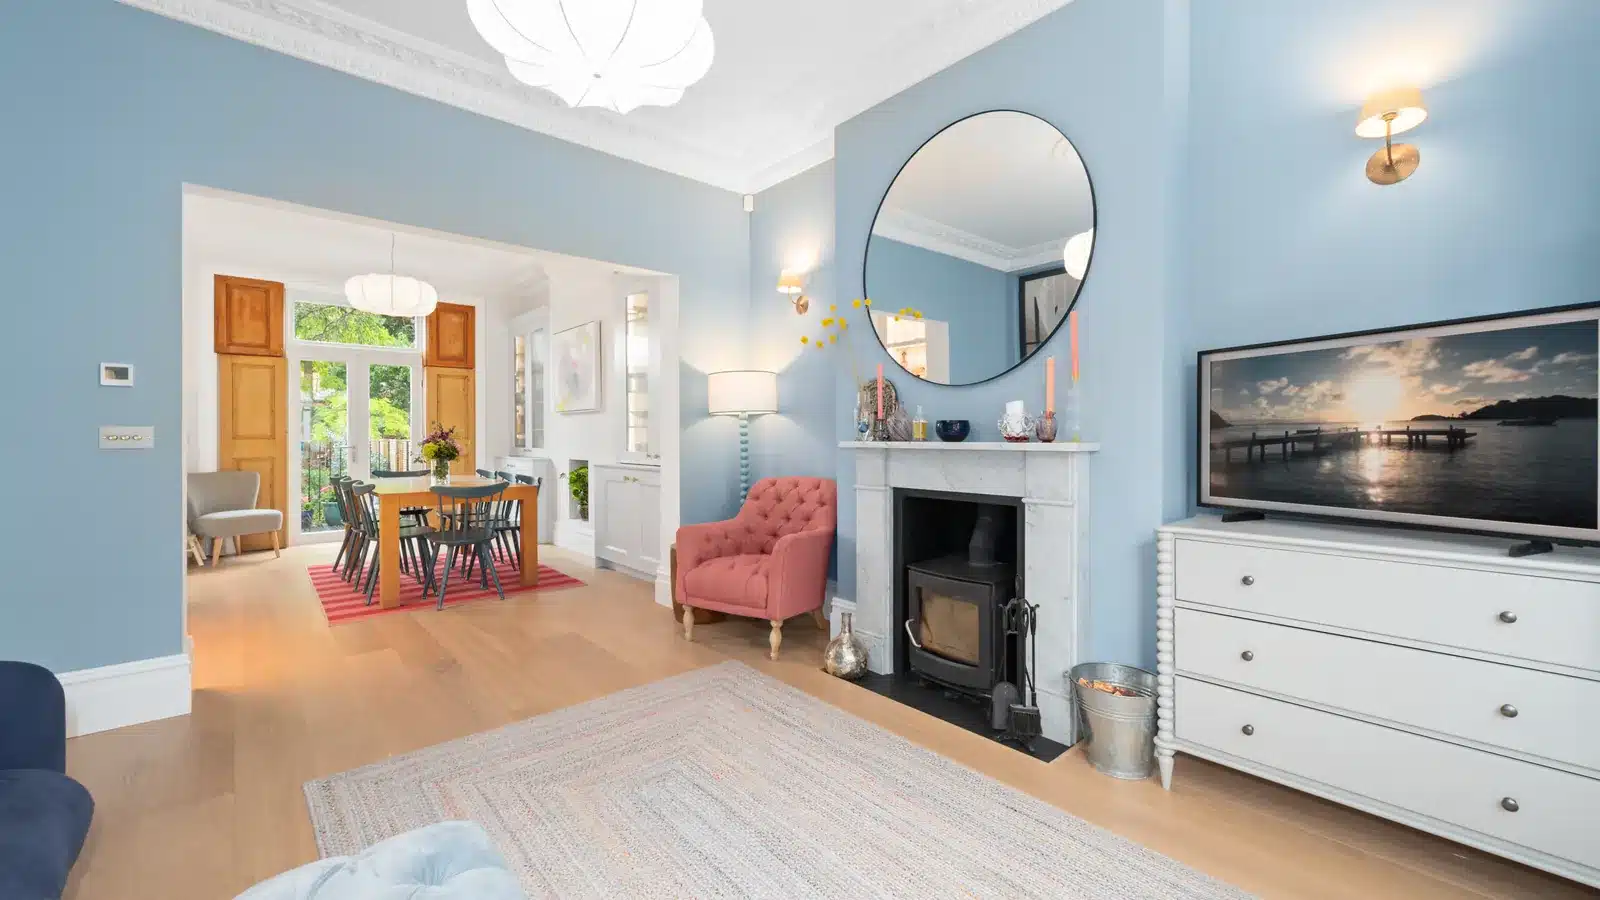
The house renovation cost per m² in London is approx. £500 to £1,500 for decorative or light work, £1,500 to £2,500 for a remodel or back-to-brick renovation, and £2,500 to £3,500 for extension or new-build space. These are AURA’s guide rates per m² of floor area, excluding VAT, so add VAT at 20% on top. Where your house lands depends on your project.
Key takeaways
- AURA’s approx. guide rates, ex VAT: decorative or light £500 to £1,500 per m², remodel or back to brick £1,500 to £2,500 per m², extension or new build £2,500 to £3,500 per m².
- With VAT at 20%, that’s approx. £600 to £1,800, £1,800 to £3,000 and £3,000 to £4,200 per m².
- Measure only the floor area you’re working on. Rooms you leave alone don’t count.
- The rate is the build cost. Professional and statutory fees (about 12% of the build, on average), VAT and a healthy contingency sit on top.
- A Victorian or Edwardian terrace often moves up a tier once it’s opened up: chimney breasts, structural openings, floors, damp and windows in conservation areas.
The figures here are approximate and meant to give you an idea, not a quote. Every house and brief is different, so your costs and programme will depend on your project.
Contents
How much does a house renovation cost per m² in London?
Approx. £500 to £1,500 per m² for decorative or light work, £1,500 to £2,500 per m² to remodel or strip back to brick, and £2,500 to £3,500 per m² for extension or new-build space. These are AURA’s guide rates, ex VAT, per m² of the floor area being worked on. The tier depends on how deep the work goes.
These are the rates we use with London homeowners at consultation and in fee proposals. Most back-to-brick renovations land at £2,000 to £2,500 per m², and most extensions at £3,000 to £3,500 per m². The table shows what each tier covers and what pushes a house towards the top of its range.
| Tier | What’s included | Approx. £/m² (ex VAT) | Approx. £/sq ft (ex VAT) | Typical examples | What drives it up |
|---|---|---|---|---|---|
| Decorative / light refurbishment | New finishes on the existing layout: decoration, flooring, joinery and fittings refreshed. Walls and structure stay as they are | £500 to £1,500 | £45 to £140 | Refreshing a sound but tired terrace before moving in; updating bedrooms and a hallway | The spec of finishes and joinery; how many rooms get new flooring and fitted furniture; repairs found when old finishes come off |
| Remodel / back-to-brick refurbishment | The house stripped back to brick, new wiring and plumbing, new plaster and finishes, and the layout changed where the brief needs it | £1,500 to £2,500 (most often £2,000 to £2,500 for back to brick) | £140 to £230 | A Victorian terrace rewired and replumbed throughout; a ground floor reworked into one kitchen, dining and living space | Structural openings and steels; chimney breast removal; the number of bathrooms; floors, joists and damp found once the house is opened up |
| Extension / new build | New floor area: foundations, structure, roof and glazing, plus the finishes inside | £2,500 to £3,500 (most often £3,000 to £3,500) | £230 to £325 | A rear extension; a side return infill; new floor area added to a whole-house project | Glazing spec (specialist glazing costs more than standard frames); small footprints such as side returns, which carry a higher rate per m²; drains and ground conditions |
Your house
Want a figure for your own house?
Every house is different. We can look at your plans and brief and give you a realistic budget range before you commit to a design.
Bathrooms are often priced as separate items on top of the tier rate. On one recent AURA proposal, each bathroom was listed at approx. £4,000 to £7,000 ex VAT, excluding sanitaryware, and the structural works at approx. £5,000 to £7,000 ex VAT, both on top of the rate per m². Ask how your own quote treats them, so nothing is counted twice or missed.
How to measure your floor area
Use the internal floor area of the rooms being worked on. Measure each room wall to wall, multiply length by width, and add the rooms together. Include hallways, landings and the stair if they’re part of the work. Leave out any room you aren’t touching.
Estate agent floor plans are a fair starting point, though they don’t always say what’s included. If part of the work is new floor area, measure that separately and price it at the extension rate. A 100 m² house is about 1,076 sq ft. To turn any £/m² rate into £/sq ft, divide it by 10.764.
What does the price per m² include, and what’s extra?
The rate per m² is the build cost: what a builder charges to do the work. Your total project cost is bigger. VAT at 20%, professional and statutory fees, items priced separately (often bathrooms and structural works) and a contingency all sit on top. Budget for the total, then check the build cost against it.
The gap between the two numbers is where most budgets go wrong. A homeowner hears “£2,000 per m²”, multiplies by the floor area, and treats the answer as the budget. It’s only the first line.
| On top of the rate | AURA approx. figure | What to know |
|---|---|---|
| VAT | 20% of the build cost | Work to an existing home is normally charged at the standard rate. The 5% rate applies only in narrow cases (see the FAQ on empty homes) |
| Professional and statutory fees | About 12% of the build cost | Our build cost analysis of hundreds of projects gives an average of 12% for professional fees (such as the architect and structural engineer) and statutory fees together. Ask whether each fee quote includes VAT |
| Bathrooms, if priced separately | Example: approx. £4,000 to £7,000 each ex VAT, excluding sanitaryware | From one recent AURA proposal. Sanitaryware and tiles are chosen and priced on top |
| Structural works, if priced separately | Example: approx. £5,000 to £7,000 ex VAT | From the same proposal. A house with several openings or chimney breasts will be more |
| Party wall surveyor | Approx. £200 per notice; approx. £900 to £2,000+ per award | The notice applies whenever the work affects a party wall. The award is needed only if a neighbour doesn’t consent |
| Contingency | A healthy contingency, set for your house | The older the house and the deeper the work, the more you’ll want held back |
The kitchen deserves its own line in your budget. Some quotes include it in the rate, others price units, worktops and appliances separately. Find out which before you compare two prices.
Moving out is a cost outside the build altogether. If the work stops you living in the house, rent and storage come from the same pot of money.
Why does renovating in London cost more?
London renovations cost more because the work is harder to get to and harder to organise. Terraced streets mean tight access, parking suspensions, skip licences and shared walls. Neighbours are close, conservation areas are common, and labour and site overheads are higher. Each one adds time, and time on site is money.
Many SW London houses have no driveway and a front garden a few metres deep. Materials come through the front door, and waste goes out the same way. A skip on the road needs a licence from the council, and a parking bay suspended for deliveries needs another application. Both need planning ahead.
Terraces share party walls on both sides. Anything that cuts into a party wall, or removes a chimney breast attached to one, needs a party wall notice to the neighbours. If a neighbour doesn’t consent, surveyors agree an award before work on that wall can start.
Close neighbours shape the working day too. Noisy work, deliveries and protection for shared walls and front gardens all need organising, and that’s time a builder prices in.
What pushes a Victorian or Edwardian house up a tier?
Period houses climb a tier when the fabric needs more than finishes. Chimney breast removal, new structural openings, tired floors and joists, damp, old drains and lath-and-plaster ceilings all add cost. Where an Article 4 direction covers windows, replacing them needs planning permission too. Survey early, so these are priced before you commit.
Victorian and Edwardian terraces are well built, but more than a century of patching shows up the moment the plaster comes off. These are the items that move the number.
| Item | Why it matters | AURA approx. figure |
|---|---|---|
| Chimney breast removal | Frees floor space, but needs support for the stack above and usually a party wall notice | Approx. £2,000 to £5,000 per chimney, depending on height, structure, access and construction |
| Structural openings | Knocking rooms together needs steel, and larger openings need more of it | Approx. £5,000 to £15,000 per opening |
| Floors and joists | Old joists are often notched for past services or undersized for new loads | Priced once the floor is opened and the engineer has seen it |
| Damp and old drains | Common in older terraces, and hidden until the floors and walls are opened | Priced after a survey |
| Lath-and-plaster ceilings | Often cracked or sagging; replacing them adds a trade and more mess | Priced room by room |
| Sash windows | Repair or replacement, and consent in some conservation areas | Depends on the number of windows and whether consent is needed |
Removing a chimney breast that’s part of a party wall counts as cutting off a projection under the Party Wall etc. Act 1996, so notice goes to the neighbour first. The government’s party wall explanatory booklet uses this exact example. For any structural opening, check with building control before the work is priced.
Windows are where period houses meet planning. On an unlisted house, replacing windows with ones of similar appearance is usually permitted development, even in a conservation area. Some conservation areas in Wandsworth, Lambeth, Merton and Richmond have Article 4 directions that remove that right, so replacing windows there needs planning permission. Wandsworth lists eight conservation areas with Article 4 directions, including Heaver Estate, Shaftesbury Park Estate and Wandsworth Common. Check your council’s list for your street.
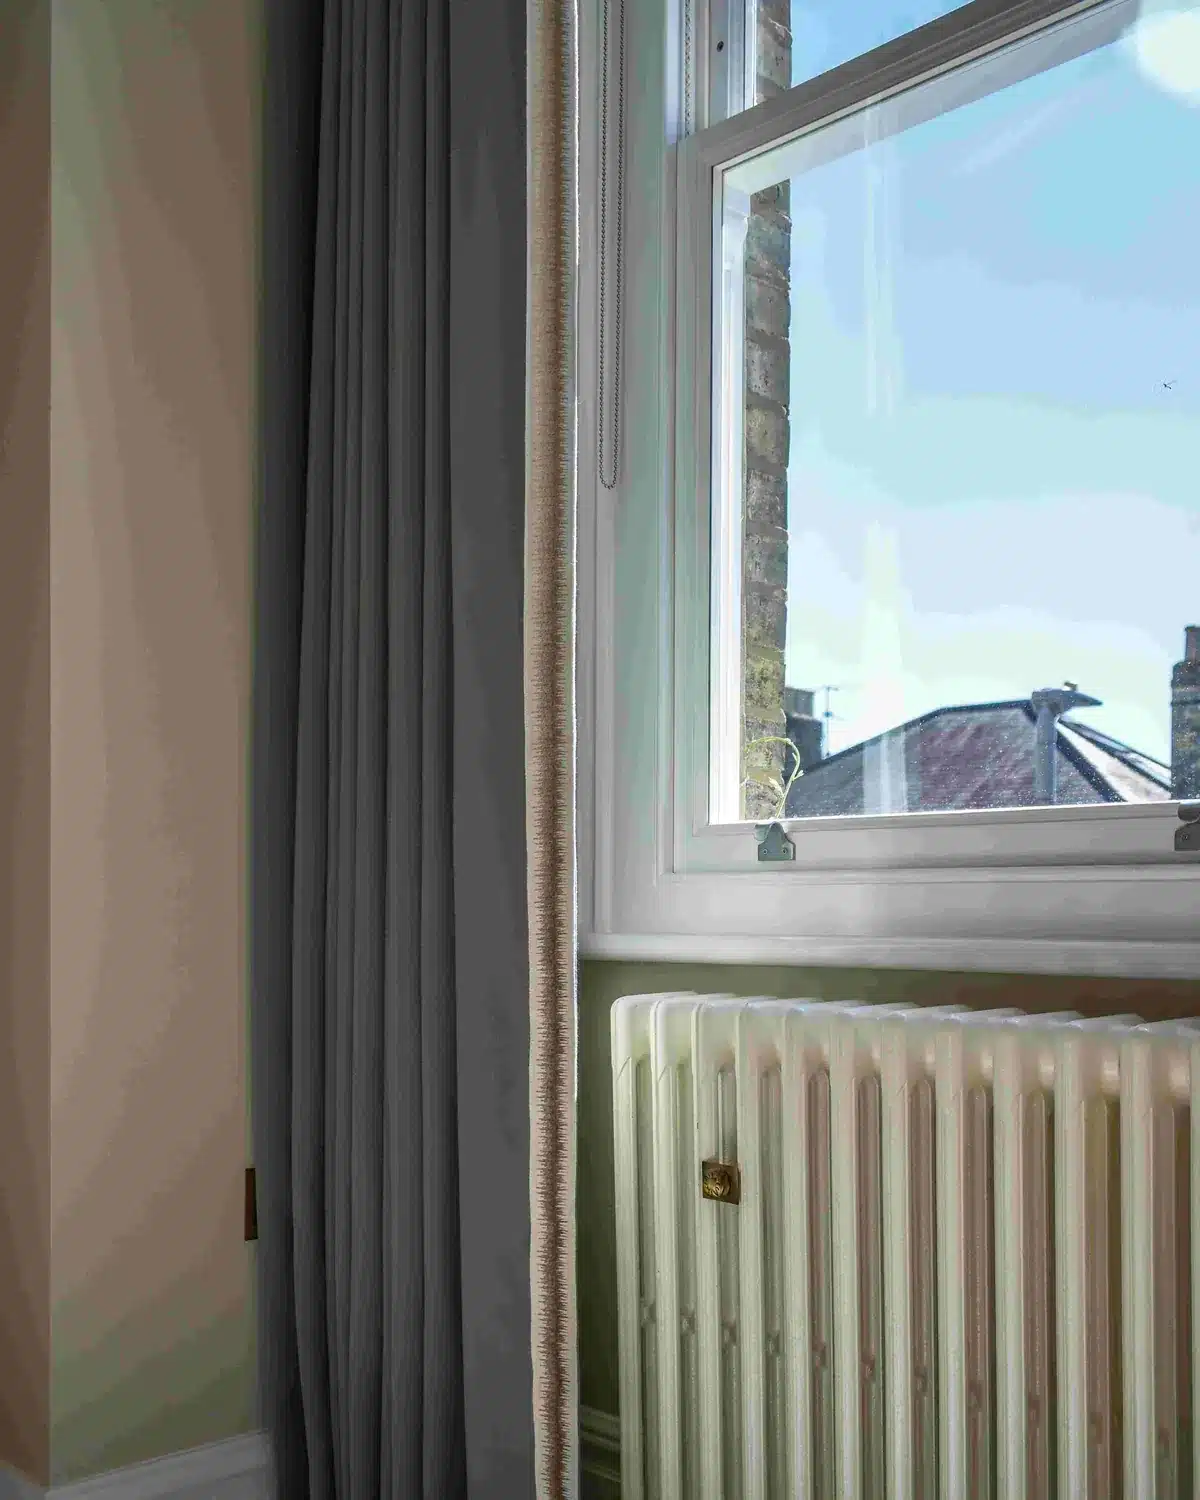
How to budget: a simple estimator for a 100 m² Victorian terrace
Multiply the floor area by the tier rate to get the build cost. Add VAT at 20%. Add professional and statutory fees at about 12% of the build. Then hold back a healthy contingency. For a 100 m² Victorian terrace taken back to brick, that comes to approx. £264,000 to £330,000 before contingency.
Here’s the arithmetic, worked at the back-to-brick end of the remodel tier (£2,000 to £2,500 per m²). It’s illustrative, built from AURA’s guide rates, and your own house will differ.
| Line | How to work it out | 100 m² terrace, back to brick |
|---|---|---|
| Floor area being renovated | Internal floor area of the rooms in scope | 100 m² (about 1,076 sq ft) |
| Build cost, ex VAT | 100 m² x £2,000 to £2,500 | £200,000 to £250,000 |
| VAT | 20% of the build cost | £40,000 to £50,000 |
| Build cost including VAT | Build cost + VAT | £240,000 to £300,000 |
| Professional and statutory fees | About 12% of the build cost (worked here on the build before VAT) | £24,000 to £30,000 |
| Budget before contingency | Build including VAT + fees | £264,000 to £330,000 |
| Contingency | A healthy contingency, set for your house | On top |
If bathrooms or structural works are priced as separate items, add them to the build cost before VAT goes on. A house needing two new bathrooms and several openings will move up quickly.
Professional fee quotes usually carry VAT too, so check each one and add it to the budget where it applies.
The same 100 m² gives a very different number in each tier. Build cost only, ex VAT:
| Tier | Rate, ex VAT | Build cost for 100 m², ex VAT |
|---|---|---|
| Decorative / light | £500 to £1,500 per m² | £50,000 to £150,000 |
| Remodel / back to brick | £1,500 to £2,500 per m² | £150,000 to £250,000 |
Use the formula on your own floor area first. Then ask whether the house really belongs in the tier you’ve picked. Most period terraces that need rewiring and replumbing sit in the second tier, however light the finishes.
First step
Get options for your own house
Our fixed-fee Concept Feasibility Package sets out what your house could take, the likely planning route and a cost conversation, before you commit to a full design.
Renovating or extending: how the cost per m² compares
New floor area costs more per m² than renovating rooms you already have. AURA’s guide rate for extension or new-build space is approx. £2,500 to £3,500 per m² ex VAT, against £1,500 to £2,500 for a back-to-brick remodel. Price each part at its own rate, then add the two together.
An extension needs everything a renovation needs, plus foundations, a new structure, a roof and usually a lot of glass. That’s why the rate starts where the remodel tier ends. Our guide to house extension costs puts a single-storey extension at approx. £3,000 to £3,500 per m².
Small extensions often cost more per m², because the fixed costs are spread over fewer square metres. A side return is the usual example. If you’re weighing up that kind of addition, our comparison of side return and wraparound extensions covers the design side.
Most whole-house projects mix the two. Take the 100 m² terrace above and add a 20 m² rear extension. At £3,000 to £3,500 per m² ex VAT, the extension adds £60,000 to £70,000 to the build cost before VAT, fees and contingency. Our Oxford Road and Norman Park projects, further down, both combined a whole-house renovation with an extension.
How long does a whole-house renovation take in London?
Longer than most people expect, because design, approvals and tender come before the build. On our Oxford Road project in Putney, construction ran from August 2022 to June 2024. At Norman Park in Bromley, a renovation with an extension and loft, first contact was in spring 2023 and completion in autumn 2025.
Those two projects are at the larger end. A light refurbishment of a few rooms is a much shorter job. What sets the length is the scope, the approvals the work needs and how much of the house is out of use at once.
| Stage | What happens | What sets the length |
|---|---|---|
| Survey and design | Measured survey, layouts, structural input, specification | How settled the brief is, and how many options you want to test |
| Approvals | Planning (if needed), party wall notices, building regulations | Internal works usually need no planning permission. Extensions, listed buildings and windows under an Article 4 direction can. Party wall notices go out at least two months before work on the wall starts |
| Tender | Builders price the same drawings and specification | The level of detail in the information sent out |
| Build | Strip-out, structure, services, plaster, finishes | Scope, what’s found when the house is opened up, and lead times on windows, joinery and kitchens |
Planning time often decides the programme when a renovation includes an extension or windows under an Article 4 direction. An internal-only renovation usually skips that stage, which is one reason it can reach site sooner. Lead times matter too: order windows, joinery and the kitchen early, because the finishing trades wait for them.
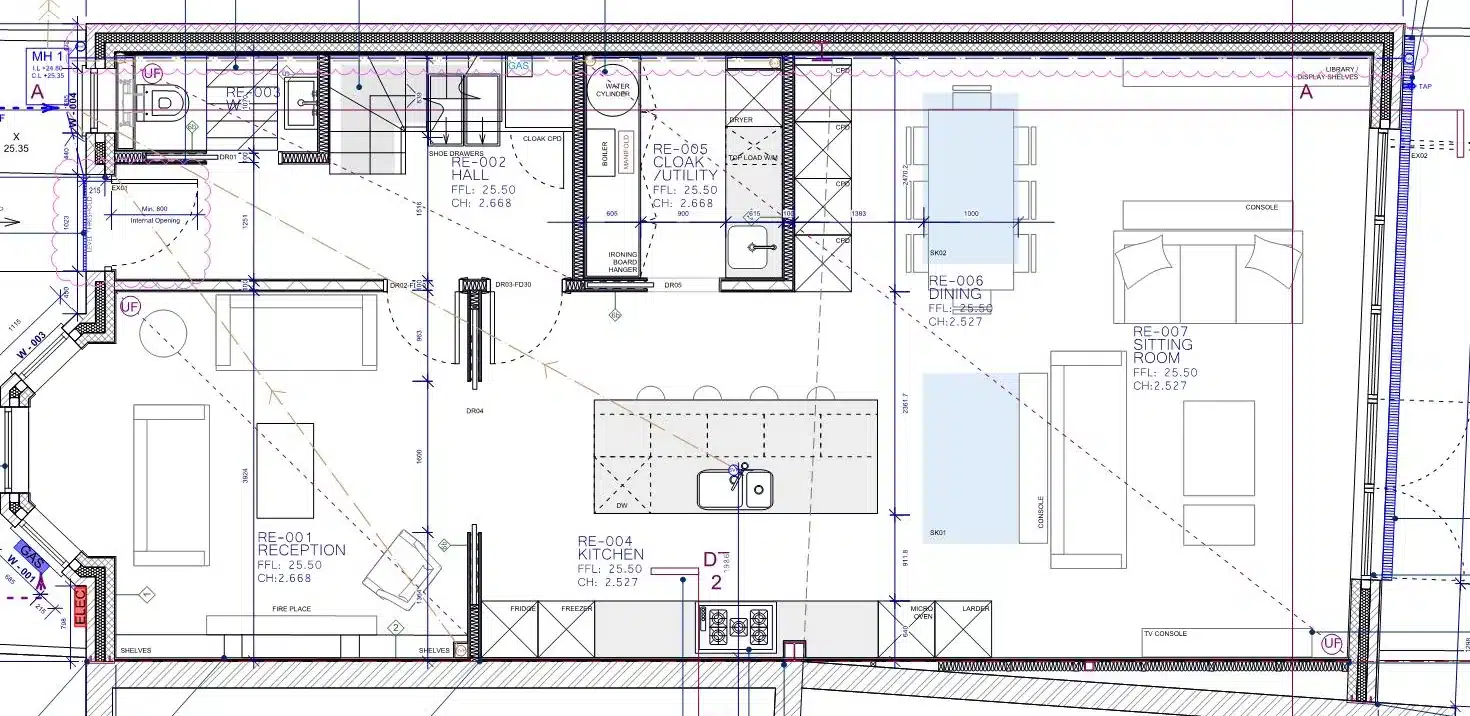
When we’d recommend a full renovation vs a phased one
We’d recommend doing it all at once when the wiring, plumbing, structure and layout touch every floor and you can move out. One programme is simpler to run and to price. Phasing makes sense when you’re staying in, spreading the budget, or when one part of the house can wait without being disturbed later.
Do it all at once when:
- the house needs rewiring and replumbing throughout, so every floor will be opened up anyway
- the layout changes on more than one floor, or the stair moves
- you can live somewhere else for the length of the build
- the budget is in place for the whole scope
Phase it when:
- you need to live in the house during the work
- the budget comes in instalments, or a second stage is a few years away
- one floor is in good order and the work can be sealed off from it
- you’d like to live in the house before deciding the rest
If you phase, do the dusty, structural work first. Rewire and replumb the whole house in phase one, even where the finishes come later, so you don’t open finished rooms twice. A phased job also repeats some costs, such as setting up the site and protecting finished rooms, so ask the builder to price both ways.
Werter Road in Putney was split into phases. The first refurbished the ground floor and gave the lower ground floor a light refurbishment so the clients could move in. More on that project below.
What can go wrong, and how to avoid it
Most renovation budgets slip for a handful of predictable reasons: something found behind the plaster, scope that grows on site, finishes chosen late, VAT left out, or consent and notices missed. Each one has a simple fix, and nearly all of them are decided before the builder starts.
| What can go wrong | How to avoid it |
|---|---|
| Hidden conditions once the house is opened up (joists, damp, drains, old wiring) | Survey early, open up a few areas before tender if you can, and keep a healthy contingency |
| Scope creep once work starts | Fix the brief and the drawings before tender. Changes are cheapest on paper |
| Finishes chosen late | Choose tiles, sanitaryware, kitchen and joinery before tender, so they’re priced, not provisional sums |
| VAT left out of the budget | Budget from the total project cost, with VAT shown as its own line |
| Windows replaced without consent in an Article 4 area | Check the council’s list for your street, and apply before ordering |
| Party wall notices served late | Serve them at least two months before work on the party wall starts |
| Missing certificates | Use registered electricians and installers, or building control, for wiring, windows, heating and new bathroom plumbing |
Building regulations apply even when planning doesn’t. The government’s building regulations guidance lists replacing fuse boxes and connected electrics, replacing windows and doors, installing a bathroom involving plumbing, and installing or replacing a heating system. A trade registered with a competent person scheme can certify their own work. Keep every certificate, because you’ll need them when you sell.
Three London renovations: what the scope looked like
These three AURA projects show what each kind of renovation involves in practice. Oxford Road in Putney is a whole-house strip-out with a new glass extension. Werter Road, also in Putney, was planned in phases. Norman Park in Bromley is a 1960s house reworked on every floor, with an extension and a loft.
Oxford Road, Putney, SW15
The main house was stripped, refreshed and renewed, with a whole new kitchen and provision for a future lift. A contemporary glass extension replaced the rear conservatory off the kitchen. The old pool house became a gym, cinema and entertainment space, and the bedrooms and en-suites were reconfigured, with two guest rooms on the top floor.
The house is in a conservation area, so consent was needed to replace five tall, narrow windows in the ground-floor corridor. Construction ran from August 2022 to June 2024.
Werter Road, Putney, SW15
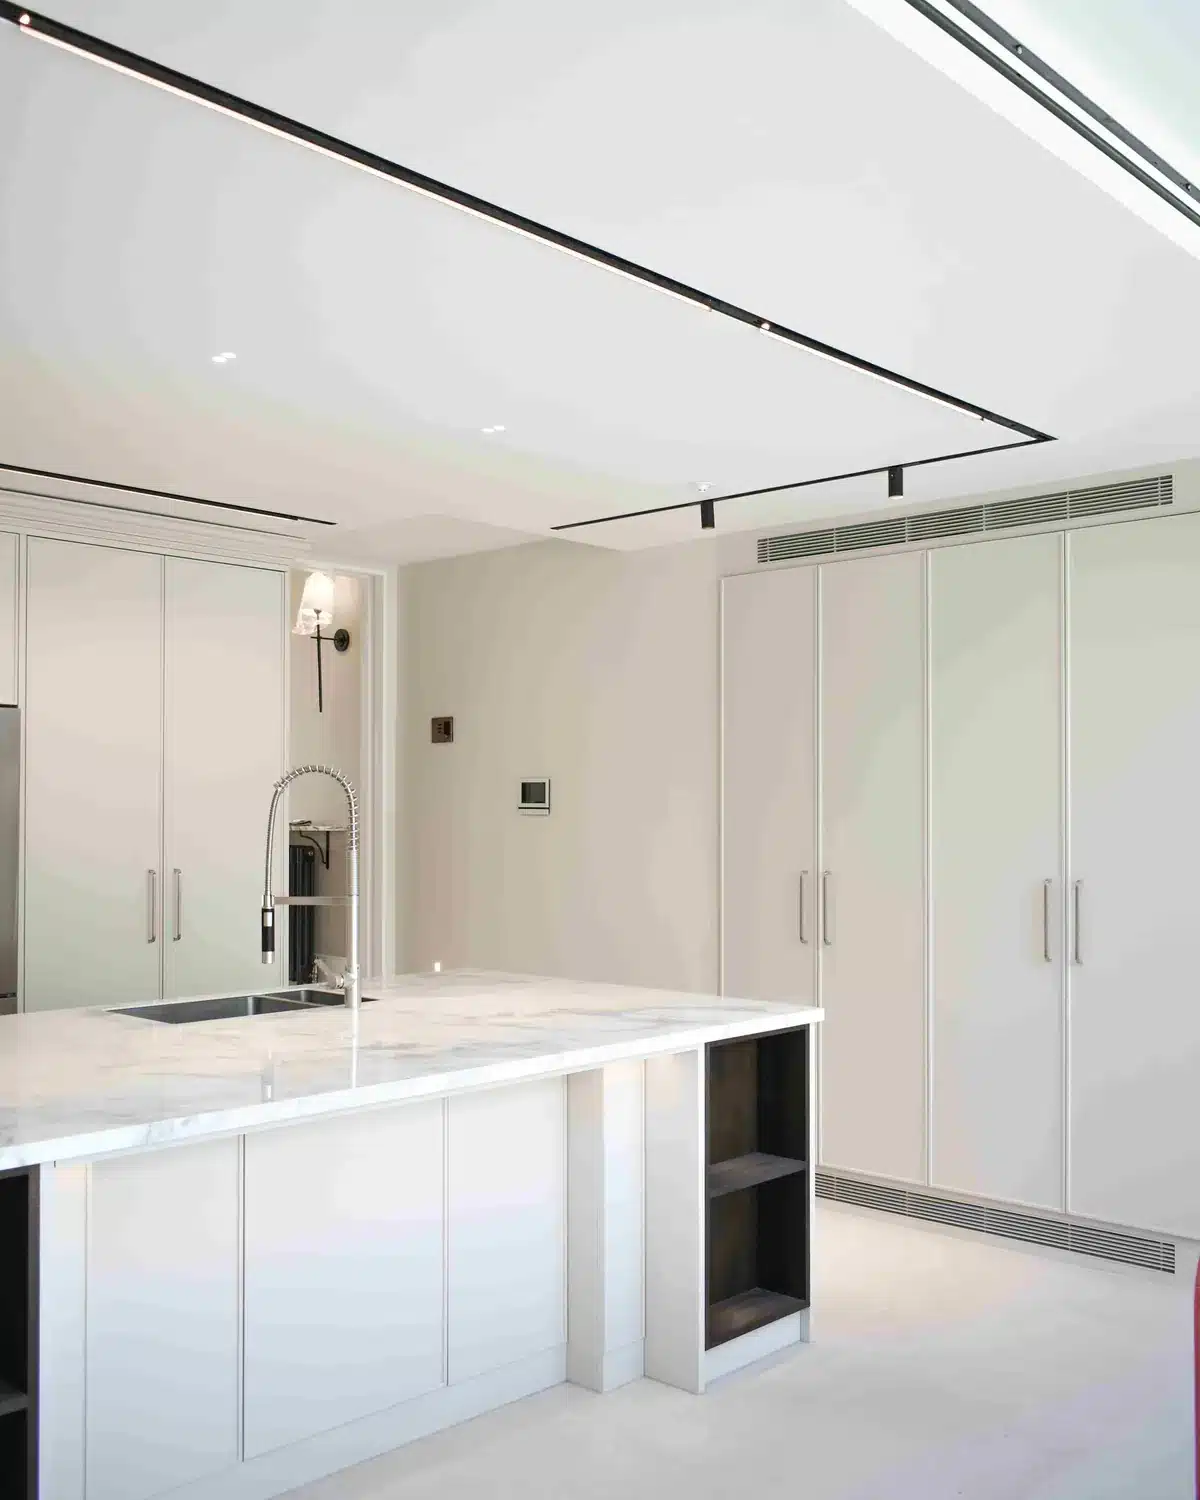
The first phase, built in 2023, was a full refurbishment of the ground floor. It brought a new kitchen, built-in joinery, full redecoration and internal Crittall glazing to bring light into the entrance hall. The lower ground floor had a light refurbishment so the clients could move in.
Norman Park, Bromley
This 1960s house had been left untouched for more than 50 years. Every floor was reconfigured. Dark, separate rooms on the ground floor became a full-width kitchen, dining and living space, where a subtle step in the extension creates a natural courtyard effect. Four bedrooms each have an en-suite, a box room made way for a double-height hallway and new stair, and the loft extension adds a main suite with dressing room, en-suite and terrace.
First contact was in spring 2023 and the house was completed in autumn 2025. See the Norman Park project.
Frequently asked questions
Is £100k enough to renovate a house in London?
It depends how much of the house you’re doing. Take off VAT at 20% and fees at about 12%, and £100,000 leaves approx. £75,000 of building work ex VAT, before contingency. At AURA’s guide rates, that covers decorative work on approx. 50 to 150 m², or a back-to-brick remodel of approx. 30 to 38 m². A whole terrace taken back to brick needs more.
Can you renovate a house for £50k?
Yes, if the scope is light. After VAT and fees, £50,000 leaves approx. £38,000 of building work ex VAT, before contingency. That’s decorative work on approx. 25 to 75 m², or one or two rooms taken back to brick. Rewiring and replumbing a whole house, plus a new kitchen, won’t fit.
What is the most expensive part of a house renovation?
Inside the existing house, structural work, services and the kitchen are usually the largest single items. AURA’s cost guide puts a kitchen of about 20 units, including appliances, at approx. £6,000+ for a basic spec, £15,000+ mid-range and £40,000+ high-spec. Bathrooms add up fast when there are several.
Do I need planning permission to renovate a house?
Usually not for internal work. The Planning Portal says you shouldn’t need planning permission for internal alterations, including removing an internal wall. Listed buildings are different: significant works, internal or external, need listed building consent, and doing the work without it is a criminal offence. Building regulations apply either way.
What happens if the house has been empty for two years?
The builder may be able to charge VAT at the reduced rate of 5% instead of 20%. The home must not have been lived in for the two years before work starts, and all of HMRC’s conditions in VAT Notice 708 must be met. Evidence can include electoral roll and council tax records, or a letter from the council’s Empty Property Officer.
Can we live in the house during a full renovation?
For a back-to-brick renovation, it’s hard. There’ll be weeks with no kitchen, no heating or hot water, and dust on every floor. It works better phased, with one floor sealed off and finished while you live on another. For a light refurbishment done room by room, staying in is often realistic.
How do I get a reliable price for my house?
Start with a measured survey, then drawings and a written specification. Builders who price the same information give quotes you can compare line by line. An architect sets out that information and runs the tender, and a quantity surveyor can produce a cost plan before you go out to builders. Our residential architecture service covers each stage.
Talk to an architect about your house
Tell us about your house and what you want to change. We’ll give you an honest view of the likely budget and the best way to phase the work.
Sources
- AURA guide build rates per m², ex VAT, from AURA fee proposals and consultations, 2024 to 2026
- AURA cost guide: professional and statutory fees (average 12%), chimney breast removal, structural openings, kitchens, single-storey extensions, contingency advice
- AURA fees page, party wall surveyor fees
- AURA project pages: Oxford Road, Werter Road (Putney full refurbishment), Norman Park
- HMRC, VAT rates: https://www.gov.uk/vat-rates
- HMRC, Buildings and construction (VAT Notice 708), sections 7 and 8: https://www.gov.uk/guidance/buildings-and-construction-vat-notice-708
- GOV.UK, When you need building regulations approval: https://www.gov.uk/building-regulations-approval
- GOV.UK, The Party Wall etc. Act 1996: explanatory booklet: https://www.gov.uk/government/publications/preventing-and-resolving-disputes-in-relation-to-party-walls/the-party-wall-etc-act-1996-explanatory-booklet
- Planning Portal, Internal walls: https://www.planningportal.co.uk/permission/common-projects/internal-walls/internal-walls-planning-permission/
- Planning Portal, Listed building consent: https://www.planningportal.co.uk/planning/planning-applications/consent-types/listed-building-consent/
- Wandsworth Council, Article 4 directions: https://www.wandsworth.gov.uk/planning/permitted-development-and-article-4-directions/article-4-directions/
- Wandsworth Council, Conservation areas FAQ: https://www.wandsworth.gov.uk/planning/conservation-and-urban-design/conservation-areas/conservation-areas-faq/
- Richmond Council, Conservation areas FAQ: https://www.richmond.gov.uk/conservation_areas_faq
Contents
Talk it through
Want a budget for your house?
Book a consultation and talk it through with an architect.